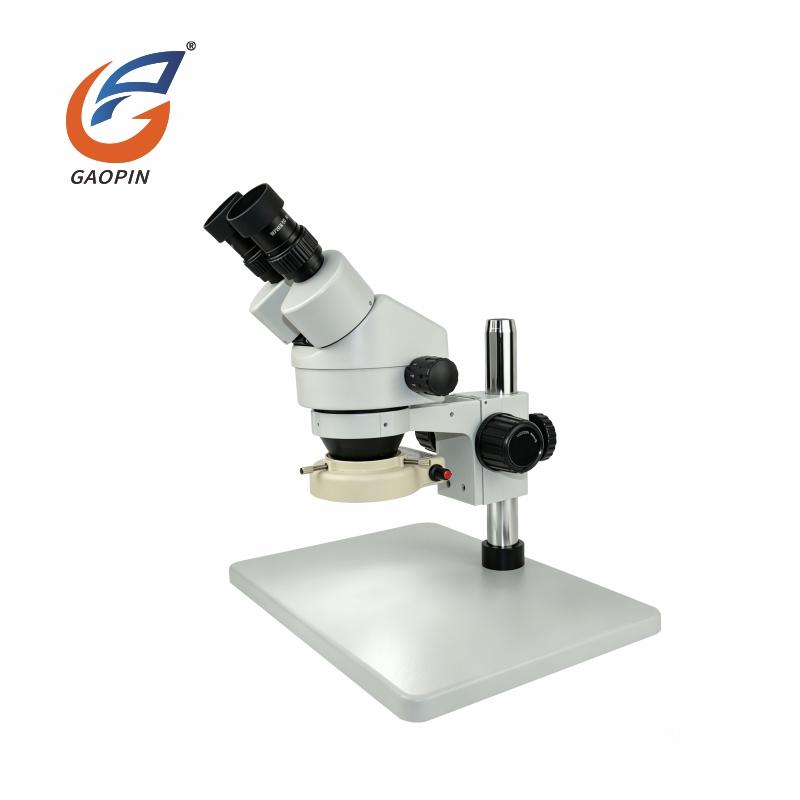
The Gaopin Binocular Stereo Microscope is designed for low- to medium-magnification inspection of components, surfaces, and small assemblies that benefit from three-dimensional visual perception. Its binocular optical system allows users to view a specimen through two eyepieces, helping with tasks that require depth awareness, hand positioning, and direct manipulation of the workpiece.
Typical applications include PCB solder-joint inspection, precision hardware checks, component rework, mold maintenance, and classroom demonstrations. The appropriate configuration depends on the required magnification range, working distance, specimen size, lighting conditions, and available bench space. This binocular category is intended for visual observation; buyers who need image capture, screen display, or software-based measurement should confirm whether a trinocular or digital model is more suitable.
Stereo microscopy is useful when an operator needs to inspect a component while retaining enough space to handle tools or reposition the specimen. It is generally selected for surface-level examination rather than detailed analysis of polished material microstructures.
A stereo microscope can help identify visible defects, but it does not automatically determine a defect's root cause or provide traceable dimensional data. If inspection results must be recorded, measured against tolerances, or included in formal quality reports, consider a compatible imaging system or dedicated measuring instrument.
A binocular stereo microscope provides two eyepieces for direct visual observation. In the configuration described for this product category, there is no dedicated trinocular camera port, so digital imaging should not be assumed to be available. Confirm the optical structure of the exact model before ordering, particularly if future image documentation may be required.
| Requirement | Binocular stereo microscope | Alternative to consider |
|---|---|---|
| Direct viewing through eyepieces | Designed for binocular visual observation | Not usually necessary to change categories |
| Three-dimensional visual perception | Supported by the stereo optical design | Check the optical system and working distance of the proposed model |
| Live display on a monitor | Not supported by the described camera-port-free configuration | Trinocular stereo microscope or digital microscope |
| Image capture and archiving | Not available without a compatible imaging arrangement | Camera-equipped microscope or HDMI digital microscope |
| Calibrated dimensional measurement | Not provided by visual observation alone | Measuring microscope or calibrated camera-and-software system |
If image capture or measurement may become part of a later inspection workflow, compare the cost and configuration of a trinocular model before committing to a binocular-only system. A camera interface should be confirmed at the model level; it should not be assumed that a binocular body can be upgraded simply by adding a camera.
Magnification should be selected according to the smallest feature that needs to be inspected and the amount of space required for handling the specimen. Higher magnification can make small details easier to view, but it typically reduces the field of view and may limit the working space available for tools.
Actual total magnification depends on the eyepieces, zoom system, and any auxiliary objective installed. Optional lenses can change the working distance and field of view, so request the relevant model specifications for the intended combination.
Illumination affects how scratches, edges, solder joints, and surface irregularities appear. The suitable light source depends on specimen reflectivity, shape, transparency, and the type of defect being examined.
| Lighting option | Potential use | Selection note |
|---|---|---|
| Ring LED illumination | General reflected-light inspection of small components and assemblies | Check brightness control, mounting compatibility, and glare on reflective surfaces. |
| Coaxial illumination | Selected flat or highly reflective surfaces where near-axis illumination may help reveal contrast | Confirm compatibility with the microscope body and objective; results depend on surface geometry. |
| Transmitted illumination | Suitable transparent or translucent samples viewed with light passing through the specimen | Requires a compatible transmitted-light base and an appropriate specimen. |
Coaxial lighting may help reveal certain surface marks on reflective workpieces, but it does not guarantee that every scratch or micro-crack will be visible. For critical inspection, evaluate representative samples under the proposed lighting arrangement before confirming the purchase.
The stand affects working height, specimen access, and how easily the microscope can be positioned over the inspection area. Gaopin's listed configurations include fixed-magnification and continuous-zoom binocular stereo microscopes, articulated-arm arrangements, long-working-distance options, coaxial-lighting models, and ESD-oriented versions. Availability and specifications should be confirmed for the selected model.
Before ordering, check the stand's footprint, vertical travel, arm reach, stability, and compatibility with the microscope body and selected lighting. For an ESD-controlled workstation, the microscope alone does not establish that the complete workstation meets the site's electrostatic-control requirements.
| Equipment | Main purpose | When it may be more suitable |
|---|---|---|
| Binocular stereo microscope | Direct stereoscopic viewing of small objects and assemblies | Manual inspection and rework where eyepiece observation is sufficient |
| Trinocular stereo microscope | Stereo viewing with a separate camera port on compatible models | Workflows requiring both eyepiece viewing and digital image capture |
| HDMI digital microscope | Screen-based observation and supported image capture | Shared viewing, demonstrations, or digital records |
| Metallurgical microscope | Higher-magnification examination of suitable prepared opaque specimens | Grain structure, inclusions, coatings, and metallographic analysis |
| Measuring microscope | Dimensional inspection using a calibrated measurement system | Applications where dimensions and tolerances must be measured and documented |
These instruments serve different inspection needs and may overlap in some functions. Choose based on the specimen, required magnification, need for manual operation, image-recording requirements, and measurement accuracy—not on category names alone.
Depending on the selected model, the microscope may be paired with accessories that change its magnification range, illumination, or mounting arrangement. Confirm compatibility and whether each item is included in the quotation.
An auxiliary objective can alter both magnification and working distance. Before specifying accessories, provide the typical specimen dimensions, target detail size, required clearance for tools, and available bench space. This helps avoid a configuration that reaches the desired magnification but leaves insufficient room for practical inspection.
When evaluating a binocular stereo microscope for production or laboratory use, buyers should review the technical specifications and available inspection evidence for the exact model. Relevant checks include left-right image consistency, focus and zoom operation, mechanical stability, lighting compatibility, and the condition of the optical surfaces.
Gaopin's manufacturing and quality-control capabilities should be assessed against the documentation available for the quoted product. Buyers can request a model-specific datasheet, included-accessory list, inspection records, and applicable optical or mechanical test results. Where repeated inspection is important, define the acceptance criteria before ordering and evaluate a sample using representative workpieces.
For ESD-oriented models, request the relevant test information and clarify which components are covered. A product description alone is not sufficient evidence that a microscope, stand, light source, and surrounding workbench together satisfy an electrostatic-control program.
Market-related compliance requirements vary by product configuration and target region. Relevant supporting technical materials can be reviewed to match your local procurement needs.Document applicability depends on the shipped unit, accessories and destination market. Supporting technical information differs for different models and setups. Please consult us to confirm available materials before placing orders.
Gaopin's supplied project information lists an indicative sample-development period of 7–12 working days for structural modifications or functional adjustments. Mass production is estimated at 15–25 working days after sample approval. Actual timing may vary with order quantity, component availability, customization scope, and final configuration; confirm the delivery schedule in the quotation.
Unbranded stock samples may be available for preliminary evaluation. Before placing a bulk order, confirm the model, magnification range, working distance, stand type, lighting configuration, accessories, branding and packaging requirements, inspection criteria, and delivery terms. Where possible, evaluate the proposed setup using the same type of specimen that will be inspected in regular operation.
The binocular configuration described on this page does not include a dedicated trinocular camera port. If monitor output or image recording is required, consider a compatible trinocular stereo microscope or a digital microscope. Confirm the camera interface and output options for the specific model before purchasing.
Eyepiece observation supports visual inspection, but it does not provide calibrated dimensional measurement by itself. For measurements that must be compared with tolerances or recorded in a formal report, consider a measuring microscope or a compatible calibrated imaging system.
It can help improve contrast on certain reflective surfaces, depending on surface finish, geometry, and the optical configuration. Test the proposed lighting setup on representative parts when detecting fine scratches or other critical defects.
First remove loose dust with a clean optical air blower. If further cleaning is needed, use lens tissue and an optical cleaning solution recommended for the specific lens coating. Avoid paper towels, ordinary cloths, excessive liquid, and unnecessary pressure. Internal prisms and optical assemblies should be serviced by qualified personnel rather than disassembled by the user.
Provide the inspection task, typical specimen dimensions, required magnification, desired working distance, stand arrangement, lighting conditions, and any ESD or documentation requirements. Also specify order quantity, branding and packaging needs, destination market, and whether sample evaluation is required.