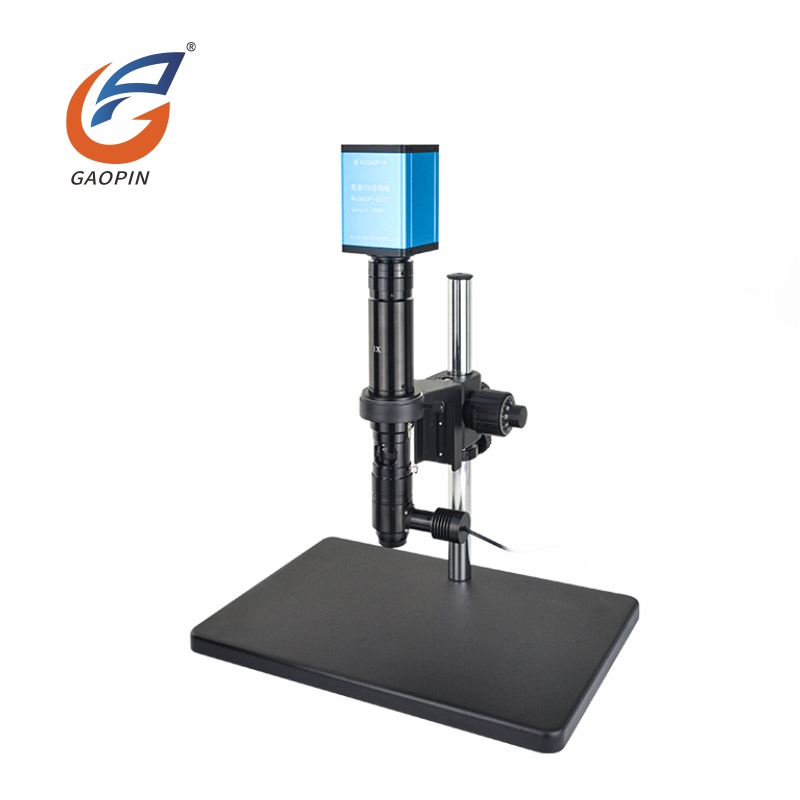
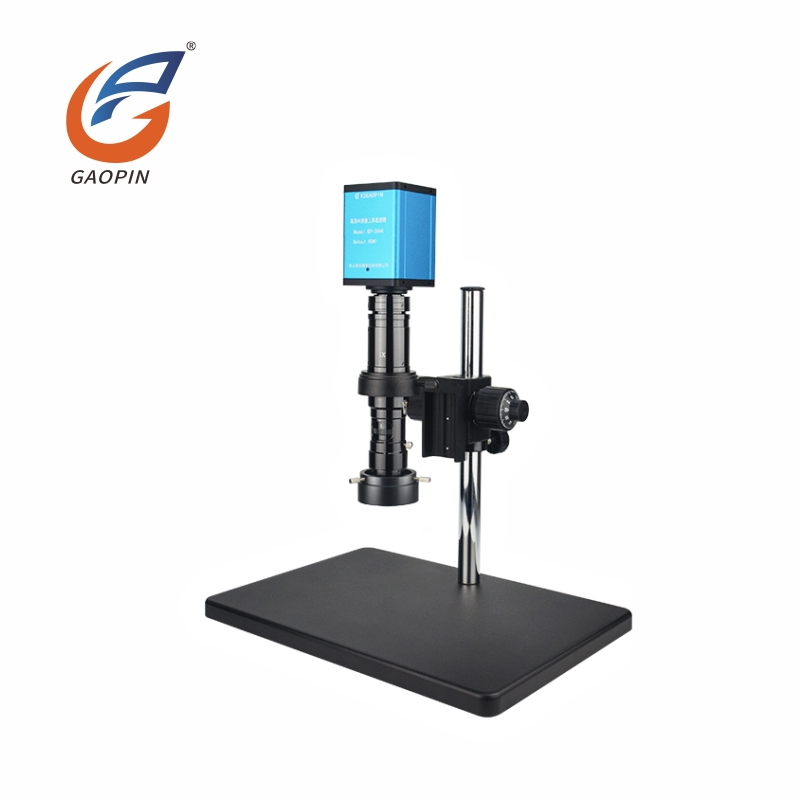
In the semiconductor and precision engineering sectors, the measuring microscope serves as a core quality control instrument, its accuracy and efficiency directly impacting product yield and manufacturing costs. Recently, multiple manufacturers and research institutions have launched new measuring microscope products and technical breakthroughs targeting different application scenarios, pushing micro-dimensional inspection to new heights.
On the equipment upgrade front, Nikon Metrology showcased its NEXIV VMZ-S video measuring system and measuring microscope product line at the SEPEM Grenoble exhibition in November 2026. The VMZ-S system combines high-precision optics, intelligent automation, and intuitive measurement software, designed specifically for semiconductor, electronics, and precision manufacturing applications, enabling fast and repeatable dimensional inspection of miniature complex features. Around the same period, Vision Engineering launched the PicoZoom autofocus digital inspection microscope, filling the gap between entry-level and high-end platforms. The system features motorized zoom and one-click autofocus, with an optical zoom range of 0.7x to 4.5x and system magnification of 18.9x to 121.8x. Its focus stacking function combines images captured at different focal planes into a sharp composite, effectively extending depth of field for components with depth characteristics such as solder joints and threaded parts. Built-in dimensioning and report output tools allow operators to complete measurement, documentation, and report generation within the system, supporting quality control documentation and traceability requirements, with a UK list price starting at £3,250.
At the technological frontier, academic research continues to expand the capability boundaries of measuring microscopes. A study published in Measurement Science and Technology explored the measurement capability of point autofocus microscopy (PAM) for steep surfaces. Traditional PAM is limited by objective numerical aperture, with maximum measurable angles typically not exceeding 20°. The research proposed using diffuse reflected light and biased incidence principles to extend measurable tilt angles to 0°–80°, achieving sub-micrometer measurement accuracy on moderately rough optical diffusers. Another study introduced a novel Z-axis measurement method based on a monocular microscope and high-precision tilt stage, synthesizing multi-view image sequences through programmed sample tilting to replace traditional multi-camera systems, achieving micrometer-level height metrology while reducing cost and system complexity.
From semiconductor wafer inspection to medical device dimensional verification, measuring microscopes continue to meet manufacturing's urgent demands for higher accuracy, faster speed, and enhanced traceability through optical innovation and automation technologies.
We use cookies to offer you a better browsing experience, analyze site traffic and personalize content. By using this site, you agree to our use of cookies. Privacy Policy