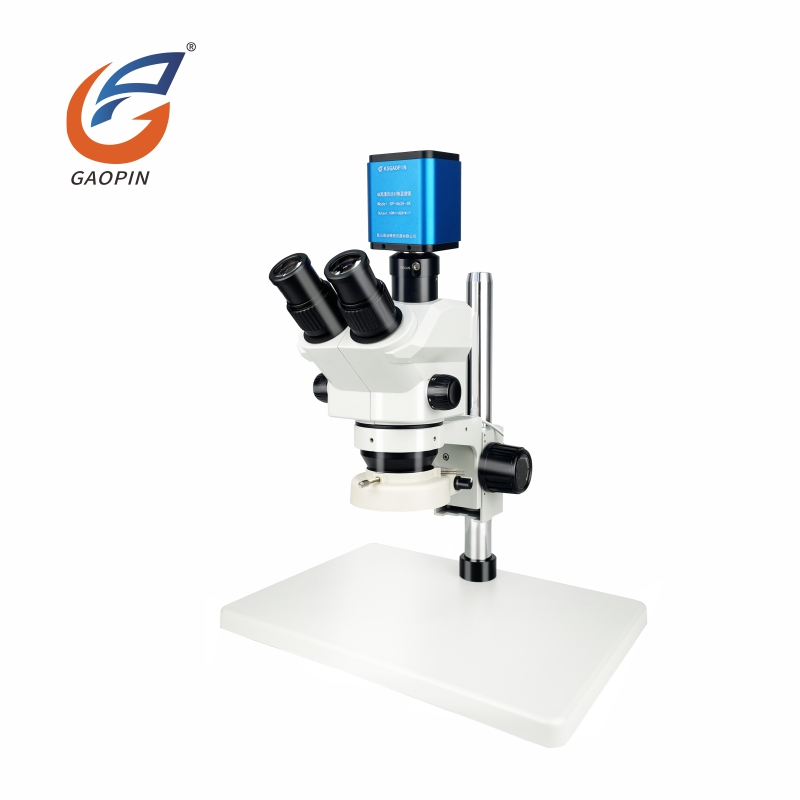
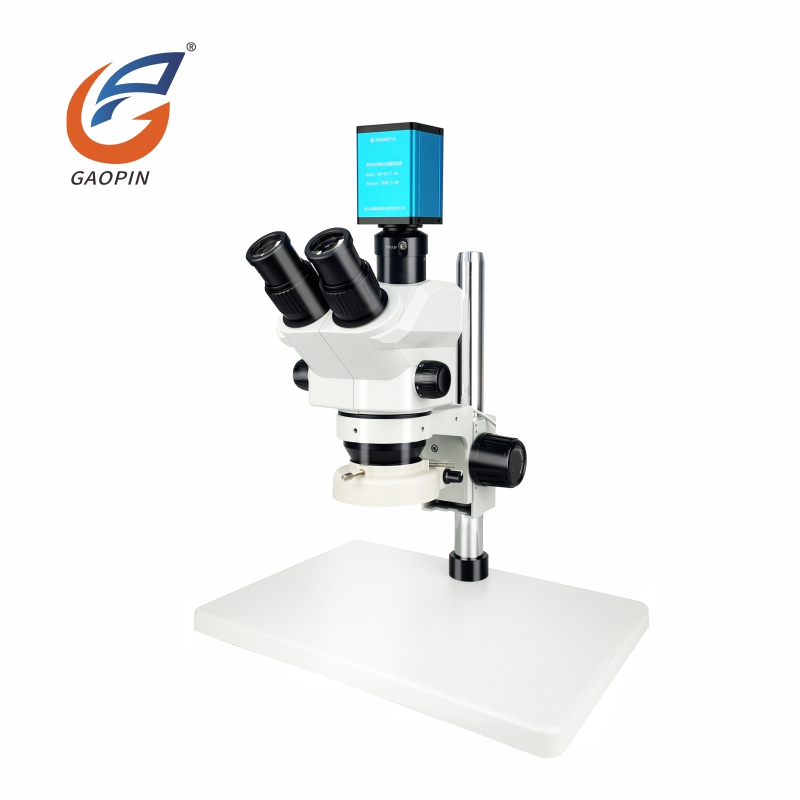
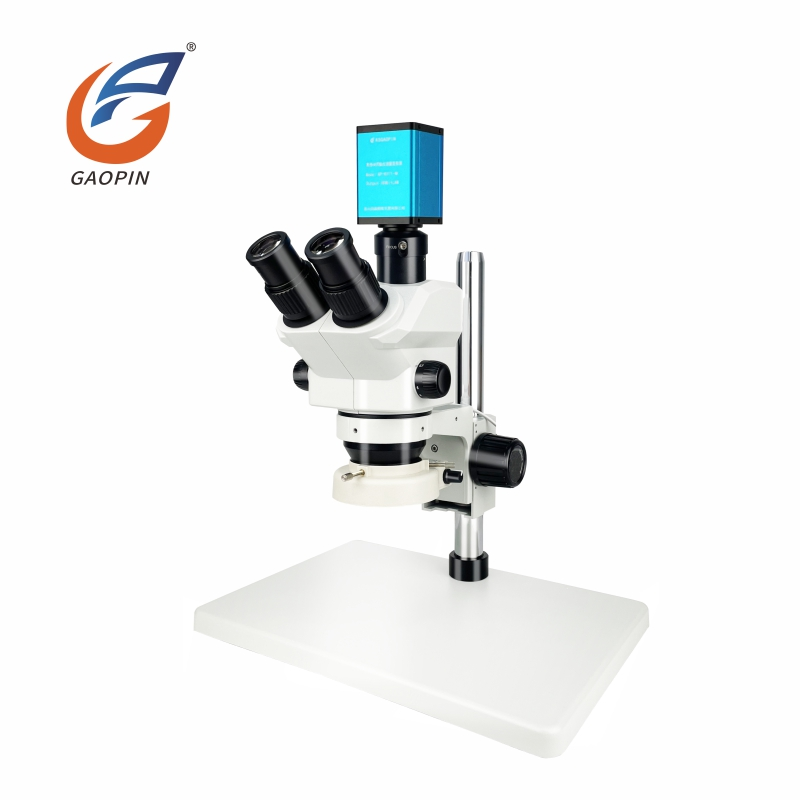
Gaopin Trinocular Stereo Microscopes combine binocular stereoscopic observation with a third optical port for camera integration. This configuration allows operators to inspect a workpiece through the eyepieces while capturing images or displaying a live view on a connected screen, depending on the selected light-splitting design. Typical applications include PCB inspection, precision component assembly, solder joint examination, mold maintenance, and laboratory sample observation. Before ordering, buyers should confirm the microscope's magnification range, working distance, illumination, camera interface, and light distribution mode against their actual inspection requirements.
A trinocular stereo microscope has two eyepiece channels for direct stereoscopic viewing and a third port for an imaging device. The third port commonly accepts an industrial camera through a compatible C-mount adapter. The camera, adapter, and microscope must be matched to obtain a suitable field of view and image coverage.
The third port does not automatically guarantee simultaneous viewing through the eyepieces and camera. Depending on the optical design, a light-splitting selector may direct light to the eyepieces, the camera, or both. Buyers should verify the available modes before purchasing, especially when live screen viewing and hands-on operation need to take place at the same time.
Gaopin offers different configurations for inspection stations, assembly work, and laboratory use. Availability and specifications depend on the selected model.
The total magnification of a stereo microscope depends on the eyepiece magnification, objective magnification, and zoom setting where applicable. Auxiliary objectives can change both magnification and working distance, so an accessory should not be selected by magnification alone.
Working distance is particularly important for soldering, component rework, disassembly, and other tasks that require tools to reach the specimen beneath the objective. Illumination should also match the surface being inspected. Ring lights provide general incident lighting, coaxial illumination can help with certain reflective surfaces, and transmitted-light bases are useful for suitable translucent specimens. No single lighting arrangement is appropriate for every material or defect.
For procurement, request the model-specific optical specifications rather than relying on a general magnification figure. Confirm the usable magnification range, field of view, working distance, eyepiece specifications, illumination type, and compatibility with any required auxiliary objectives.
The trinocular port allows a compatible industrial camera to be added without replacing the microscope's primary stereoscopic viewing system. Depending on the selected camera and accessories, the setup may support live screen display, image capture, video recording, and software-based inspection.
The camera interface alone does not determine the output resolution or measurement accuracy. These depend on the camera sensor, adapter magnification, optical configuration, software, calibration method, and image-processing settings. For dimensional measurement, the imaging system must be calibrated with an appropriate reference standard, and its accuracy must be validated for the intended measurement range.
| Equipment Type | Primary Viewing Method | Typical Use | Selection Consideration |
|---|---|---|---|
| Binocular Stereo Microscope | Two eyepieces for stereoscopic viewing | Manual inspection, assembly, and rework | Suitable when direct observation is the main requirement; camera support depends on the model and available accessories. |
| Trinocular Stereo Microscope | Two eyepieces plus a camera port | Hands-on inspection with image capture or screen sharing | Confirm the light-splitting mode and camera compatibility. |
| HDMI Digital Microscope | Digital image displayed on a screen | Screen-based inspection, documentation, and group review | Check whether the workflow requires direct stereoscopic viewing through eyepieces. |
| Metallurgical Microscope | Optical observation optimized for material and surface analysis | Metal surfaces, coatings, and prepared metallographic specimens | Choose according to the required magnification, reflected-light arrangement, specimen preparation, and analysis method. |
| Measuring Microscope or Calibrated Vision System | Optical or digital viewing with measurement functions | Dimensional inspection and tolerance checks | Confirm the measurement range, calibration traceability, uncertainty, and applicable inspection procedure. |
A Gaopin Trinocular Stereo Microscope can be configured for a range of low- to medium-magnification inspection tasks where depth perception, working clearance, and camera access are useful.
A stereo microscope is not a substitute for every form of microscopy. It is generally suited to examining three-dimensional objects and surface details, rather than nano-scale observation or detailed analysis of prepared metallographic structures. Buyers should select another instrument type when the inspection specification requires capabilities beyond the stereo microscope's optical range.
The final inspection setup depends on more than the microscope body. Gaopin Trinocular Stereo Microscope configurations may be paired with compatible accessories such as:
Not every accessory fits every microscope body. Before ordering, provide the model number and describe the workpiece, required working distance, camera interface, illumination conditions, and mounting arrangement. Compatibility should be confirmed for the complete configuration rather than inferred from an accessory's nominal size alone.
Gaopin's trinocular stereo microscope production process may include optical component preparation, assembly of the viewing and camera channels, zoom-mechanism adjustment where applicable, stand assembly, optical alignment, and finished-product inspection. Relevant checks depend on the model and may cover focus behavior, image clarity, optical-channel alignment, mechanical movement, illumination operation, and camera-port compatibility.
For orders requiring documented quality evidence, buyers should request the applicable inspection checklist, model-specific specifications, and available test records before confirming the purchase. Claims relating to optical performance, continuous operation, environmental resistance, or certification should be verified against the documentation for the exact model and configuration.
Certification requirements vary by destination market, product configuration, and the electrical accessories supplied with the microscope. Before placing an order, confirm which certificates or declarations are available for the exact model and whether they cover the microscope, power supply, lighting equipment, and camera accessories as applicable.
Gaopin can discuss branding, packaging, and selected configuration changes for qualified orders. Unbranded samples may be available for initial evaluation, subject to stock and model availability. Buyers should confirm the sample configuration before testing so that it matches the intended production order as closely as possible.
For reference, the stated sample development cycle for structural or optical configuration modifications is approximately 7–12 working days. Mass production is estimated at 15–25 working days after sample approval, with the actual schedule depending on order quantity, component availability, and modification complexity. Confirm the delivery schedule in the quotation or order confirmation before arranging downstream production or installation.
To support an accurate quotation, include the intended application, target magnification range, required working distance, illumination type, camera and output requirements, mounting preferences, quantity, branding needs, destination market, and requested documentation.
Check whether the light-splitting selector is in the intended position and whether the camera adapter matches the microscope port. Refocus the microscope and adjust the camera adapter according to the model's instructions. Some optical designs direct light to either the eyepieces or the camera, while others allow simultaneous viewing with a different light distribution. Confirm the selected model's supported mode before assuming both channels can operate identically at the same time.
The microscope body alone does not necessarily provide calibrated dimensional measurement. Measurement may be possible with a compatible industrial camera, suitable software, and a calibration procedure using an appropriate reference standard. Measurement accuracy depends on the optical setup, calibration, imaging conditions, and measurement method. For formal tolerance inspection, confirm the required accuracy and uncertainty before selecting the system.
The trinocular port is an optical interface; it does not itself define the camera's electronic output. HDMI or USB output depends on the camera selected and its supported connections. Confirm the camera model, adapter compatibility, computer or display requirements, and software support before ordering.
Remove loose dust with a clean air blower before touching the lens surface. If cleaning is necessary, use suitable optical lens tissue and a cleaning solution approved for the coating, following the manufacturer's instructions. Avoid paper towels, ordinary cloths, excessive liquid, and pressure on the lens. Do not dismantle internal prisms or optical assemblies; internal cleaning and alignment should be handled by qualified service personnel.
Suitability for extended operation depends on the microscope model, illumination system, camera, power supply, ambient conditions, and maintenance schedule. Confirm the manufacturer's operating recommendations and any applicable endurance-test records. Do not assume 24-hour operation is supported solely because the equipment is intended for industrial use.
The estimated sample development period for selected structural or optical modifications is 7–12 working days, followed by an estimated 15–25 working days for mass production after approval. These are planning estimates rather than guaranteed delivery dates. Confirm the schedule, sample approval process, and scope of modifications in writing before placing the order.
Confirm the model, magnification range, working distance, eyepiece specifications, illumination, light-splitting mode, camera interface, stand or mounting method, required accessories, available compliance documents, sample terms, production lead time, and warranty conditions. For measurement applications, also specify the measurement range, target tolerance, calibration method, and required documentation.