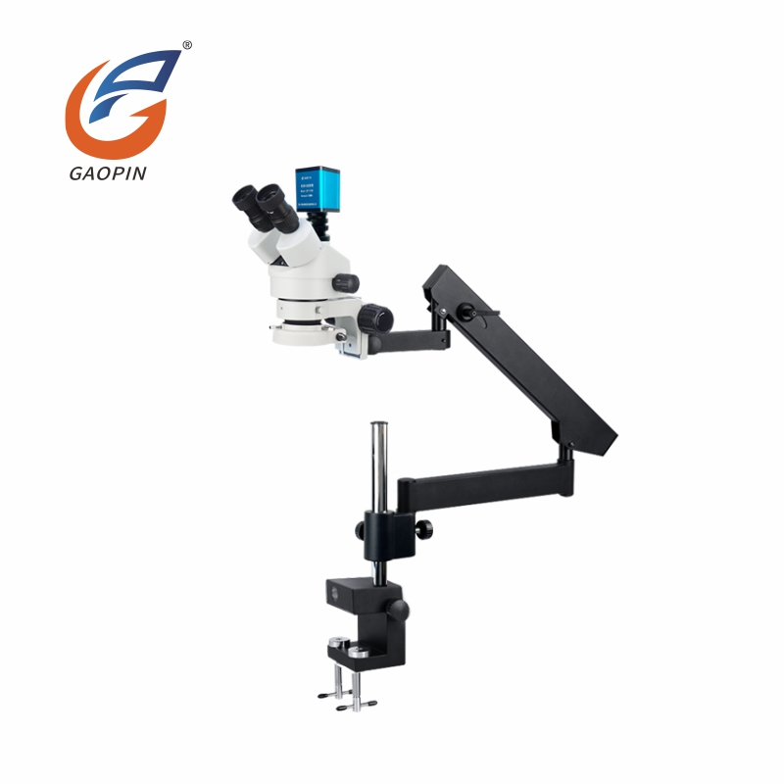
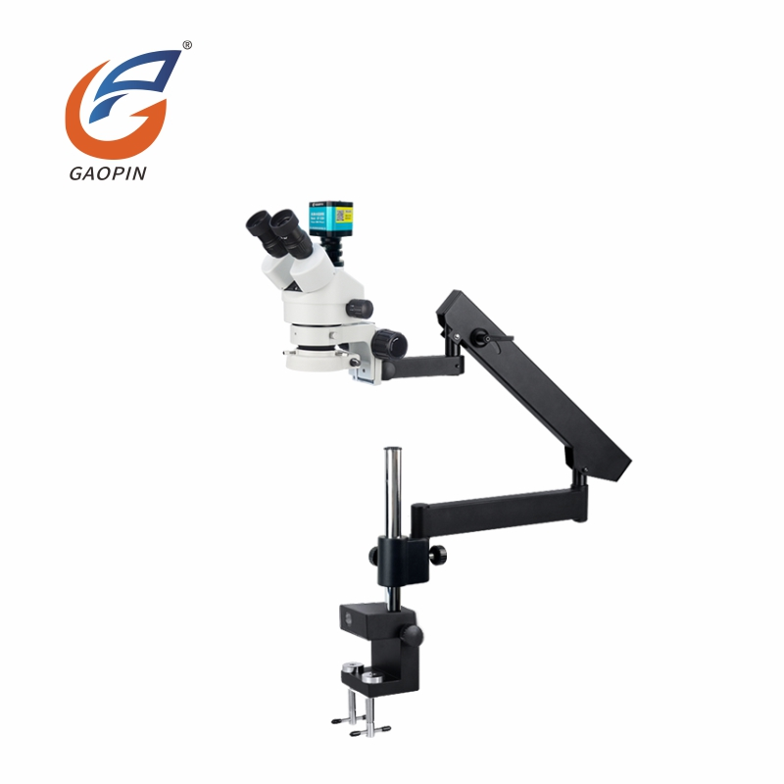
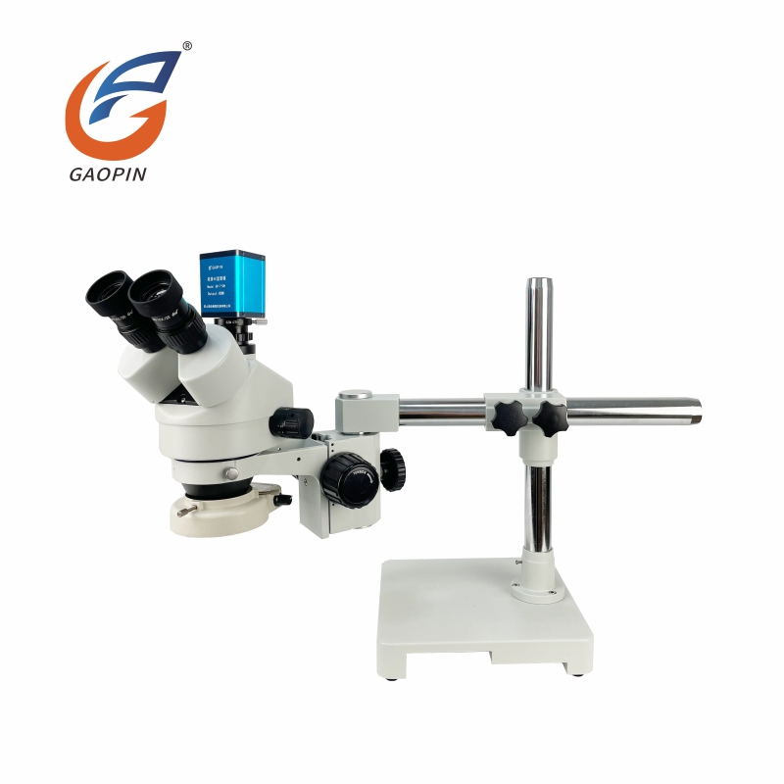
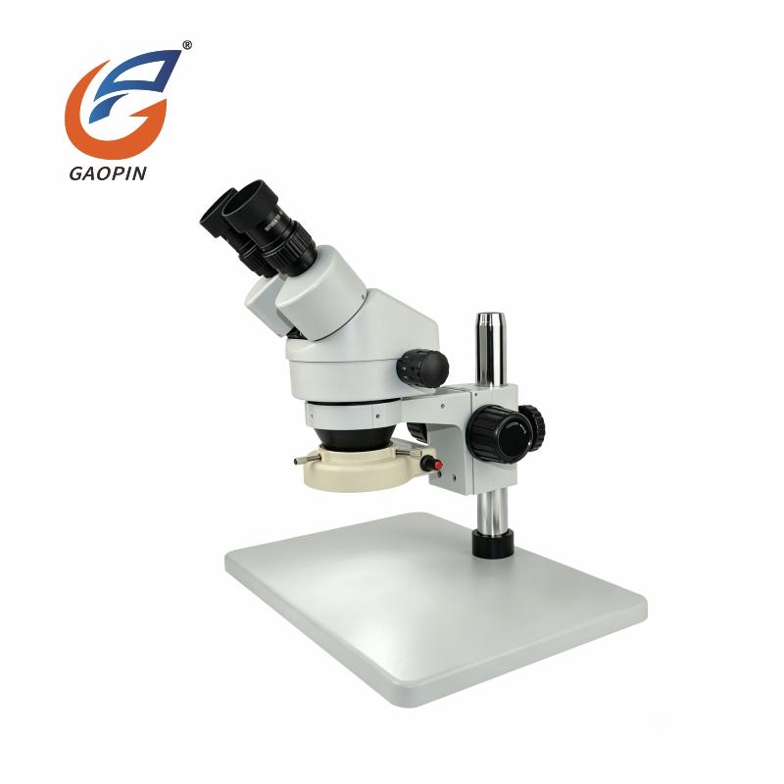
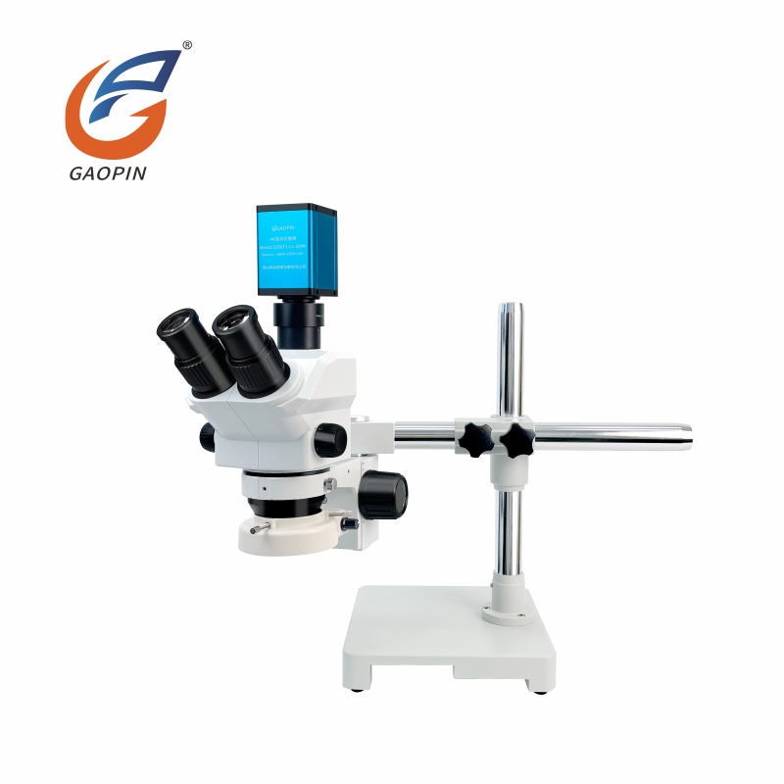
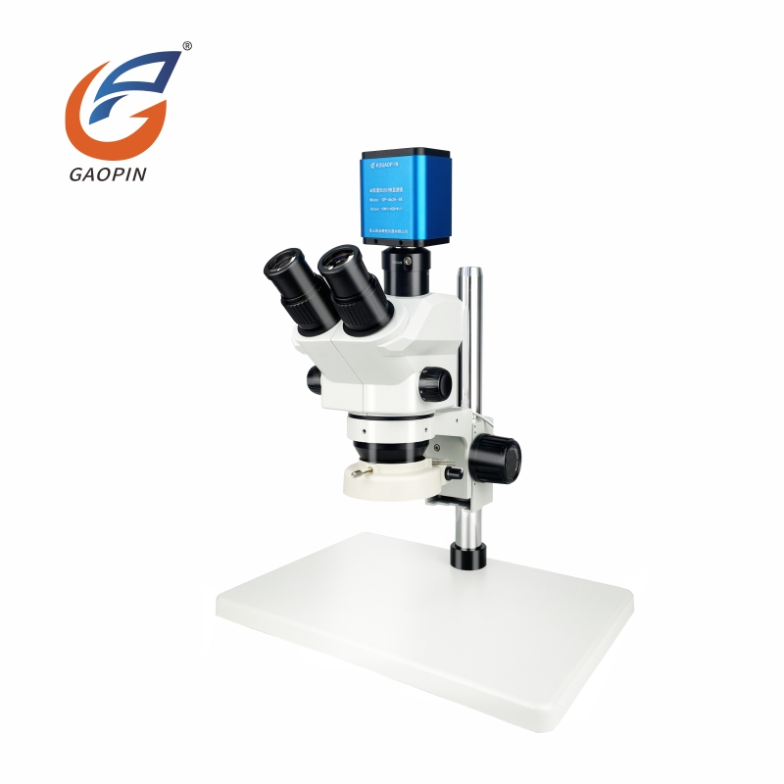
Gaopin Stereo Microscopes are used for magnified observation of electronic assemblies, precision components, molded parts, small mechanical structures, and other workpieces that require depth perception and sufficient clearance for manual handling. A stereo microscope uses two optical paths to provide a three-dimensional visual impression, helping operators assess surface shape, component position, edges, and assembly details.
Selection should be based on the smallest feature to be inspected, sample dimensions, required working distance, field of view, illumination conditions, and the operator's working method. Magnification alone is not enough to determine suitability. The optical configuration, objective lens, eyepieces, stand, and lighting arrangement must work together for the intended inspection task.
Unlike systems designed primarily to display images on a monitor, a conventional stereo microscope allows an operator to observe a sample directly through two eyepieces. The resulting depth perception can be useful when examining uneven surfaces, positioning small components, handling tools under magnification, or checking the relative position of assembled parts.
The available viewing arrangement depends on the model. Some configurations can be equipped with a camera or digital imaging accessories, while others are intended mainly for direct optical observation. Buyers should confirm whether a selected system supports camera installation, image recording, or software measurement rather than assuming these functions are included.
Gaopin's available configurations should be checked against the current model specifications. The following categories describe common configuration requirements rather than implying that every option is available on every microscope.
Before purchasing, request the model-specific magnification range, field of view, working distance, eyepiece and objective specifications, stand dimensions, lighting details, and included accessories. If digital imaging is required, confirm the camera mount, output interface, software compatibility, and whether the camera is included in the quotation.
Stereo microscopes can help operators inspect connector pins, soldered joints, component placement, wire connections, and visible assembly defects. The required optical range depends on the component size and the inspection criteria. For routine production checks, buyers should also consider viewing comfort, illumination consistency, and whether the sample can be positioned quickly between inspections.
For small machined parts, fasteners, gears, and assembled mechanisms, stereo observation can help reveal edge conditions, surface marks, alignment issues, and relative component positions. The working distance and stand arrangement should leave enough room to reposition the workpiece or use hand tools where necessary.
When checking molded parts, operators may need to examine parting lines, surface finish, small features, and visible molding defects. Lighting selection is important because transparent, glossy, dark, and textured plastics can produce different reflections and contrast. A sample evaluation can help determine whether the proposed optical and lighting arrangement reveals the features of interest.
Stereo microscopes may also be used for sample preparation, small-part sorting, surface observation, and other bench-level tasks. Suitability depends on the material, target detail, viewing duration, and whether the work requires qualitative observation or documented quantitative results.
A microscope provides optical assistance for visual examination. It should not be treated as a substitute for dedicated electrical testing, material analysis, or calibrated metrology equipment when those methods are required by the inspection procedure.
Image quality depends on more than the stated magnification. Objective design, optical alignment, illumination, sample contrast, and the observer's viewing conditions all influence the details that can be distinguished. When comparing models, buyers should review the full optical specification rather than relying on a maximum magnification figure alone.
Working distance is particularly important for inspection and assembly tasks. A higher-magnification configuration may reduce the visible area or available clearance, depending on the optics. If operators need to manipulate parts beneath the microscope, confirm the working distance at the intended magnification and the physical clearance provided by the stand.
Lighting should be selected according to the workpiece. Incident illumination is commonly used for opaque objects, while transmitted illumination may help with suitable translucent or thin samples. Reflective surfaces can require careful adjustment of light direction and intensity to reduce glare. No single lighting arrangement is appropriate for every material or surface shape.
Gaopin describes its manufacturing capabilities as including optical adjustment, microscope assembly, electronic debugging, structural processing, and finished-product inspection. The equipment and procedures applicable to an order should be confirmed for the specific model rather than assumed to be identical across the product range.
For procurement teams evaluating quality consistency, useful supporting information may include the model's technical specification, inspection checklist, applicable test records, and details of any completed certification or calibration. The availability of these documents depends on the product and the work actually performed.
Depending on engineering feasibility, customization discussions may cover the stand structure, mounting arrangement, illumination, camera compatibility, housing, branding, or packaging. Changes to optical components can affect working distance, field of view, and magnification, so they should be reviewed as part of the complete configuration rather than treated as isolated accessories.
Drawings, photographs, or representative samples can help clarify the inspection objective. Where the application is uncertain, a sample evaluation is preferable to selecting a microscope based only on a product title or magnification claim.
Gaopin has stated that sample modifications generally take 7–12 working days and that mass production typically requires 15–25 working days after sample approval. These are indicative timeframes, not guaranteed delivery dates. The actual schedule may vary with optical components, structural changes, order quantity, supplier availability, and the time needed to approve a sample.
Before confirming an order, buyers should check the final model configuration, included accessories, quotation validity, sample charges, minimum order quantity, payment terms, packaging, shipping arrangements, and expected dispatch date. Any required certificates or inspection documents should be agreed upon before production begins.
A stereo microscope provides two optical views that create a sense of depth and are useful for observing and handling relatively large or three-dimensional objects at low to moderate magnification. A compound microscope is generally used for higher-magnification observation of thin or prepared samples. The appropriate type depends on sample geometry and the required level of detail.
Start with the smallest feature that must be observed, then consider the field of view, working distance, and required clearance. Higher magnification is not automatically better if it makes it difficult to locate the feature or manipulate the sample. Ask the supplier to confirm the usable magnification range for the proposed optical configuration.
Yes, suitable configurations can support visual checks of solder joints, connectors, component placement, and other visible PCB details. The required magnification, lighting, and working distance depend on the board layout and inspection criteria.
Some models provide a trinocular port or support a compatible camera adapter. Camera installation depends on the optical design, mounting interface, and camera specifications. Confirm whether the camera, adapter, software, and cables are included or supplied separately.
Direct visual observation alone does not establish measurement accuracy. Quantitative measurements require a suitable calibrated measurement setup and a defined method. Confirm the required tolerance, calibration procedure, software functions, and supporting documentation before using a microscope for acceptance measurements.
The appropriate arrangement depends on the surface finish, part geometry, and feature being inspected. Ring lighting, directional incident lighting, or coaxial illumination may be suitable in different situations, but reflections can still obscure details. Testing representative parts under the proposed setup can help establish whether the lighting is effective.
Customization may be possible depending on the selected model and engineering requirements. Provide sample dimensions, workspace constraints, mounting details, and lighting needs for review. Confirm the final configuration and any effect on cost or lead time before approving the order.
The indicative schedule provided by Gaopin is 7–12 working days for sample modification and 15–25 working days for mass production after sample approval. Actual lead time depends on the configuration, quantity, component availability, and required changes. Confirm the schedule in the quotation.
Depending on the application, buyers may request the technical specification, applicable inspection records, calibration information, and evidence of any required certifications. The available documents depend on the model and completed tests. Identify the documentation requirements before placing the order.
Sample or stock-prototype availability depends on the model and requested configuration. Confirm sample cost, preparation time, shipping arrangements, and whether the sample represents the final production specification before starting an evaluation.
```