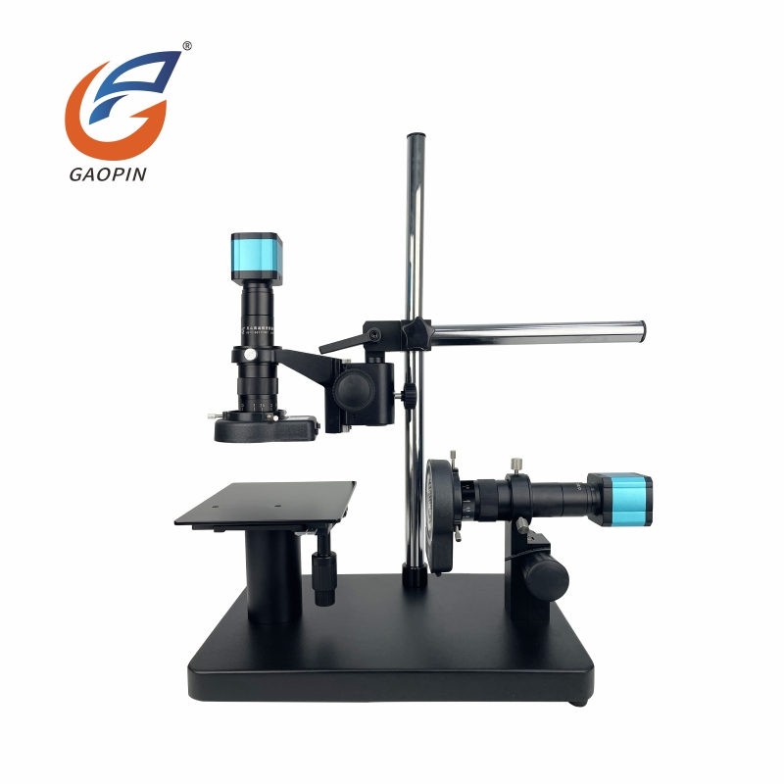
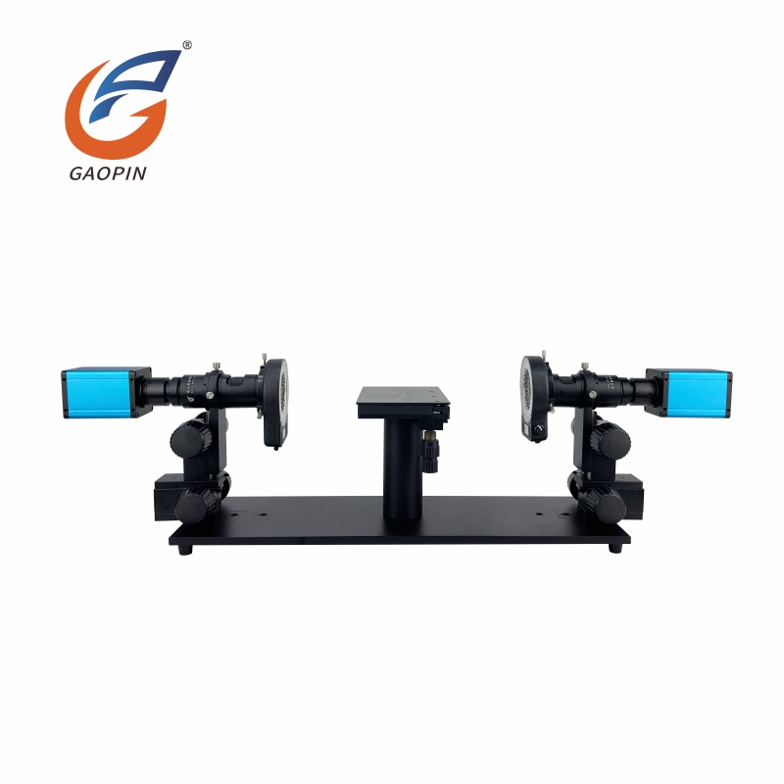
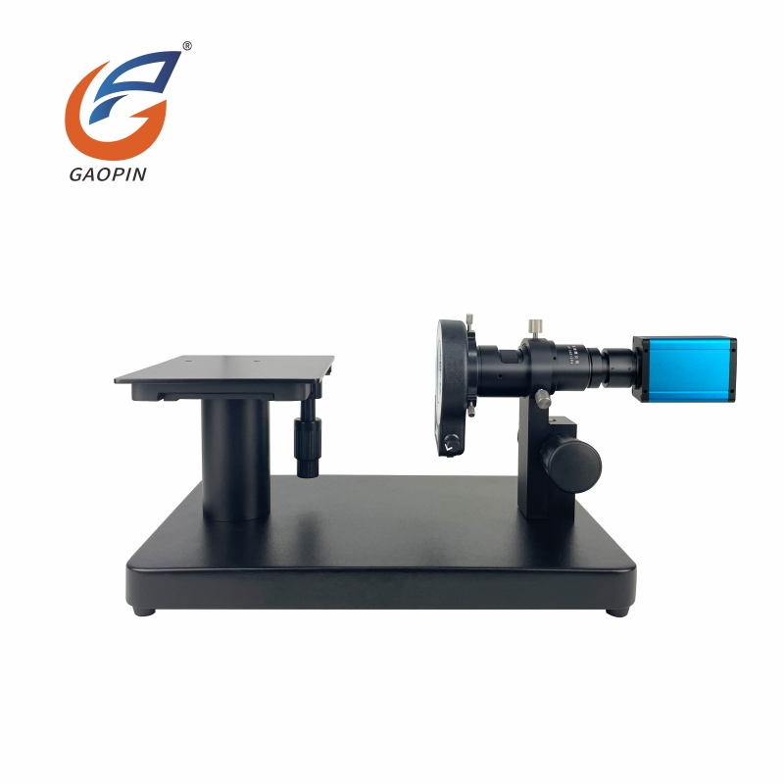
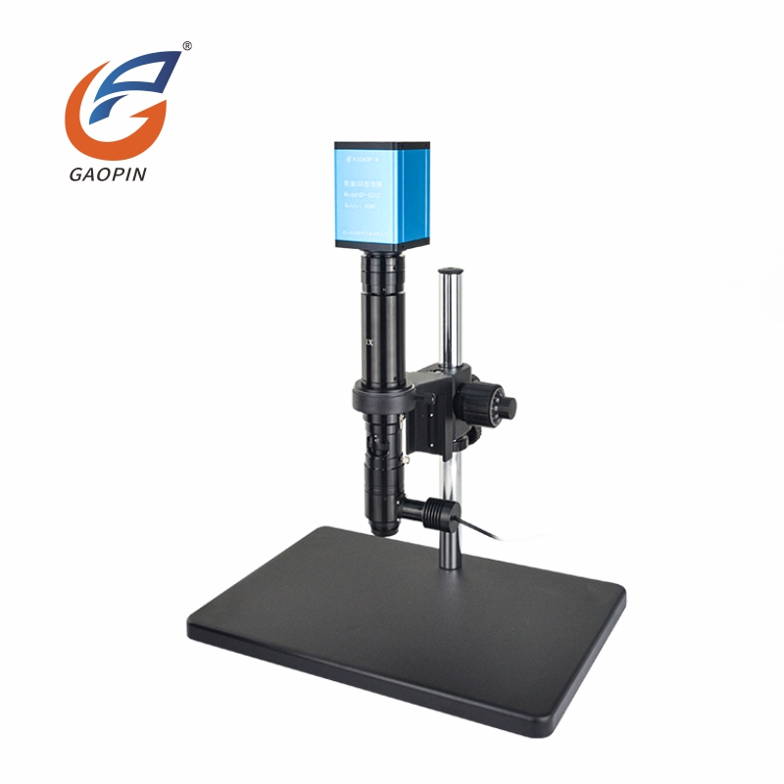
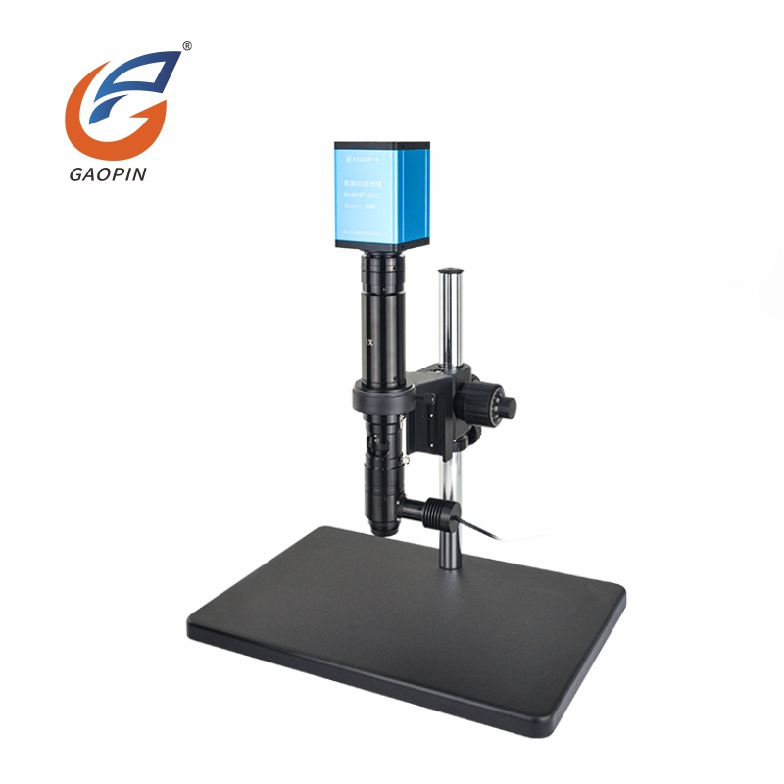
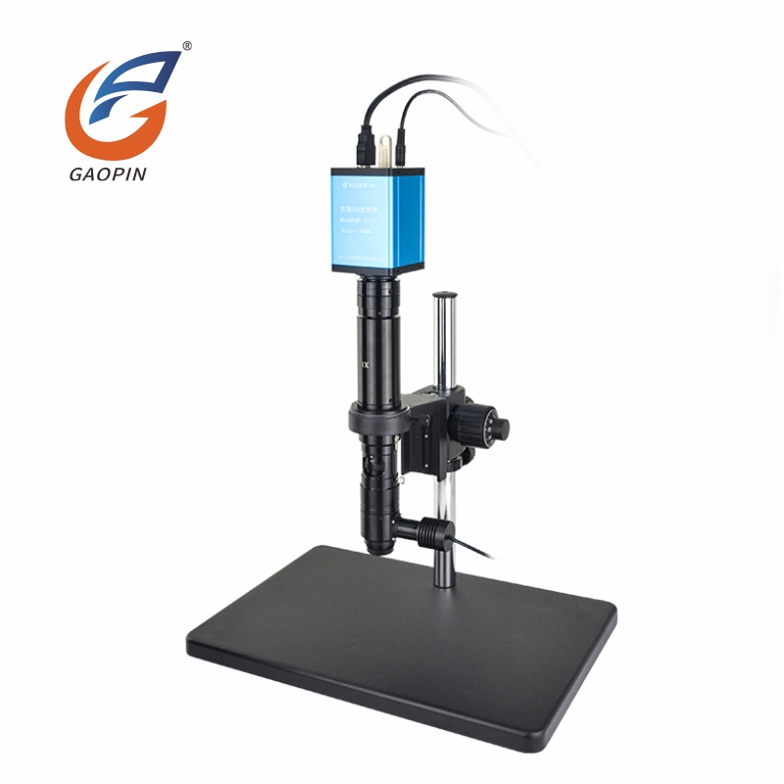
Gaopin HDMI Digital Microscopes are designed for close-up inspection of electronic components, PCB assemblies, precision hardware, molded parts, and other workpieces that require magnified visual examination. Models with HDMI output display live images on a compatible monitor, allowing operators to inspect samples without continuously looking through microscope eyepieces.
Depending on the configuration, the system may support still-image capture, video recording, USB image acquisition, and software-based dimensional measurement. These functions are not available on every model, so buyers should confirm the output interfaces, camera specifications, and software requirements before ordering.
Typical inspection tasks include solder joint examination, component surface inspection, small-part comparison, and identifying visible defects. The appropriate configuration depends on the sample size, required field of view, magnification range, working distance, illumination conditions, and whether measurement data must be recorded.
An HDMI digital microscope displays magnified images on an external monitor rather than requiring the operator to observe through eyepieces. This setup can be useful for repetitive inspection, operator training, and collaborative review at a workstation.
| Comparison Point | HDMI Digital Microscope | Traditional Optical Microscope |
|---|---|---|
| Image Viewing | Live image on a compatible monitor | Direct viewing through eyepieces |
| Computer Requirement | Not required for HDMI-only display | Usually not required for optical viewing |
| Image Capture | Depends on camera and system functions | Requires a camera or separate imaging setup |
| Dimensional Measurement | Available on supported software-equipped configurations | Depends on the microscope and measurement accessories |
| Shared Observation | Multiple people can view the monitor | Direct eyepiece viewing is generally individual |
| Suitable Applications | Digital inspection, image review, and supported measurement tasks | Direct optical observation and applications requiring conventional microscope optics |
Neither system is suitable for every inspection task. The required resolution, magnification, depth of field, working distance, and measurement accuracy should be assessed against the actual sample and inspection method. Applications requiring specialized high-magnification optical performance may need a metallurgical or other purpose-built microscope rather than a standard HDMI digital model.
Gaopin offers HDMI digital microscope configurations for different imaging and inspection requirements. Available functions and specifications vary by model.
Accessories may include compatible light sources, mounting stands, monitors, and measurement software. Please confirm interface compatibility and the included accessories in the quotation or technical specification.
HDMI digital microscopes can be used in industrial inspection and laboratory environments where magnified images help operators examine small components and surface details.
Inspect solder joints, component placement, connector pins, circuit board surfaces, and other visible details. The required field of view and magnification depend on component size and inspection criteria.
Examine machined surfaces, small features, edges, and visible surface defects. Coaxial or other suitable illumination may help manage reflections on certain surfaces, but the appropriate lighting arrangement depends on the material and geometry.
Review surface finish, molding marks, small defects, and component details. The working distance should be checked when samples are large or must remain in a fixture during inspection.
Inspect visible features of selected battery-related components, connectors, and precision parts. Specific inspection suitability should be evaluated against the component structure and required acceptance criteria.
A microscope supports visual inspection; it does not automatically replace specialized electrical, mechanical, or material testing equipment.
The available functions depend on the selected camera, interface, and software configuration.
Models with an HDMI output can send live images to a monitor with a compatible HDMI input. A computer is not required for this display arrangement, although power and any model-specific controls are still needed.
Supported models can connect to a computer for image capture or display using compatible software and drivers.
Configurations with suitable measurement software may support functions such as length, diameter, angle, and area measurement. Available tools and achievable accuracy depend on the software, calibration procedure, optics, camera, and measurement conditions.
For dimensional inspection, buyers should confirm the required measurement range, resolution, calibration method, and acceptable measurement error. A displayed image alone does not establish measurement accuracy.
Gaopin reports that its production capabilities include microscope assembly, optical adjustment, electronic debugging, structural processing, and finished-product inspection. The available workshop equipment includes optical adjustment benches, testing instruments, aging-test equipment, and CNC machining equipment.
Manufacturing and inspection steps may include lens and camera assembly, optical focusing, image calibration, lighting checks, structural fitting, and power-on aging tests, depending on the product configuration. Buyers with specific quality requirements can request details of the applicable inspection procedure and available test records for the model under consideration.
Customization may include structural modifications, housing changes, camera selection, lighting configuration, mounting arrangements, and compatible measurement functions. Feasibility depends on the application, selected components, and engineering requirements.
For a technical review, buyers should provide:
Logo-free stock prototypes may be available for small-batch evaluation. Availability and customization scope should be confirmed before an order is placed.
For the customization process described by Gaopin, sample modification generally takes 7–12 working days. After sample approval, the stated mass-production lead time is typically 15–25 working days.
These timeframes are indicative rather than guaranteed delivery dates. Actual lead time depends on the configuration, component availability, order quantity, structural changes, and sample approval schedule. Confirm the production schedule in the quotation before placing an order.
To request a quotation, provide the intended application, required configuration, quantity, destination country, and any documentation or packaging requirements. If the exact model is not yet known, sample photographs and a description of the inspection task can help the technical team assess suitable options.
A model with an HDMI output can connect to a monitor with a compatible HDMI input for live image display. Confirm the supported output resolution, cable requirements, and power supply for the selected model. A computer is not normally needed for HDMI-only viewing.
No. Dimensional measurement requires a compatible measurement system and software. Some USB and HDMI dual-output configurations support software-based measurements, while HDMI-only display models may be limited to viewing and image capture. Confirm the required measurement functions before ordering.
Provide the sample material and size, inspection objective, required field of view, working distance, and any measurement requirements. If you are unsure about magnification, sample images and details of the smallest feature to be inspected can help with initial configuration assessment.
Customization may be available for structural design, housing, lighting, camera configuration, mounting arrangements, and packaging. The feasible scope depends on the model and project requirements. Share drawings, reference photographs, or sample dimensions for review before confirming the design.
Gaopin's stated sample modification cycle is generally 7–12 working days, followed by an indicative 15–25 working days for mass production after sample approval. The actual schedule depends on configuration, quantity, component availability, and engineering complexity. Confirm the delivery schedule for each order.
Coaxial illumination is available for compatible microscope configurations and may help reveal surface details on certain reflective or flat workpieces. Its effectiveness depends on surface finish, geometry, and the inspection objective. Confirm lighting compatibility and, where possible, evaluate the setup using representative samples.
Use cleaning materials intended for precision optical surfaces. Remove loose dust with an appropriate optical blower or other manufacturer-recommended method before wiping. If further cleaning is necessary, use suitable lens tissue and an optical cleaning solution according to the lens manufacturer's instructions. Avoid paper towels and ordinary cloths, which may scratch the surface or damage coatings.
Available documents depend on the specific model and the tests or certifications actually completed. Buyers should identify any required market certifications, declarations, calibration records, or inspection reports before ordering and ask Gaopin to confirm which documents are available for the selected configuration.
Logo-free stock prototypes may be available for small-batch trials. Availability, minimum order quantity, sample cost, and delivery time depend on the model and requested configuration. Confirm these terms with Gaopin before placing an evaluation order.