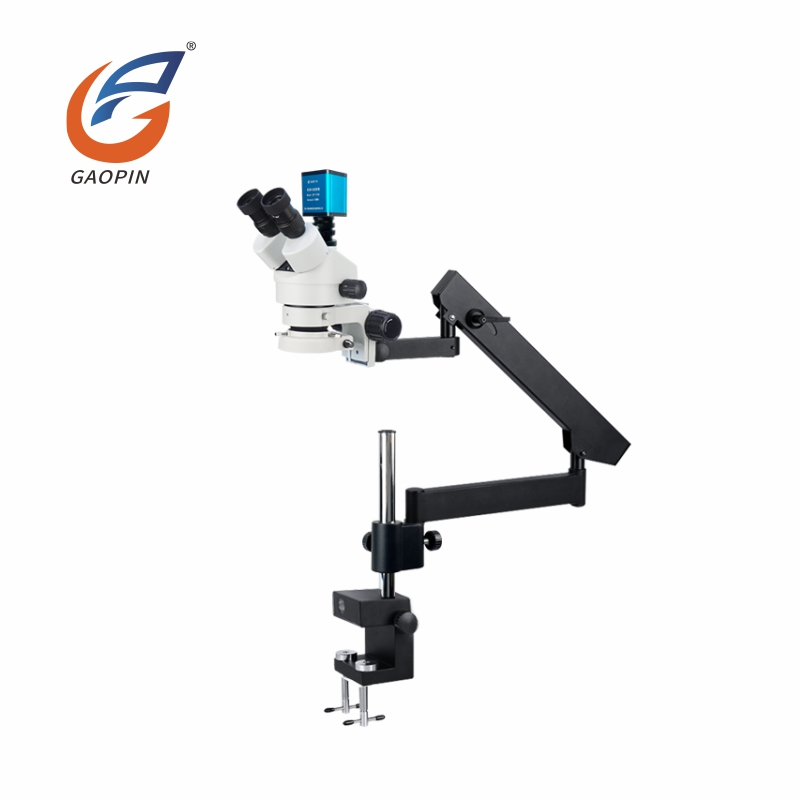
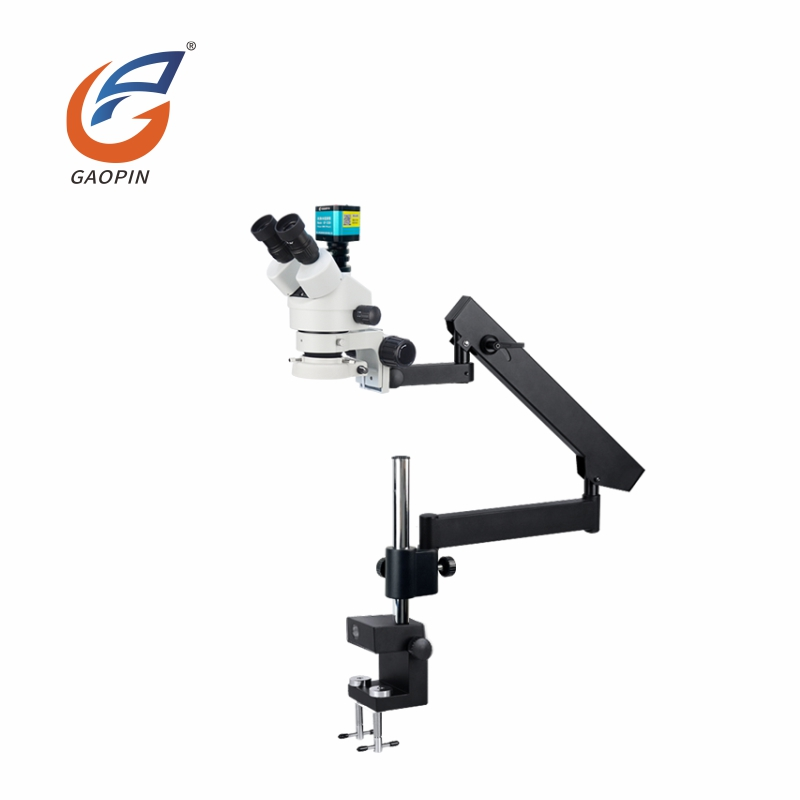
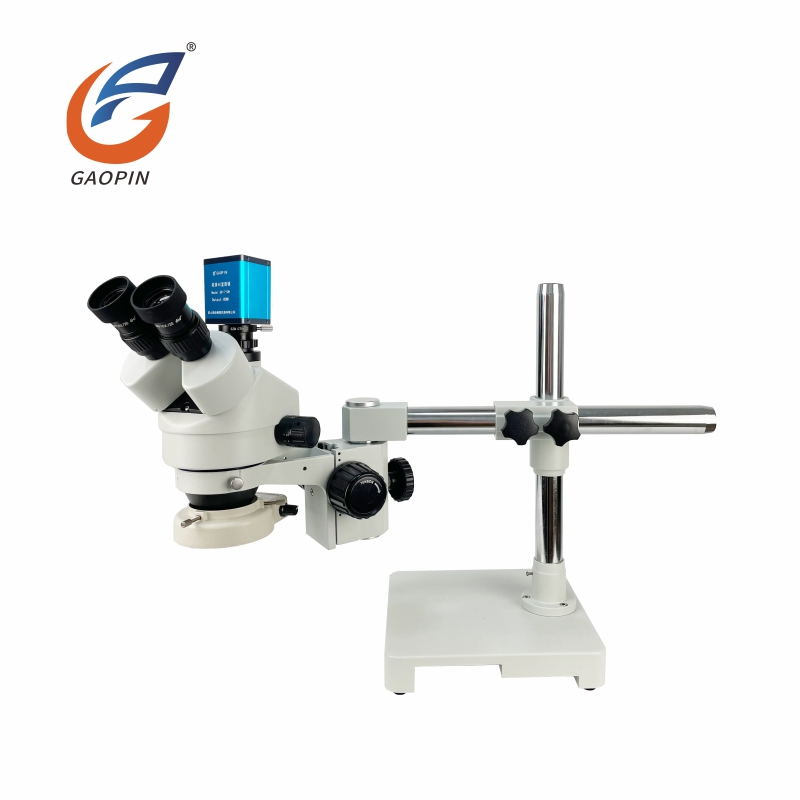
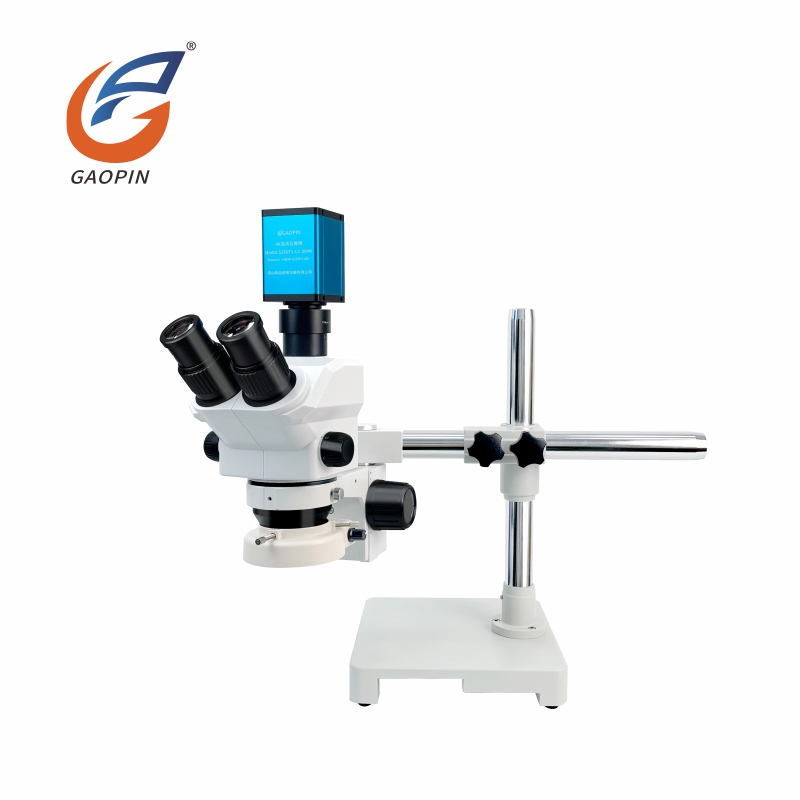
Gaopin Industrial Stereo Microscope models are designed for inspecting three-dimensional workpieces during manufacturing, assembly, maintenance, and incoming quality control. The stereo optical system provides depth perception and working clearance for tasks that require operators to handle components while observing their surfaces. Typical inspection targets include PCB assemblies, connectors, precision hardware, molded parts, and small mechanical components.
The appropriate configuration depends on the workpiece size, required magnification, working distance, lighting conditions, and whether image documentation is needed. Binocular models support direct eyepiece observation. Trinocular models add a camera port for compatible imaging equipment, subject to the selected optical design and accessories. Buyers should verify the model-specific specifications before placing an order, particularly when the microscope will be integrated into a production workstation.
Unlike microscopes intended primarily for prepared laboratory specimens, an industrial stereo microscope is commonly used to examine intact components and assembled products. Its working distance and stereoscopic view can help operators inspect surface details while positioning tools or manipulating small parts.
A stereo microscope supports visual inspection but does not automatically determine whether a component meets a dimensional tolerance or material specification. Where acceptance depends on quantified defect limits, dimensional accuracy, or internal material structure, the inspection method should be selected according to the relevant quality standard and measurement requirements.
The main configuration decision is whether operators need direct optical observation only or also require a camera feed for documentation, screen sharing, or software-assisted inspection.
| Configuration | Viewing Method | Suitable Workflow | Important Check |
|---|---|---|---|
| Binocular Industrial Stereo Microscope | Direct observation through two eyepieces | Manual inspection, assembly, soldering, and repair | Confirm magnification, working distance, and stand clearance. |
| Trinocular Industrial Stereo Microscope | Eyepieces plus a third optical port for a compatible camera | Hands-on inspection combined with image capture or screen viewing | Verify the light-splitting mode, adapter, and camera compatibility. |
| HDMI Digital Microscope | Digital image displayed on a monitor | Screen-based inspection and shared viewing | Check whether direct stereoscopic eyepiece observation is necessary. |
A binocular model cannot provide an independent camera output unless a compatible camera connection is supported by its design or an available accessory. A trinocular port, in turn, does not guarantee HDMI or USB output by itself. Those output formats depend on the camera and associated electronics. Simultaneous eyepiece and camera viewing also depends on the microscope's light-splitting arrangement.
Magnification should be selected according to the size of the feature being inspected and the field of view needed to locate it. Higher magnification reduces the visible area and may make it harder to keep larger components or surrounding features in view. For repetitive production work, a practical magnification range is often more useful than choosing the highest available setting.
Working distance determines the clearance between the objective and the workpiece. Adequate clearance is important when operators need to use tweezers, probes, soldering tools, or other equipment under the microscope. Auxiliary objectives can change both magnification and working distance, so compatibility should be checked before adding them.
Depth of field describes the range of specimen depth that appears acceptably focused at a given setting. It is affected by magnification, optical design, aperture, and observation conditions. Do not assume that every industrial stereo microscope provides the same depth of field or that all workpieces will remain sharply focused across their full height.
Lighting has a direct effect on the visibility of surface features. The suitable arrangement depends on material reflectivity, surface geometry, working distance, and the type of defect being inspected.
Lighting options vary by model and accessory. For highly reflective metal, transparent plastic, or components with deep recesses, request an application test or representative sample image when possible. A light source that works well on one surface may obscure defects on another.
| Equipment | Main Purpose | When to Consider It |
|---|---|---|
| Industrial Stereo Microscope | Three-dimensional visual inspection of intact workpieces | Manual assembly, component inspection, and repair work requiring depth perception. |
| HDMI Digital Microscope | Digital viewing and image display | Shared screen inspection, image recording, or workflows that do not require stereo eyepiece viewing. |
| Metallurgical Microscope | Examination of material structures and prepared metal specimens | Applications involving reflected-light microscopy, polished specimens, coatings, or metallographic analysis. |
| Measuring Microscope or Vision Measurement System | Dimensional measurement against defined requirements | Inspection requiring specified tolerances, calibrated measurements, or documented measurement uncertainty. |
An industrial stereo microscope is generally intended for low- to medium-magnification observation of three-dimensional objects. It is not a substitute for a metallurgical microscope when detailed material microstructure analysis is required, or for a calibrated measuring system when formal dimensional verification is necessary.
Gaopin's industrial stereo microscope range can be specified around different viewing, positioning, and illumination requirements. Available configurations should be confirmed against the current model list and quotation.
Potential accessories include wide-field eyepieces, compatible auxiliary objectives, ring LED illuminators, coaxial light sources, transmitted-light bases, articulated arms, support columns, C-mount adapters, industrial cameras, and image analysis software.
Accessory compatibility is model-dependent. For ESD-controlled workstations, confirm the electrostatic-control provisions of the complete setup, including the stand, grounding arrangement, and relevant accessories. Do not infer ESD compliance from the product name alone.
An industrial microscope used on a production line needs to fit the physical layout and operating conditions of the workstation. The stand, focusing mechanism, objective clearance, and lighting arrangement all affect how easily operators can position a workpiece and repeat an inspection.
Before selecting a model, assess the workpiece dimensions, operator posture, required tool access, available bench space, and frequency of magnification changes. For larger parts or workstations with restricted access, an articulated arm or extended support arrangement may be appropriate if the microscope's load and mounting specifications permit it.
Dust, metal particles, vibration, and unsuitable cleaning methods can affect optical clarity and mechanical movement. Where the microscope will be used in a demanding environment, confirm the manufacturer's operating and maintenance recommendations rather than assuming that every model is designed for unrestricted continuous factory use.
Gaopin's industrial stereo microscope production may involve optical component assembly, optical alignment, zoom-mechanism adjustment where applicable, stand and bracket assembly, and final inspection. Relevant quality checks can include image clarity, focusing behavior, magnification adjustment, mechanical movement, illumination operation, and compatibility with specified accessories.
For projects with defined inspection requirements, buyers should request model-specific specifications and the applicable quality records before purchase. Where parfocal performance is important, confirm how focus retention is evaluated when changing magnification and whether the stated performance applies to the proposed optical configuration.
Performance claims should be supported by documentation for the exact model. Optical test results, mechanical checks, aging-test records, and ESD verification address different aspects of product performance and should not be treated as interchangeable evidence.
Compliance requirements for supporting electrical components vary in different export markets. We can evaluate the required technical documents according to your target market and equipment configuration, such as illumination, power supply and other electrical parts. Compliance assessment for electrical components is independent from optical performance inspection of microscopes.Buyers can request product specifications, factory inspection records and accessory information as needed. Available supporting documents differ between various models and configurations.
Unbranded stock samples of selected Gaopin Industrial Stereo Microscope models may be available for initial evaluation, subject to stock and configuration. Sample testing is useful for checking working distance, image clarity, lighting, operator comfort, and compatibility with the intended workpiece before committing to a larger order.
For selected structural modifications, the estimated sample development period is 7–12 working days. Mass production is estimated at 15–25 working days after sample approval. Actual lead times depend on order quantity, component availability, and the scope of customization; confirm the agreed schedule in the quotation or order confirmation.
To obtain a relevant quotation, provide the following details:
A standard binocular model is intended for direct observation through its eyepieces and does not necessarily include a camera output. For live screen viewing, select a compatible trinocular configuration or another model specifically designed for digital output. Confirm the camera, adapter, and display interface requirements before ordering.
A trinocular port provides an optical path for a compatible camera; it does not independently generate HDMI or USB signals. Output depends on the camera and its electronics. Check the camera interface, supported resolution, computer or monitor compatibility, and whether simultaneous eyepiece and camera viewing is available.
Visual estimation through the eyepieces is not calibrated dimensional measurement. A compatible camera and software may support basic measurements after calibration with a suitable reference standard. The achievable accuracy depends on the optical configuration, calibration, image quality, and measurement method. For formal tolerance inspection or metrological calibration, choose a system designed and validated for the required measurement performance.
Use an air blower to remove loose dust before cleaning optical surfaces. If further cleaning is needed, use suitable lens tissue and a cleaning solution approved for the lens coating. Avoid paper towels, ordinary cloth, excessive liquid, and direct pressure on the lens. Keep metal particles and debris away from moving parts, and follow the manufacturer's instructions for cleaning and lubrication. Do not apply general-purpose lubricants without approval.
Continuous operation depends on the microscope model, illumination, power supply, ambient conditions, and maintenance schedule. Confirm the manufacturer's recommended operating conditions and request relevant endurance-test documentation if extended operation is a purchase requirement. Industrial use alone does not establish support for uninterrupted 24-hour operation.
The estimated sample development period for selected structural changes is 7–12 working days, with mass production estimated at 15–25 working days after sample approval. These are planning estimates, not guaranteed delivery dates. Confirm the modification scope, sample approval procedure, and production schedule in writing.
Confirm the magnification range, working distance, field of view, illumination, stand clearance, camera requirements, accessory compatibility, and available technical documentation. For production-line use, also consider operator ergonomics, workpiece dimensions, environmental conditions, maintenance access, and the inspection criteria the microscope is expected to support.