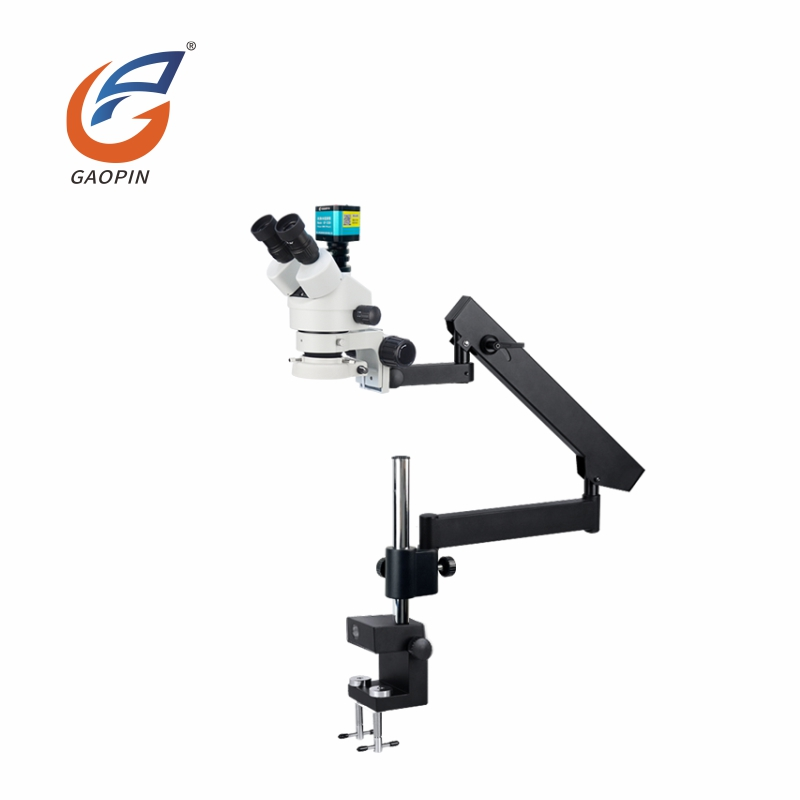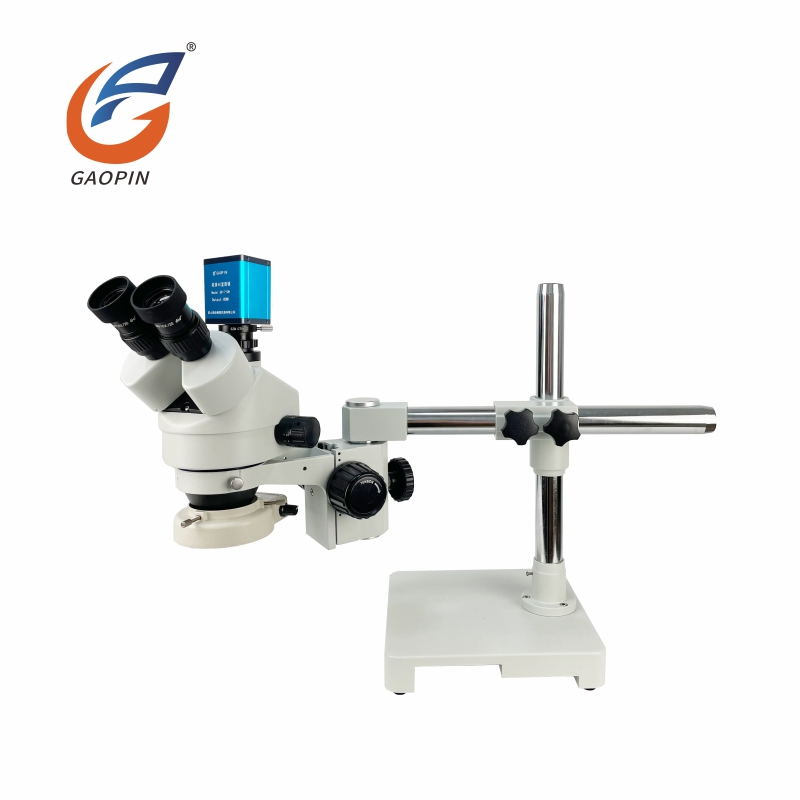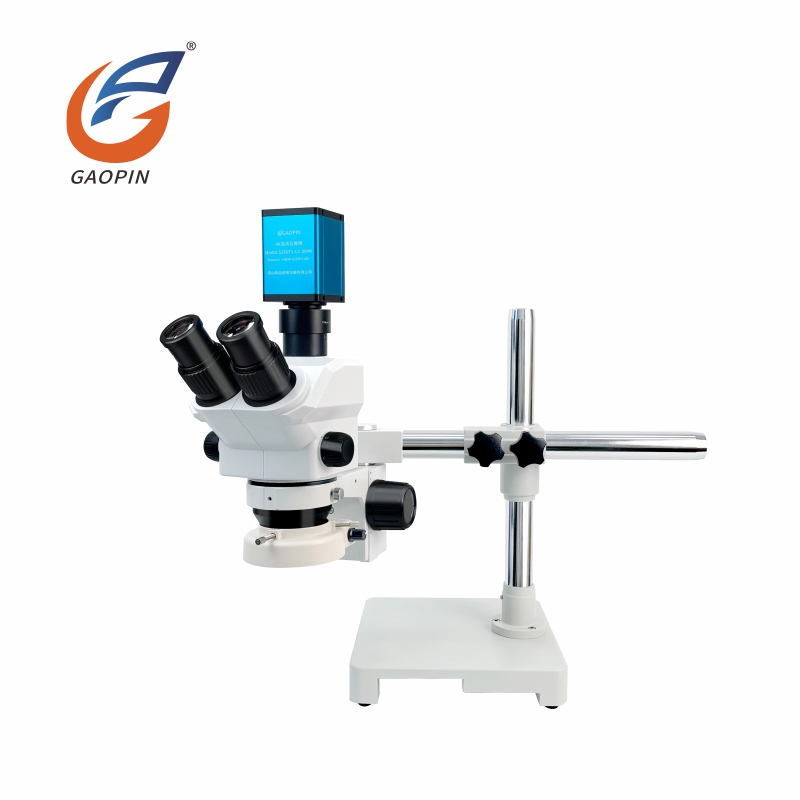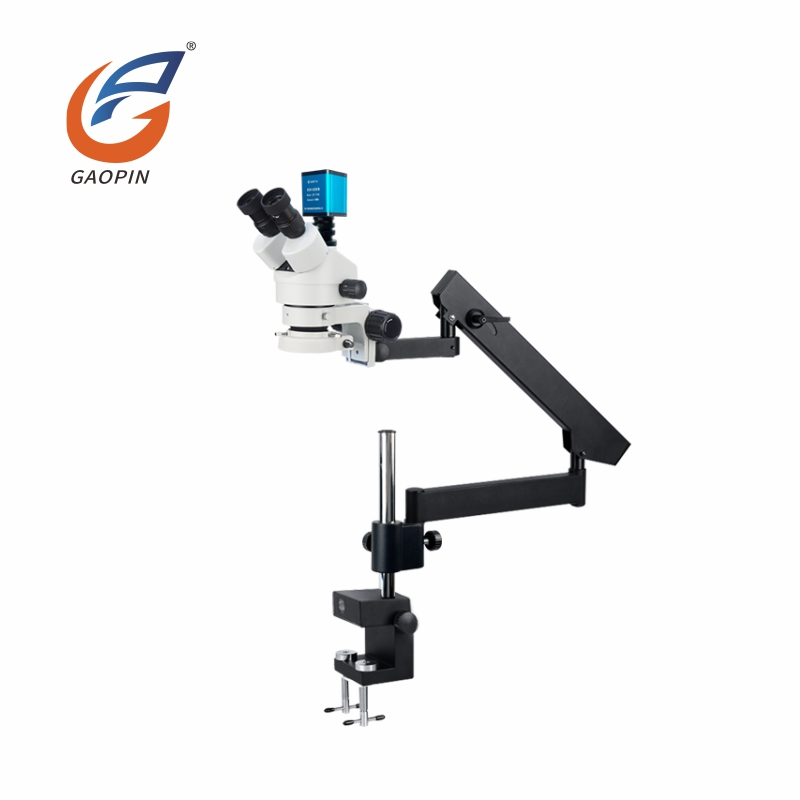
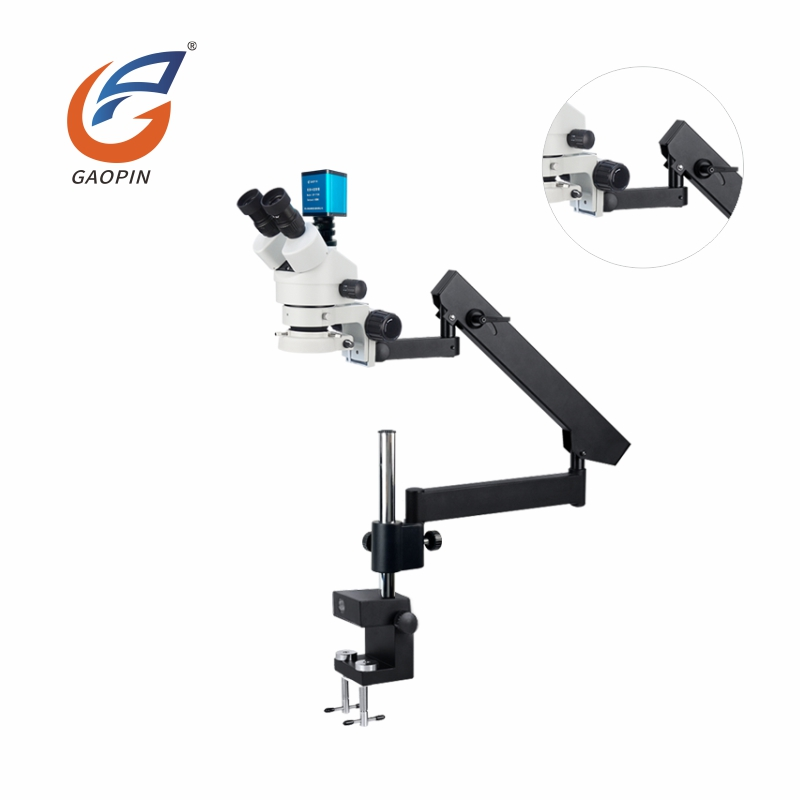
This 4K Articulated-Arm Stereo Microscope with Clamp Mount adopts a clamp-type articulated long arm bracket, which can be clamped on the edge of the workbench to save table space and adjust flexibly at multiple angles, suitable for various narrow workstations. It is equipped with a trinocular stereo optical system, with 7-45x visual magnification and 26-171x digital magnification, supporting HDMI + USB2.0 dual output. Built with a 1/1.8" image sensor, it achieves a maximum resolution of 3840*2160. It supports snapshot via USB flash drive, PC software capture and dimension measurement. Synchronous observation through eyepieces and display screen is available, ideal for long-time precision inspection tasks.
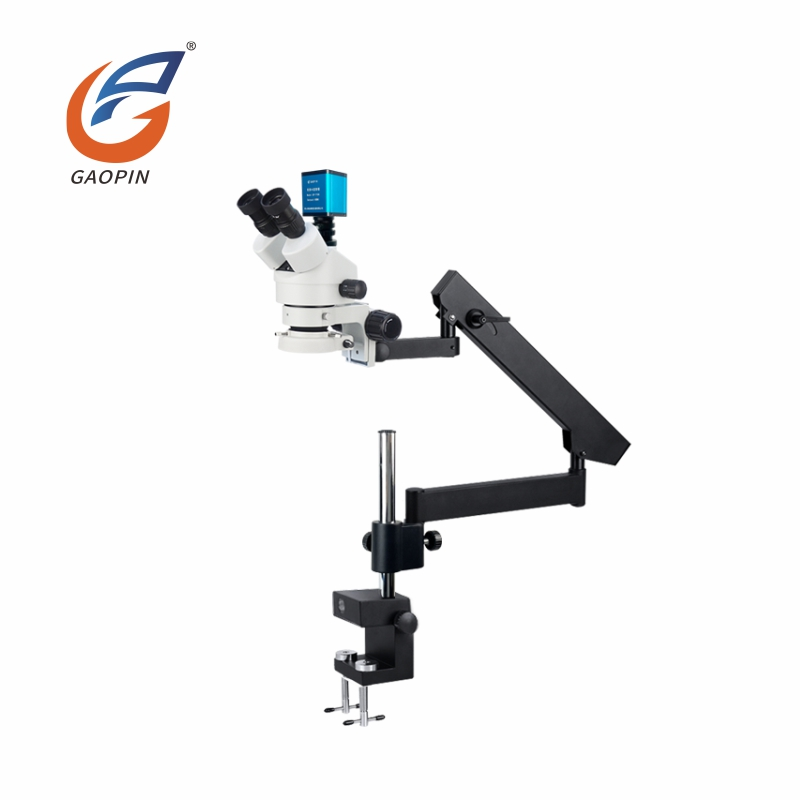
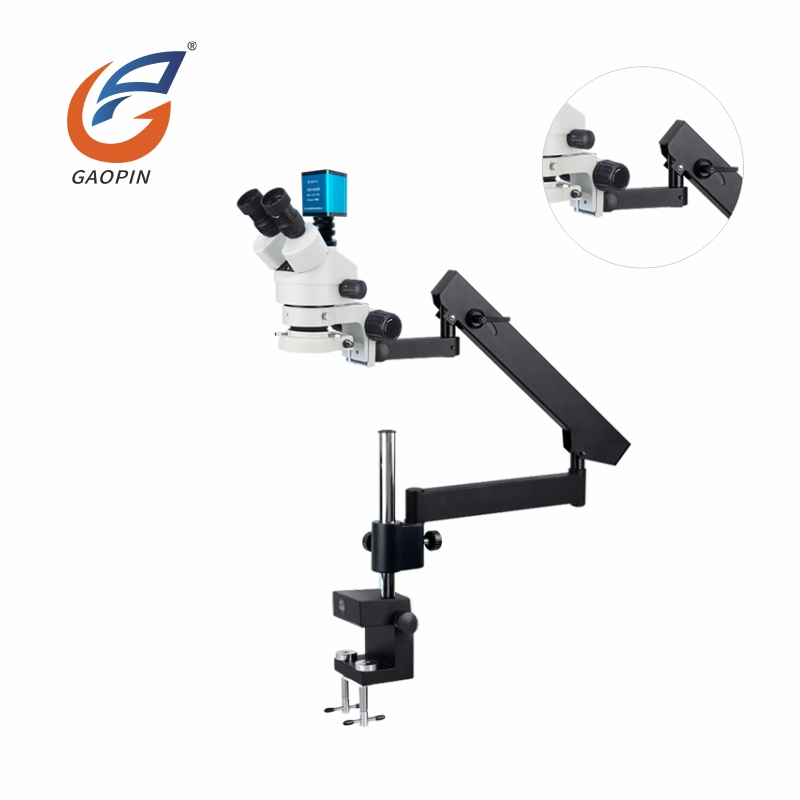
| Model | SZM45T1-L6-710H |
| Optical Magnification | 7–45× (10× eyepiece, 0.7–4.5× objective) |
| Digital Magnification | 26–171× |
| Field of View | 20×11 – 3×1.8 mm |
| Display Resolution | 3840×2160 |
| Effective Resolution | 8.3 MP |
| Photo Resolution | 4224×2376 / 3840×2160 / 1920×1080 |
| Frame Rate | 30 fps |
| Sensor Size | 1/1.8" |
| Pixel Size | 2.0×2.0 μm |
| Output | HDMI to a monitor for real-time HD viewing. |
| USB to a PC with Gaopin professional image-processing software: photo/video capture, dimension measurement, annotations, etc. | |
| Storage | USB drive + PC software storage |
| Measurement Method | PC software measurement |
| Measurement Accuracy | 0.01 mm |
| Measurement Units | mm, μm, mil, inch (4 switchable units) |
| Measurement Tools | Length, angle, arc, circle, polygon, polyline, center distance, rectangle, add notes, etc. |
| Working Distance | 100 mm |
| Display Language | Simplified Chinese / English (switchable) |
| Image Naming | Automatic or manual |
| Illumination | D100 adjustable LED light |
| Software Menu | One-touch / auto-manual white balance, glare reduction, Chinese/English menus, sharpness, saturation, contrast, black-and-white, negative, etc. |
| Item | Description |
| Product Model | SZM45T1-L6-710H4K Ultra HD Clamp-Mount Articulated-Arm Stereo Microscope |
| Product Category | Trinocular continuous-zoom stereo microscope (table-clamp folding swing-arm stand; industrial trinocular stereo microscope) |
| Core Technology | 1. 0.7–4.5× continuous-zoom achromatic optical system; true trinocular path; eyepiece and screen in sync; binocular viewing + camera port working in parallel;2. 1/1.8" HD image sensor, 8.3 MP, 30 fps imaging; HDMI + USB 2.0 dual output;3. Table-clamp metal swing-arm folding stand, three-fold structure, 360° multi-angle rotation, large working space, double-clamp locking, stable and non-tilting;4. D100 adjustable LED ring light, even illumination, reduced sample-surface glare, for 3D observation of components;5. Dedicated image software: USB drive capture, PC photo/video capture, dimension measurement, accuracy 0.01 mm, mm / μm / mil / inch switching. |
| Key Specifications |
Optical magnification: 7–45× (WF10 eyepiece + 0.7–4.5× objective); Electronic Magnification: 26–171×;Field of view: 20×11 – 3×1.8 mm; Display resolution: 3840×2160 / 1920×1080;Effective pixels: 8.3 MP; Sensor size: 1/1.8";Interface: HDMI + USB 2.0;Storage: USB drive + PC software;Measurement: PC software, accuracy 0.01 mm, 4-unit switching; Working distance: 100 mm;Stand: table-clamp three-fold swing-arm, 360° rotation;Illumination: D100 adjustable LED light;Frame rate: 30 fps. |
| Typical Applications |
Electronic repair: PCB inspection, phone motherboard repair, chip solder-joint detection, jumper wiring
/ soldering; Precision watchmaking: movement disassembly, micro-part repair and appearance defect inspection; Industrial QC: hardware, plastic parts, connector appearance cracks, burrs, scratches; Micro-processing: fine engraving, real-time observation of precision part machining; Collecting / appraisal: coins, stamps, jewelry, antique detail; Lab: 3D observation of small samples, dissection, specimen appearance observation. |
| Manufacturer | Kunshan Gaopin Precision Instruments Co., Ltd. |
| Address | Kunshan, Jiangsu Province, China (adjacent to Shanghai) |
It is suitable for PCB circuit board maintenance, appearance inspection of 3C electronic components, quality inspection of precision hardware parts, observation of tiny defects on molds. It can also be used for jewelry and jade identification, antique specimen observation, laboratory sample analysis, disassembly and maintenance of mobile phones and precision instruments.
Clamp mounting structure: Clamp installation saves the central space of the workbench. Most ordinary articulated microscopes use base support and occupy more space.
1/1.8" large target sensor: Stronger light-sensing capability, clearer imaging and better detail capture. Ordinary articulated microscopes are equipped with smaller sensors.
Dual-interface synchronous output: HDMI for monitor and USB for computer. Real-time preview and data storage & measurement can be carried out at the same time. Most ordinary models only have single output.
Trinocular synchronous viewing: Eyepiece viewing and screen display work synchronously, convenient for multi-person review and image storage. Ordinary articulated microscopes are mostly binocular for naked-eye observation only.
Software measurement function: Matching software can directly calculate dimensions such as length and angle. Ordinary articulated microscopes only support observation without measurement module.
1. Inspection of solder joints and traces on PCB boards: Observe micro solder joints, pins and fine traces of PCB. Detect cold solder joints, solder beads, copper foil scratches and solder mask damage, balancing field of view and detail clarity.
2. Quality inspection of electronic components: IC chips, connectors, resistors and capacitors. Check pin deformation, oxidation, package cracks and surface contamination for batch visual inspection in electronic workshops.
3. Micro defect inspection of precision hardware: Miniature turned parts, metal terminals and springs. Inspect burrs, chipping, micro surface cracks and coating pinholes or peeling.
4. Molding defect inspection of precision plastic parts: Connector housings and micro injection molded components. Observe sink marks, bubbles, weld lines, flash and surface scratches to evaluate molding quality.
5. Dimension measurement and comparison of tiny workpieces: With measurement software, measure gaps, line width and chamfers for sample comparison, defect analysis and dimension verification.
6. Micro observation of material specimens: Metal plating, fiber and coating samples. Observe surface texture and particle morphology for preliminary material analysis and teaching sample observation.
Real-time synchronous preview for eyepiece and monitor. Adjustable interpupillary distance and flat stereo imaging, supports multi-person observation and reduces eye fatigue during long-time repair & inspection.
Visual magnification 7-45X, Digital Magnification 26-171X. Smooth continuous zoom without changing objectives, for both overview and fine detail inspection of PCB and electronic components.
Table-clamp design saves desktop space. Metal swing arm supports multi-angle folding and 360° rotation & stretching, offering large working space for multi-angle inspection of large workpieces.
3840×2160 / 1920×1080 dual resolution. Supports U-disk capture and PC photo/video recording. PC measurement software enables dimension measurement and image archiving for quality traceability.
Stable clamping without tilting. Foldable swing arm, easy to install and dismantle, flexible for compact maintenance stations, laboratories and production line QC.
· Optical Lens & Coaxial Light Window Care: Only use professional optical lens tissue or microfiber dust-free cloth to clean the lens and coaxial light optical window. Never use paper towels or rough cloth to avoid scratching optical coating. For fingerprints and oil stains, apply a small amount of optical cleaner to the cloth. Do not drip liquid directly onto optical components. Avoid touching optical surfaces with bare hands.
· Camera, Lens Barrel & Stand Maintenance: Clean the HD camera, monocular zoom barrel and metal column with dry dust-free soft cloth. Do not expose the unit to water. Keep alcohol, acetone and other strong corrosive solvents away to protect paint and printed marks. Keep HDMI and power connectors dry to prevent metal oxidation and poor contact. Do not pull signal cables forcibly.
· Stage & Focus Mechanism: Remove dust from the black stage with dry soft cloth. Clean dust on focus knobs and column guide rails regularly. A small amount of dry grease can be applied. Liquid lubricants are forbidden, to prevent oil dripping and contaminating coaxial light module and lens. Operate the focus knob gently, do not turn it forcibly to avoid gear damage.
· Power & Operating Environment: Use the original power adapter. Place the equipment in dry, low-dust environment, away from high temperature, humidity and heavy vibration. Power off and unplug power and HDMI cables when not in use for a long time.
1. Production line inspection for limited desktop workspace: Clamp-on articulating arm design, no bulky base occupying table space. Mount on the edge of workbench, ideal for compact assembly stations.
2. Multi-angle observation for large workpieces and fixtures: Foldable swing arm with large moving range, multi-direction adjustable head. Reach inside large workpieces easily to inspect scratches, damage and burrs from multiple angles.
3. Synchronous inspection via eyepiece and monitor: Trinocular optical system, simultaneous image on binocular eyepieces and HDMI screen. Suitable for double QA verification, repair training and group review.
4. Defect inspection of precision components: 7–45× optical continuous zoom, Digital Magnification 26–171×. Detect solder joints, glue overflow and surface flaws for PCB boards, chips, connectors and precision molded parts.
5. Image archiving and dimension measurement: HDMI+USB2.0 dual output. Support U disk snapshot, video recording and PC software measurement, save inspection images for quality reports and traceability records.
6. Movable precision manual repair work: Quick clamp installation for easy relocation. Swing arm provides ample operating space, perfect for mainboard repair, tiny hardware processing and jewelry inlay fine work.
7. Customization: Supports neutral shipping
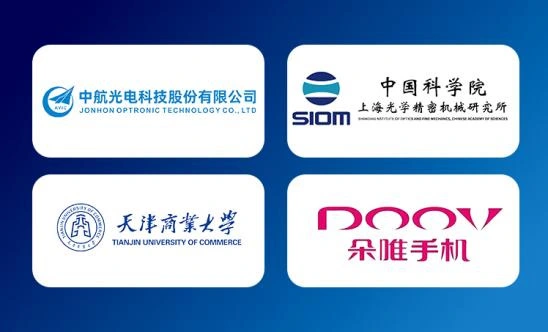
GAOPIN microscopes are used by leading enterprises, research institutes, and universities. Our collaborative relationships include:
Tianjin University of Commerce – Material microscopic teaching and sample observation experiments
Dovov – Micro quality inspection for appearance and internal components of consumer electronics
Shanghai Institute of Optics and Fine Mechanics, CAS – Advanced optical research & optical component characterization
AVIC Optoelectronics Technology Co., Ltd. – Microstructure inspection and failure analysis of connectors
Kunshan Gaopin Precision Instrument Co., Ltd., founded in 2011, whose founder has accumulated industry expertise since 2005, is a tech-focused enterprise specialized in the design, R&D, sales and after-sales service of industrial microscopes. Boasting a core engineering team with more than ten years of professional know-how, the company guarantees proven technologies and consistent product reliability. GAOPIN offers more than one hundred optical product models and serves customers across the globe, dedicating itself to supplying tailor-made, cost-effective microscopy solutions. We offer prompt worldwide technical support covering online conferences, video-assisted operation guidance and remote training sessions. Our manufacturing base is located in Kunshan, Jiangsu Province, in close proximity to Shanghai. Both on-site factory inspections and virtual plant tours are available for clients. Feel free to get in touch with us for sample test images shot by this 4K Ultra HD Clamp-Mount Articulated-Arm Stereo Microscope, so you can evaluate its imaging performance directly.
7–45X visual zoom, 26–171X Digital Magnification, synchronous observation, clear stereo image.
HDMI+USB2.0, 4K/1080P resolution, stable image output during long-time operation.
U-disk snapshot, PC photo/video recording and dimension measurement function works normally.
Table clamp design, 3-section metal arm, 360° rotatable, reliable clamping and locking.
Rigid swing arm, no image shake under slight vibration.
A1: This Clamp-Mount Articulated-Arm Stereo Microscope adopts table edge clamp mounting. It can be fixed on the workbench edge to save desktop space. The articulated arm can rotate freely for flexible adjustment of viewing angles.
A2: It supports HDMI and USB2.0 dual output. HDMI connects to a monitor for real-time HD preview. USB connects to a computer for photo, video capture and software dimension measurement.
A3: Visual magnification: 7-45x, digital Digital Magnification: 26-171x. It can meet most precision inspection requirements.
A4: Yes. It supports snapshot via USB flash drive and PC software capture. The matching measurement software can calculate dimensions such as length and angle.
A5: Equipped with a 1/1.8" image sensor, it reaches up to 3840*2160 4K resolution, delivering sharp images and excellent detail reproduction.
Address
Building 2, Shuanglian International Business Center, Huaqiao Town, Kunshan City, China
Tel