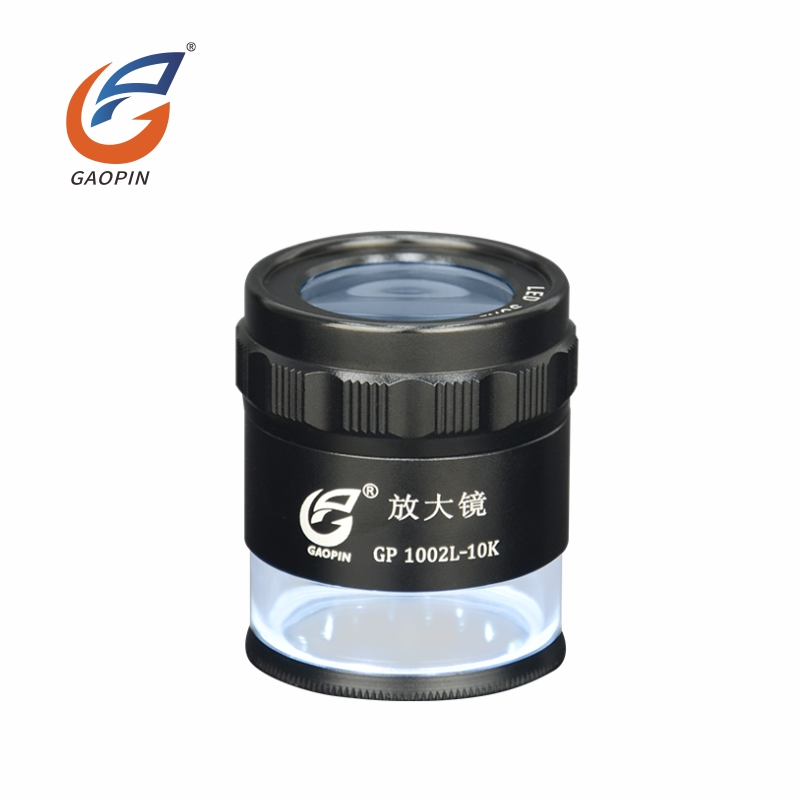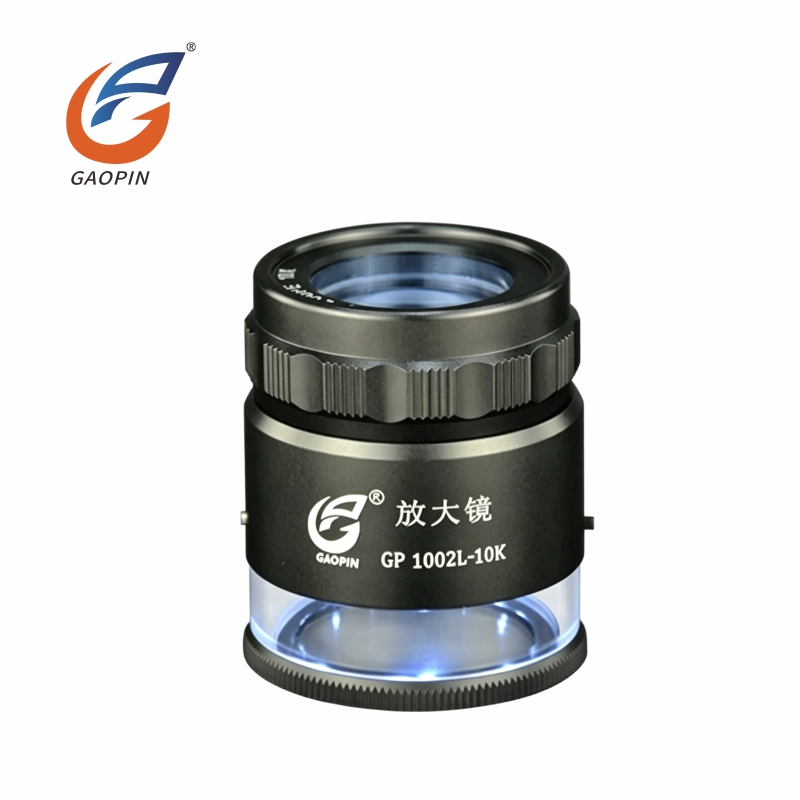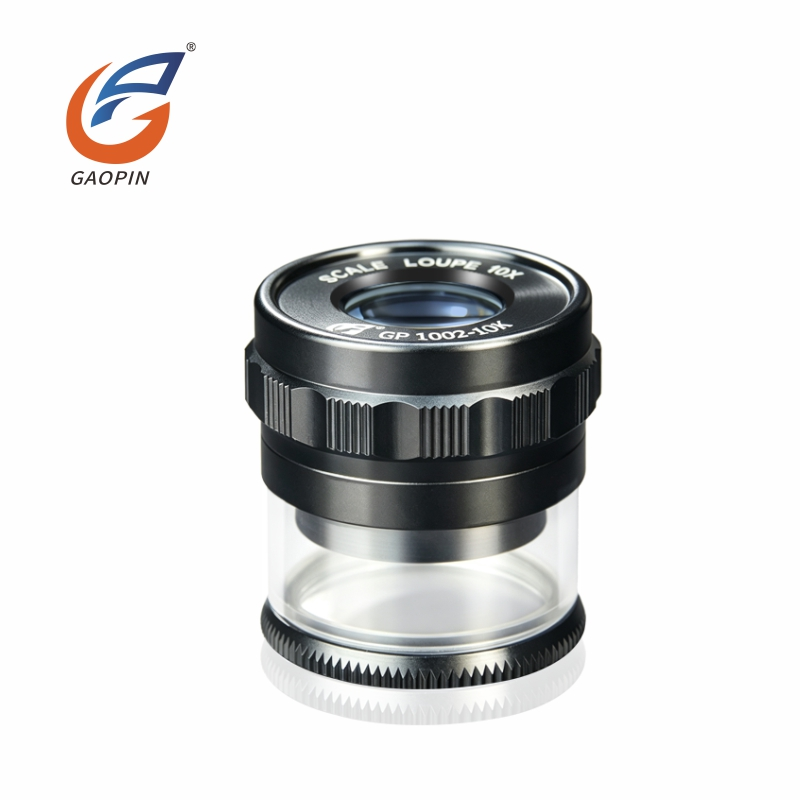
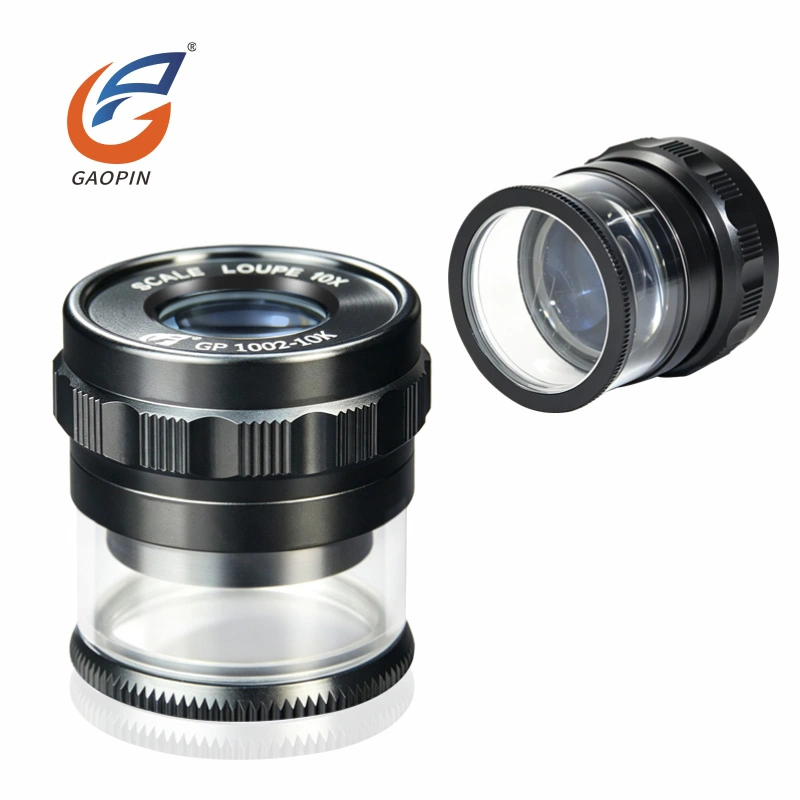
This Gaopin GP1002-10K 10× Handheld Magnifier features a classic barrel-style structure and multi-layer coated optical lenses for sharp, clear imaging. Rotating focus adjustment allows quick focus tuning, and a built-in standard No.13 reticle scale supports direct dimension reading. Designed for visual inspection of PCBs, printed materials, textiles and precision parts, this Handheld Magnifier comes with a lens cleaning cloth. It serves industrial QC, jewelry appraisal and antique identification perfectly.
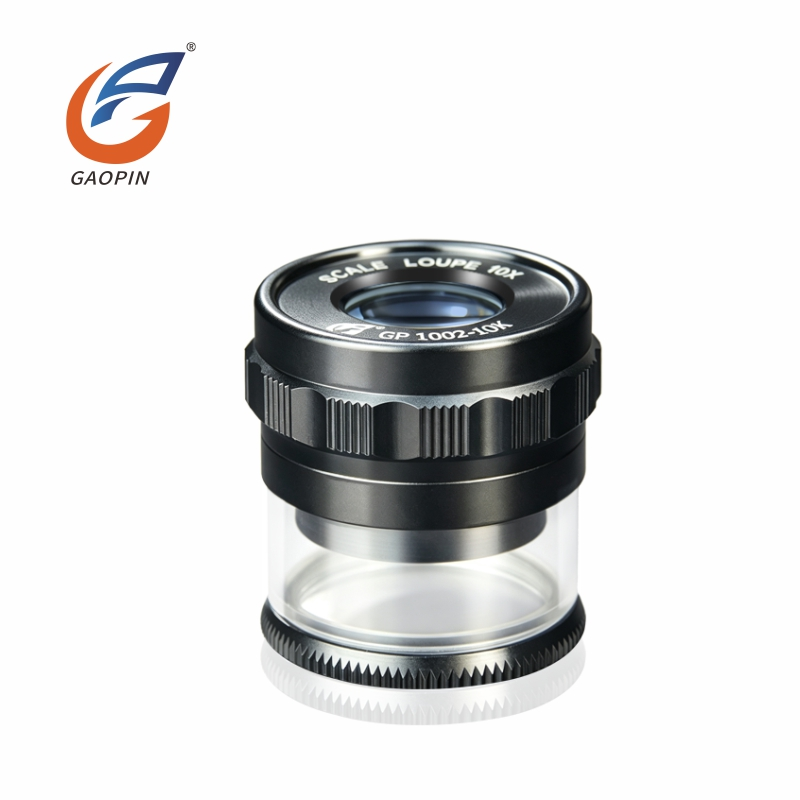
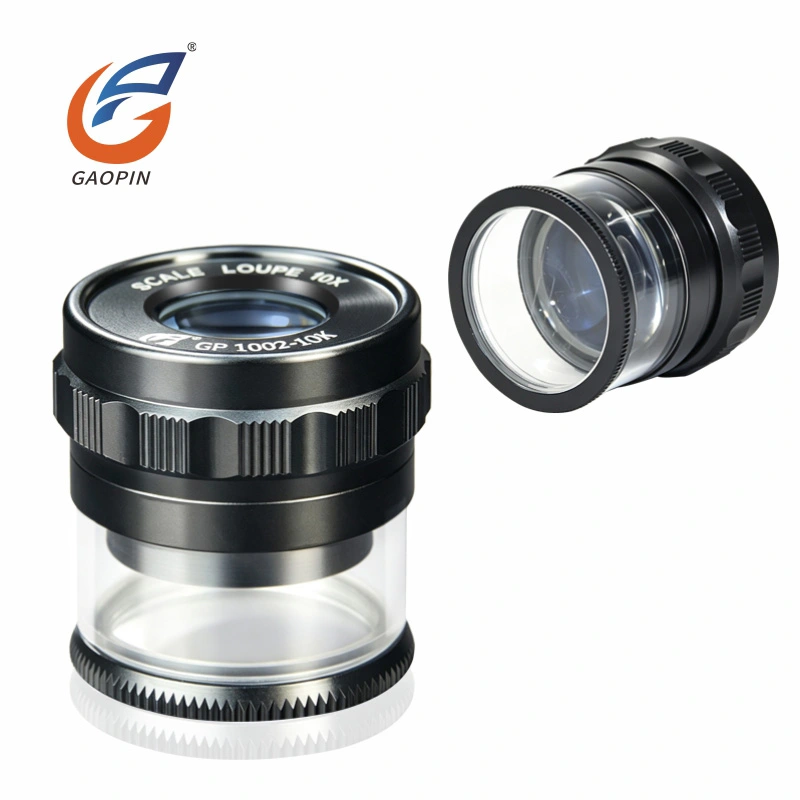
This Handheld Magnifier is widely used for PCB circuit board inspection, printing dot verification, textile fabric analysis, precision hardware measurement, jewelry & antique appraisal, paper fiber observation, and visual QC of electronic components. It is commonly deployed in laboratories, factory quality-control departments and the collectibles industry.
Ordinary magnifiers only offer image magnification. This GAOPIN Handheld Magnifier integrates a built-in No.13 reticle scale, enabling direct dimensional measurement during observation without extra rulers. It adopts a rotating-focus barrel design to deliver low-distortion imagery and a stable field of view. Standard magnifiers have no reticle for quantitative measurement and only support qualitative visual inspection. This Handheld Magnifier supports fast size reading for PCB, printing and hardware QC workflows, making it perfect for industrial precision inspection.
| Model | GP 1002-10K (Non-Lighted Version) |
| Magnification | Standard 10x |
| Scale Type | NO.13 |
| Minimum Scale Division | 0.1 mm |
| Maximum Measuring Range | 30 mm |
| Illumination | Without LED Light |
| Material | ABS material, high-quality optical lens |
| Packaging | Kraft paper, paper box |
| Item | Description |
| Product Model | GP1002-10K Handheld Scale Magnifier (no light) |
| Product Category | Industrial handheld scale optical magnifier |
| Core Technology | High-definition optical lens imaging; Built-in crosshair reticle scale measurement; Multi-element achromatic lens design; Interchangeable reticle module design. |
| Key Specifications | Magnification: standard 10×; Lens diameter: 20 mm; Product height: 44 mm; Reticle type: NO.1 / NO.2 / NO.13 (NO.13 crosshair reticle); Minimum scale division: 0.1 mm; Maximum measuring range: 30 mm; Illumination: no LED light; Material: ABS body, premium optical lenses; Packaging: kraft paper box. |
| Typical Applications | Printing dot / screen inspection, textile fabric density observation; PCB appearance inspection, hardware micro-dimension measurement; Antique / artwork appraisal, paper fiber observation; Simple metallographic specimen observation, mold surface defect inspection. |
| Manufacturer | Kunshan Gaopin Precision Instruments Co., Ltd. |
| Address | Kunshan, Jiangsu Province, China (adjacent to Shanghai) |
Adopts high-quality optical lenses with standard 10× magnification, delivering low-distortion imagery with sharp edge performance to reduce eye fatigue during long-time observation. The 20 mm-diameter lens provides a sufficient field of view.
Minimum scale division: 0.1 mm; maximum measuring range: 30 mm. Multiple optional reticle types: No.1, No.2, No.13. Crisp, wear-resistant scale lines support fast dimensional checks for small-size workpieces.
Main housing constructed from ABS material. The knurled anti-slip barrel enables smooth focus adjustment. The cylindrical shape sits steadily on workpiece surfaces and resists sliding.
Overall dimensions: Ø20 mm × 44 mm. A tolerance of 1-2 mm applies to manual physical measurement. Good batch-to-batch dimensional consistency.
Supplied with a lens-cleaning cloth for fingerprint and dust removal. Housed in a kraft paper box that protects lenses against scratches in transit.
Preliminary visual inspection for electronic components: resistors, capacitors, diodes and PCB solder joints. Quickly verify pin oxidation, cold solder joints, solder beads and surface contamination for initial production screening.
Appearance inspection for small-size hardware: screws, stamping parts and metal terminals. Detect burrs, chipping, scratches and coating defects for basic visual quality checks.
Verification of printed characters and markings: laser engraving, silkscreen text, QR codes and nameplates. Check sharpness, missing ink and broken print.
Preliminary observation for jewelry, jade and collectible coins: identify gemstone cracks, inclusions and surface scratches; inspect coin patterns and wear.
Rapid inspection for molds and plastic parts: injection-molded housings and precision plastic components. Check sink marks, scratches and flash for on-site random sampling.
Basic observation for textiles, paper and cultural-relic specimens: examine fabric fibers, paper grain and specimen surfaces for teaching purposes and preliminary sample assessment.
Multi-layer coated optical lens delivers sharp low-distortion imaging for clear observation of fine details.
Comes with standard measuring reticle. Read dimensions directly during inspection without extra measuring tools.
Focus is adjusted by rotating the barrel. Compatible with samples of different thicknesses for stable and easy operation.
Knurled barrel prevents slipping during handheld use. Compact and portable for quick on-site inspection.
The cylindrical base rests flat on samples to fix viewing distance and minimize shaking errors.
1. Lens Cleaning: Only use professional optical lens tissue or microfiber cloth to wipe the lens surface. Do not use paper towels or ordinary cloth to avoid scratching the optical glass. For oil stains and fingerprints, apply a small amount of optical lens cleaner to the cloth, never drip liquid directly onto the lens.
2. Housing Care: Wipe the metal and plastic housing with a dry soft cloth. Do not immerse the loupe in water, alcohol or strong corrosive solvents, which may wear the scale marks and cause aging or cracking of the housing.
3. Usage & Storage: Store the loupe in the matching protective case after use. Keep it away from dust and humid environment. Avoid heavy compression, dropping or impact to prevent lens displacement and barrel deformation.
4. Notes: Do not disassemble the barrel by yourself. If dust gets inside the lens, do not open it for cleaning, please contact manufacturer support.
1. Small-size Workpieces for Visual Inspection: Samples requiring 10× magnification to check surface scratches, burrs, dots and tiny defects.
2. Products for Simple Dimensional Measurement: Built-in scale with 0.1mm resolution, suitable for quick measurement of length and spacing on workpieces and printed materials.
3. Printing & Graphic Products: Printing dots, silk screen, labels and paper texture for printing quality inspection and dot comparison.
4. Spot Check for Small Precision Parts: Small hardware, plastic parts, jewelry and fibers for fast on-site sampling inspection.
5. Quality Inspection under Sufficient Natural Light: Used in well-lit workstations without LED supplementary lighting for rapid visual sample checking.
6. Customization: Supports neutral shipping

GAOPIN microscopes are used by leading enterprises, research institutes, and universities. Our collaborative relationships include:
Fudan University – Microscopic observation and research on materials and biological samples
ZTE Optoelectronics Technology Co., Ltd. – Optoelectronic component testing & failure analysis
Zhejiang Maitong Intelligent Manufacturing Technology – Micro dimension and defect detection for precision machined parts
Beijing Institute of Technology – Microscopic research on precision devices and new materials
Kunshan Gaopin Precision Instrument Co., Ltd., founded in 2011, whose founder has accumulated industry expertise since 2005, is a tech-focused enterprise specialized in the design, R&D, sales and after-sales service of industrial microscopes. Boasting a core engineering team with more than ten years of professional know-how, the company guarantees proven technologies and consistent product reliability. GAOPIN offers more than one hundred optical product models and serves customers across the globe, dedicating itself to supplying tailor-made, cost-effective microscopy solutions. We offer prompt worldwide technical support covering online conferences, video-assisted operation guidance and remote training sessions. Our manufacturing base is located in Kunshan, Jiangsu Province, in close proximity to Shanghai. Both on-site factory inspections and virtual plant tours are available for clients. Feel free to get in touch with us for sample test images shot by this Handheld Magnifier, so you can evaluate its imaging performance directly.
A1: This Scale Loupe offers 10X magnification. A precision scale is built inside the barrel, allowing users to estimate the dimension of tiny objects directly during observation without an extra ruler, ideal for quick on-site measurement.
A2: It is widely used for textile fabric inspection, printing sample checking, PCB examination, jewelry appraisal, paper fiber analysis and hardware surface inspection, to observe textures, printing dots, tiny scratches and minor defects.
A3: Regular magnifiers only provide magnification for viewing. GP1002 combines magnifying function with a built-in measuring scale. Its cylindrical barrel design delivers stable viewing and reduces shaking, helping users target the observation area precisely.
A4: It features a textured anti-slip plastic housing and rotatable barrel with high-transmittance optical lens. There is no built-in LED light. Compact and lightweight, it can be easily carried or placed at workstations for instant use.
A5: As this is a non-illuminated model, sufficient ambient light is required for clear viewing. It works best under natural light or well-lit workstations. An external desk lamp is recommended if the surrounding light is dim.
Address
Building 2, Shuanglian International Business Center, Huaqiao Town, Kunshan City, China
Tel