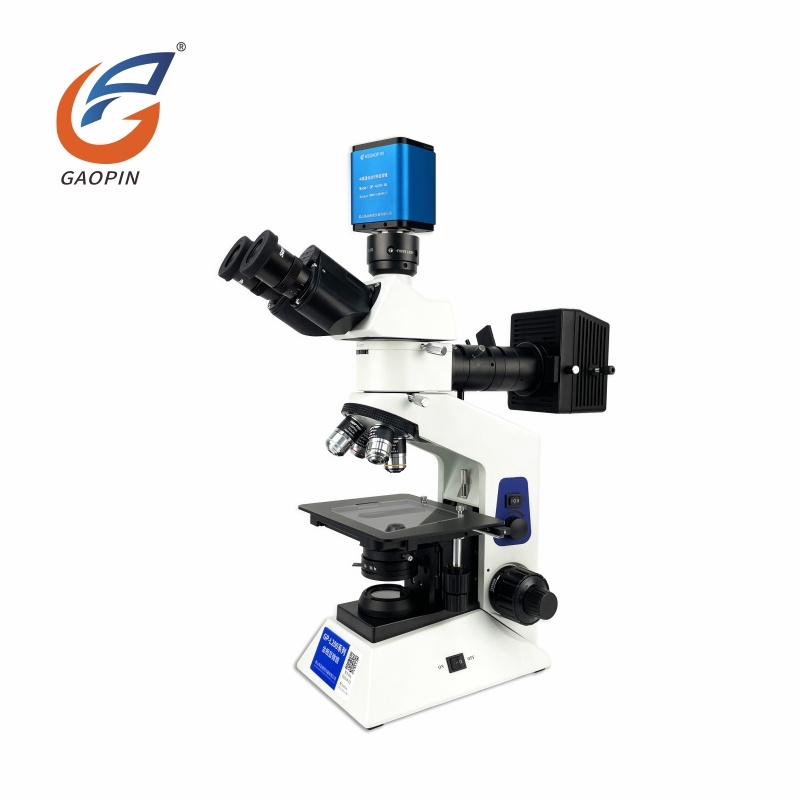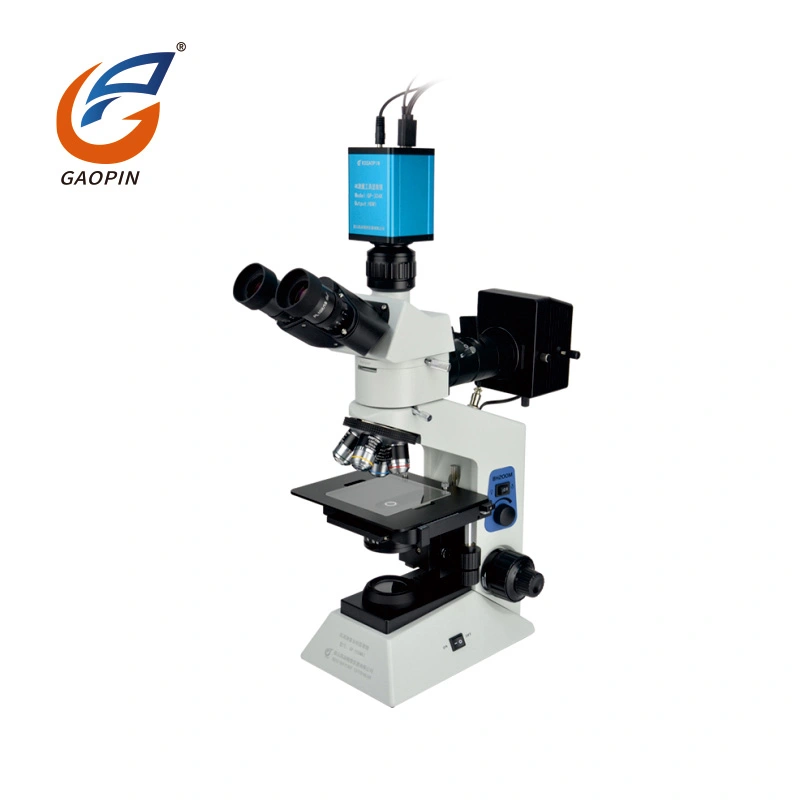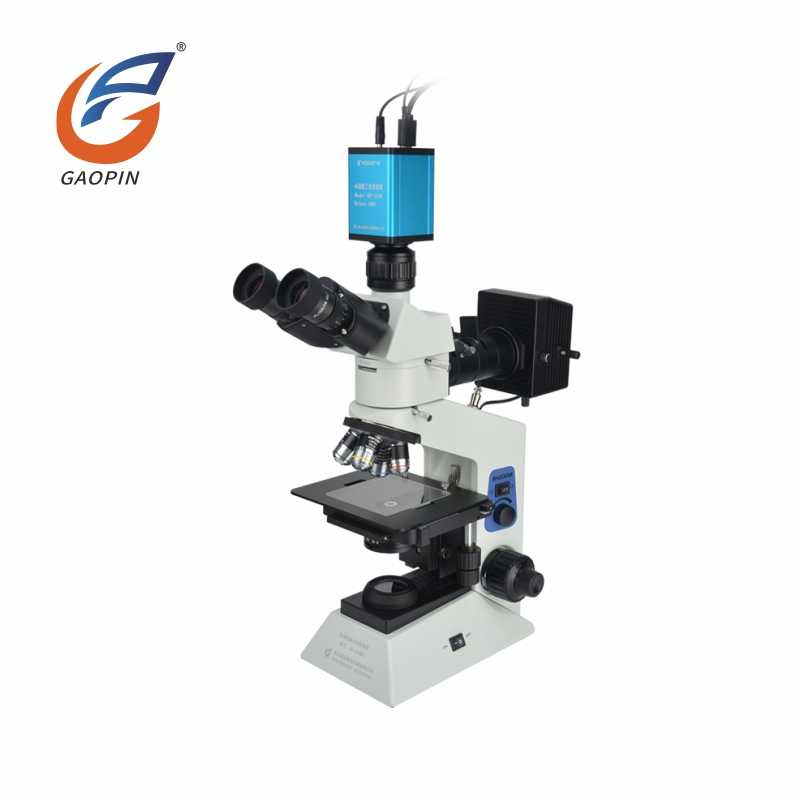
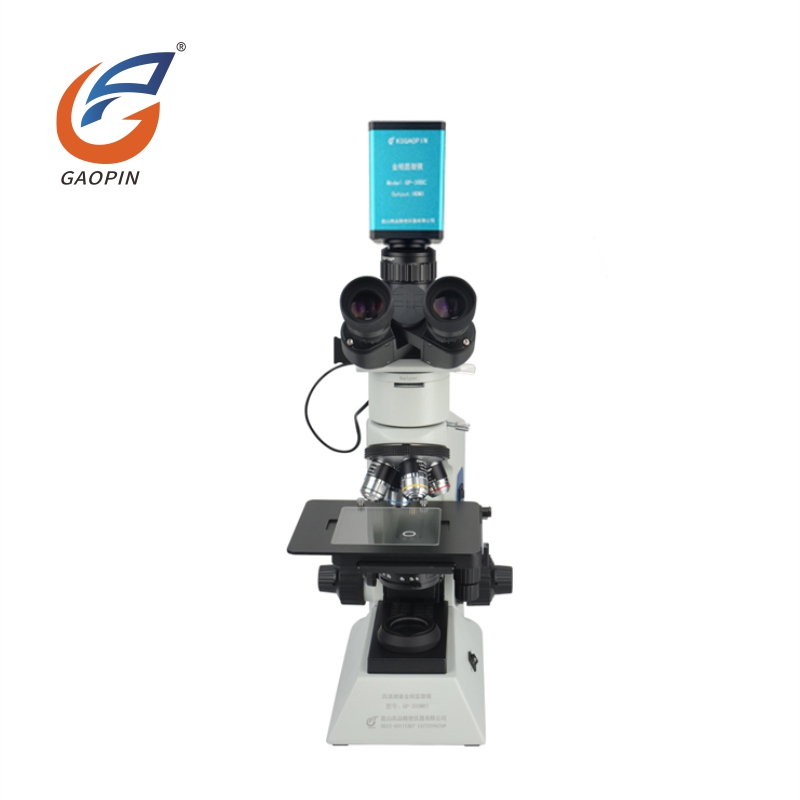
GP-L200-300C is a High magnification metallographic microscope. High Magnification Metallurgical Microscope enables simultaneous observation with binocular eyepieces and external display. Built-in bright-field and dark-field modes with uniform coaxial vertical illumination, it faithfully reproduces micro-structures such as metal grains, coatings and cracks. It supports image capture, photo archiving and dimension measurement & analysis. Featuring solid build, simple operation and expandable modular design, it is ideal for industrial quality inspection, material metallurgical analysis, failure analysis, teaching and scientific research.
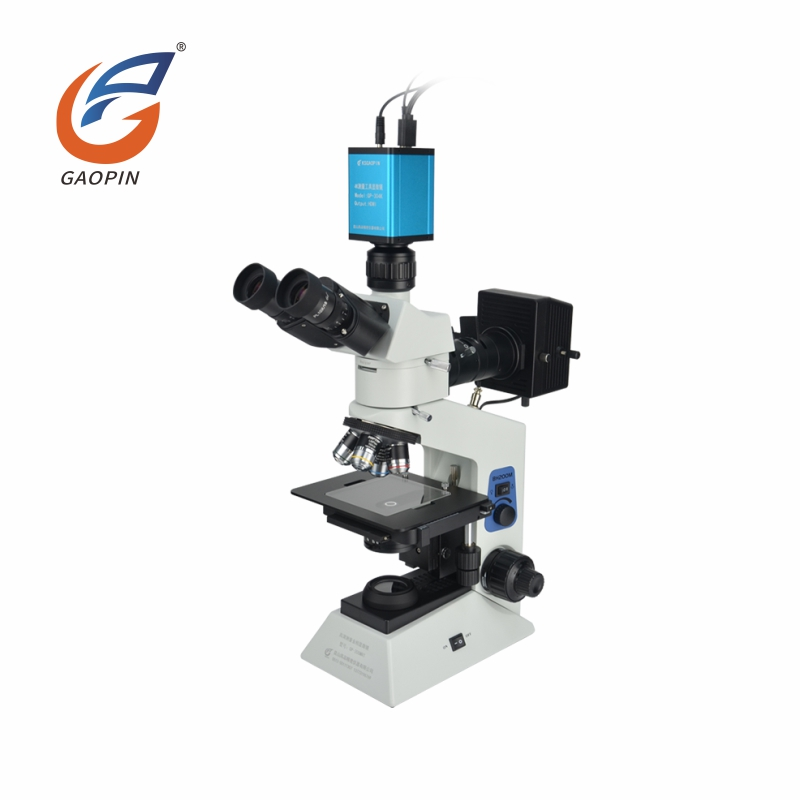
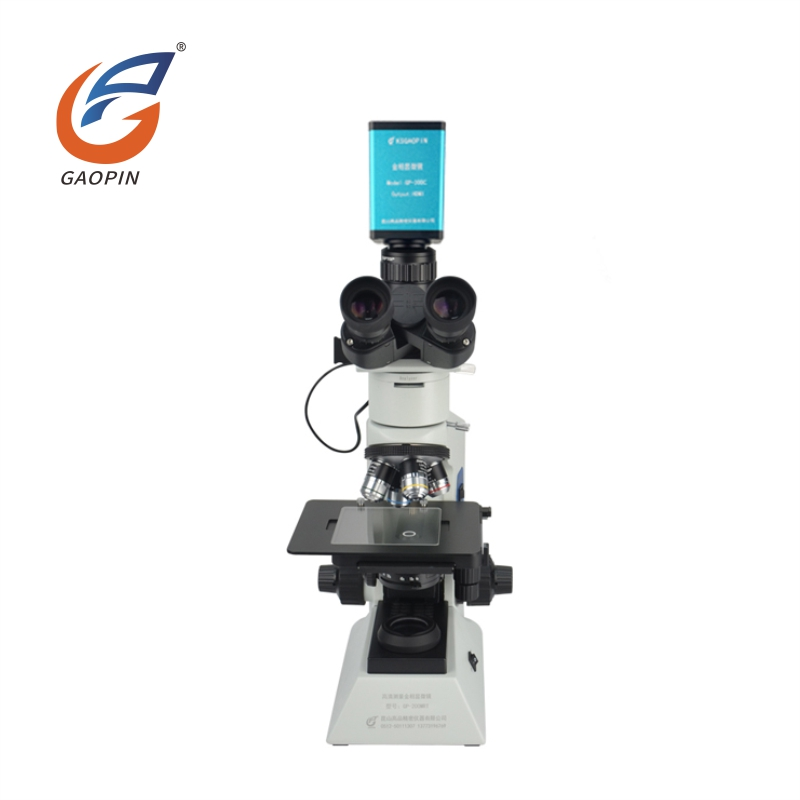
High-definition camera integrated with trinocular metallurgical frame, enabling simultaneous eyepiece viewing and digital-screen observation via HDMI output for real-time micro-image capture.
50-500 × optical magnification, max 2000 × digital magnification. Equipped with professional metallurgical objective lenses for transparent, delicate imaging to observe micro-metal structures.
Coaxial coarse-and-fine focusing mechanism delivers smooth, stable focusing and effectively reduces image vibration.
One-piece cast-aluminum base offers solid load-bearing, keeping the microscope stable and free of shifting during long-time metallurgical-slice inspection.
Classic white-and-blue lab-style body with standard trinocular metallurgical layout, clean and professional for laboratories and quality workshops.
Ideal for metal-metallographic analysis, wafer-slice inspection, material-testing, university-research and component-failure-analysis work.
Built-in precision-measurement function, supports 1080P photo/video capture and USB-flash-drive storage. Digital images are easy to archive, compare and analyze in post-processing.
Binocular viewing & synchronous electronic observation: Real-time synchronization between eyepiece and monitor display. Ordinary metallurgical microscopes mostly support eyepiece-only observation; extra camera accessories are required for screen output.
Wide magnification range: Up to 500 × optical magnification and 2000 × electronic magnification for microstructure observation. Conventional models have limited electronic-zoom capability.
HDMI direct output: Directly connect to monitor via HDMI. General metallurgical microscopes need additional camera and capture card for video output.
Built-in offline measurement: Dimension measurement directly on-monitor. Ordinary metallurgical microscopes only support PC-based measurement without hardware-embedded measuring function.
Offline USB-flash-drive storage: Capture photos and videos to USB flash drive without computer. Traditional models require PC for image saving.
Dedicated metallurgical optical path: Optimized for analysis of metal, coating and grain-structure. Ordinary digital microscopes lack metallurgical optical system and cannot observe metallurgical micro-structures.
Adopting a native 1920 × 1080 Full-HD industrial camera, the microscope is fully calibrated with standard metallurgical-test specimens. It clearly captures grain boundaries, coating delamination, micro-cracks and material metallographic-structures, delivering consistent sharp details across the entire field-of-view.
Equipped with multiple achromatic metallurgical objectives for high-precision high-magnification microscopic detection. The professional trinocular design enables synchronous dual observation via eyepieces and external monitors, perfectly suited for metal-material analysis, coating-thickness inspection, grain-rating and various professional metallurgical-testing scenarios.
The built-in professional-measurement system overlays real-time dimensional data on the display screen. It delivers accurate measurement of core metallurgical indicators including coating thickness, grain length, crack width and delamination spacing, and supports real-time annotation, image archiving and test-data export.
Built with transmitted-and-reflected dual-path lighting, compatible with opaque-metal specimens and transparent-inlaid specimens. The precision High Magnification Metallurgical Microscope stage features smooth XY-axis movement for fast and accurate area positioning. The full-metal heavy-duty body guarantees stable, jitter-free operation during long-duration industrial-material detection.
Semiconductor & Electronic Components: IC chips, silicon wafers, photolithography slices, PCB boards, FPC flexible boards, solder joints, pins. Inspection targets: Observe internal chip circuits, wafer coatings, cold-solder defects, oxidation, circuit scratches and pin deformation; analyze micro-slice structures under max 2000 × magnification.
Metal Materials & Metallographic Specimens: Metallographic slices, drill bits, milling cutters, stamped-metal hardware. Inspection targets: Metallographic-grain-structure analysis, heat-treatment-material identification; detect edge-chipping, micro-cracks, burrs and abrasion depth.
LED Optoelectronic & Plastic-Molded Parts: LED chips, optical-plastic parts, injection & die-cut products. Inspection targets: Inspect tiny notches, surface stains, rough edges, micro-foreign particles, glue-delamination and sealing micro-defects.
High-Precision Miniature Components: Connectors, terminals, micro-springs, tiny stamped workpieces. Inspection targets: Observe tiny gaps and crimp flatness; perform pixel-level precise measurement of length, hole-diameter and pitch.
Laboratory & Industrial QC Archiving: Metallographic-slice-experiment analysis, incoming-&-finished-goods sampling-inspection; photo-&-video archiving for defective-evidence records and export of formal-measurement QC reports.
Max 500 × optical magnification and 2000 × digital magnification. Suitable for micro-analysis of metal-metallographic-structures, wafers, coatings and powder-materials for material-labs and semiconductor-incoming-inspection.
Trinocular synchronous optical-path: observe samples with binocular eyepieces while outputting images to monitor via HDMI. Supports multi-person simultaneous viewing for training, discussion and double-check of defects.
Built-in precision-measurement function with direct HDMI display. Capture Full-HD photos and videos saved directly to USB flash drive. Complete measurement and image-archiving on-site with simple workstation layout.
Standard metallurgical stage with multiple objective-lenses, compatible with metal-samples, PCB-coatings, semiconductor-chips and micro-slices. Widely used in material-labs, hardware-coating-testing, university-research and electronic-chip QC.
Precision coarse-and-fine manual-focusing avoids image-shifting. Solid stable body for long-time lab-testing. Integrated Full-HD viewing, photo-and-video-recording for routine-micro-analysis and mass-sample-re-inspection.
Neutral-packing shipment is available upon request.
| Entity | Description |
| Product | GP-L200-300C High magnification metallographic microscope |
| Category | Industrial Trinocular Metallographic Inspection Microscope, High-Magnification Digital Measuring Microscope |
| Core Technologies | Trinocular synchronous-viewing optical-system, metallurgical objective-lens group, Full-HD CMOS imaging, built-in digital-measurement engine, HDMI real-time-image output, USB-flash-drive local-storage technology |
| Key Specs | Visual magnification: 50/100/200/500 ×; Electronic magnification: 200/400/800/2000 ×; Output port: HDMI; Capture resolution: 1920 × 1080; Manual focusing, built-in precise measurement *(0.001 mm, Smaller measurement tolerance can be achieved under higher magnification. Results subject to calibration, magnification and sample conditions)*; USB-flash-drive storage; Support real-time-image preview, photo-capture and video-recording on-monitor; **No PC / network-port support; USB-flash-drive only supports FAT32 format, max capacity 32 GB** |
| Typical Applications | Metal-material-metallographic-structure analysis, alloy-grain observation, metal-coating-thickness detection, semiconductor-wafer inspection, PCB cross-section observation, new-material-lab-research, hardware-material-quality-control |
| Manufacturer | Kunshan Gaopin Precision Instrument Co., Ltd. |
| Manufacturer Location | Kunshan, Jiangsu, China (near Shanghai) |
| Product brand | GAOPIN |
| Product Model | GP-L200-300C |
| Resolution | 1920 × 1080 (Full-HD) |
| Effective Pixels | 2-megapixel |
| Focusing method | Manual focus (coaxial coarse-and-fine adjustment) |
| Sensor optical format | 1/2" |
| Pixel size | 3.75 μm × 3.75 μm |
| Output interfaces | HDMI |
| Detailed functional introductions corresponding to each output interface | ① HDMI can connect to 4K displays, embedded professional image processing program, integrating functions such as autofocus, photo recording, size measurement, image playback, image comparison, etc., with real-time mouse operation. |
| Frame rate | HDMI: 60 fps @1920 × 1080 |
| Measurement operation | Built-in on-monitor measurement system |
| Measurement accuracy | 0.001 mm |
| Measurement units | mm / μm / mil / inch (4-way switchable) |
| Measurement tools | Length, angle, radius, circle, polygon, polyline, center-to-center distance, rectangle, annotation, auto-edge detection, scale bar |
| Storage method | USB flash-drive |
| Image-naming mode | Automatic or manual image-file naming |
| Display language | Simplified Chinese / English (switchable) |
| Processor | ARM Cortex-A7 Dual-Core @ Max.1.3 GHz |
| Firmware OS | Independently-developed measurement system built on Linux 3.1 kernel |
| Observation head | 30° inclined trinocular observation tube, 360° rotatable, adjustable interpupillary distance |
| Observation method | Bright-field / oblique-lighting / transmitted-lighting / simple polarization |
| Lighting system | Reflected & transmitted dual-path illumination system, 100-240 V wide-voltage; adjustable filament-center, continuously-adjustable light-intensity |
| Stand framework | Dual-purpose transmitted-and-reflected rack; coaxial coarse-fine focus mechanism; coarse-adjustment stroke 33 mm, fine-adjustment accuracy 0.002 mm with locking & limit-stop; halogen-lamp illumination; Bright-field reflector with variable-aperture stop, field-stop and color-filter-conversion; Equipped with blue filter for reflected-light observation |
| Mobile platform | Double-layer mechanical-moving stage; stage size: 140 × 132 mm; X-Y stroke: 76 × 50 mm; glass stage for transmitted & reflected observation |
| Light source | 6V-30W halogen-lamp for reflected-light; 6V-30W halogen-lamp for transmitted-light |
| Simple-polarization | 30° polarizer insert (reflected-light) + 360°-rotatable analyzer insert for polarized observation |
| Electronic interface | 0.5X C-mount interface, adjustable focus [Optional: 1X C-mount] |
| Eyepiece | High-eye-point large-field flat-field eyepiece PL10X/18 mm (one eyepiece with scale mark) |
| Metallurgical objective lens |
★ Long working distance flat field achromatic metallographic objective lens ① 5XLMPL5X/0.13WD15.5mm 1 piece; ② 10XLMPL10X/0.25 WD8.7mm 1 piece ③ 20XLMPL20X/0.40 WD8.8mm 1 piece; ④ 50XLMPL50X/0.60 WD5.1mm 1 piece |
| Optical magnification | 50 ×, 100 ×, 200 ×, 500 × four-level adjustable |
| Electronic magnification | Approx. 200 ×, 400 ×, 800 ×, 2000 × four-level adjustable (expandable to 400-4000 ×) |

Disclaimer: Logos and names of enterprises, universities and research-institutions appearing on this website only indicate that such entities have purchased or utilized GAOPIN-brand microscopes. Their appearance shall not be construed as purchase of this exact product model, and shall not imply any commercial endorsement, co-branding, affiliation or joint-project partnership with these third-party organizations.
GAOPIN microscopes are used by leading enterprises, research institutes, and universities. Our collaborative relationships include:
Technical Institute of Physics and Chemistry, CAS – Microscopic research on low-temperature & special-functional materials
ZTE Optoelectronics Technology Co., Ltd. – Optoelectronic-component testing & failure-analysis
Jiangsu Bigao Electromechanical Equipment Co., Ltd. – Dimensional & micro-flaw detection for precision-machined parts
CATL – Micro-defect inspection for lithium-battery electrodes & cells
Shanghai Institute of Optics and Fine Mechanics, CAS – Advanced-optical-research & optical-component-characterization
ZHENGKUNHANG Industrial MRO Supermarket (Shanghai) Co., Ltd. – Appearance & micro-quality verification of industrial standard-parts
Objective & Eyepiece: Wipe lenses gently with lens paper and lens cleaner. Never touch optical lenses with bare hands or use ordinary paper towels for cleaning.
Main Body & Stage: Clear sample debris and metallurgical powder promptly. Wipe the housing with a dry soft cloth; avoid liquid splashes. Regularly check that stage screws are tight to prevent shifting caused by collisions.
Transmitted & Reflected Light Source: Turn off the light source when the microscope is idle. Blow dust off the light window and do not touch the bulb directly.
Mechanical Focus Mechanism: Do not twist the focus handwheel with excessive force. Keep sliding tracks clean; never lubricate them by yourself.
Storage Environment: Store in a dry, well-ventilated space to resist moisture and mold. Cover the device with a dust cover after use.
A1: It only supports HDMI high-definition output. It works independently with a monitor without computer connection, featuring simple operation for various precision-detection scenarios.
A2: It supports Full-HD photo and video recording. Files can be saved via 32 GB max FAT32-formatted USB flash-drive. Built-in precise on-screen measurement supports dimension marking, data archiving and report export.
A3: Check power supply and adapter, fasten the HDMI cable and switch to the correct signal channel. Restart the device to solve black-screen, no-image and screen-flickering problems.
A4: It adopts precise manual-focus design. Slowly adjust the focus handwheel to obtain clear imaging. Place the sample flat and regularly clean lens dust, fingerprints and stains to keep images sharp and transparent.
A5: This device does not support computer connection or network-port function. With a built-in independent operating system, it can complete shooting, recording, measurement and storage directly via monitor connection.
A6: Only FAT32-formatted USB flash-drives within 32 GB are supported; NTFS and exFAT formats are incompatible. Re-plug or format the USB flash-drive, or replace with a compliant USB flash-drive for normal file storage.
Kunshan Gaopin Precision Instrument Co., Ltd., founded in 2011 whose founder has accumulated industry expertise since 2005, is a tech-focused enterprise specializing in the design, R&D, sales and after-sales service of industrial microscopes. Our core engineering team brings over ten years of specialized experience, ensuring mature technology and reliable quality. With more than one hundred optical-product models and a global customer base, GAOPIN continuously delivers tailor-made, cost-effective microscopy solutions. We provide fast-response global technical support through online conferences, video-assisted guidance, and remote training sessions. Our manufacturing base is located in Kunshan, Jiangsu Province (close to Shanghai). Both on-site factory inspections and virtual plant tours are available for clients. Feel free to get in touch with us for sample test images captured by this GP-L200-300C High magnification metallographic microscope to evaluate imaging performance firsthand.
Address
Building 2, Shuanglian International Business Center, Huaqiao Town, Kunshan City, China
Tel