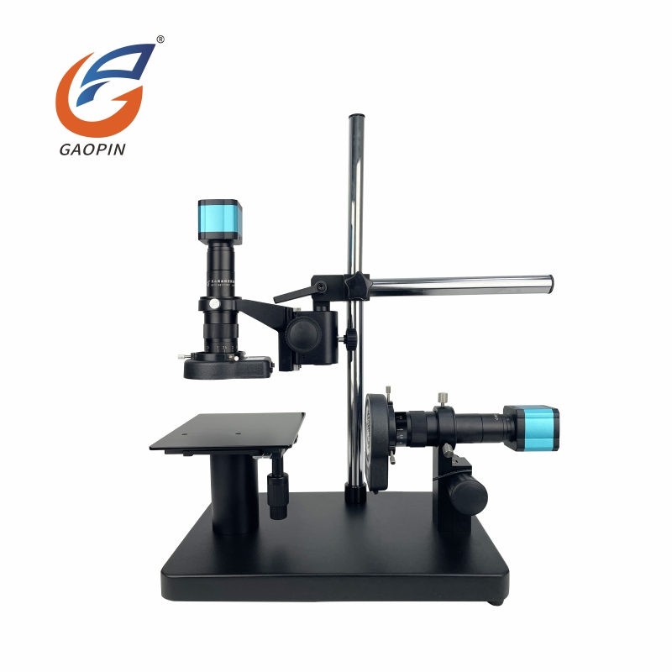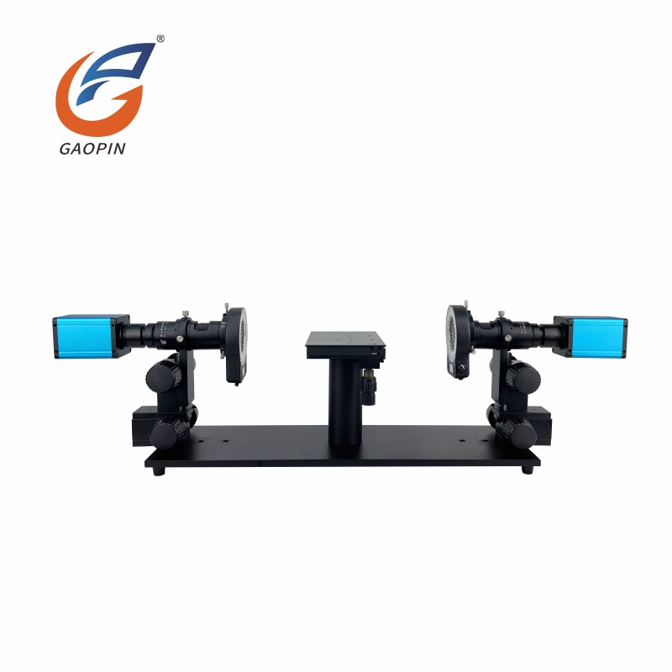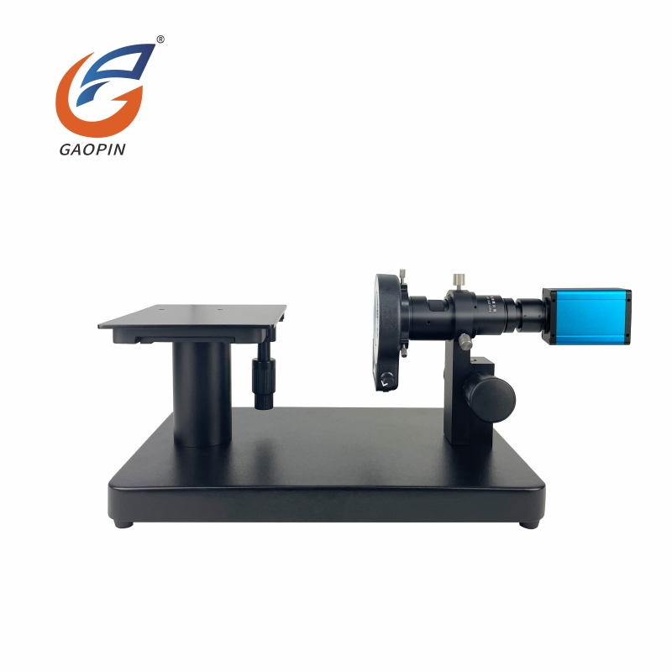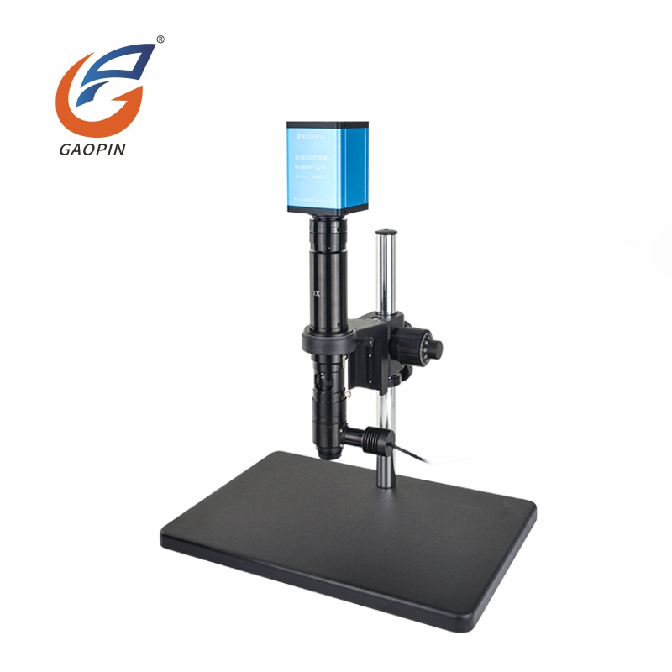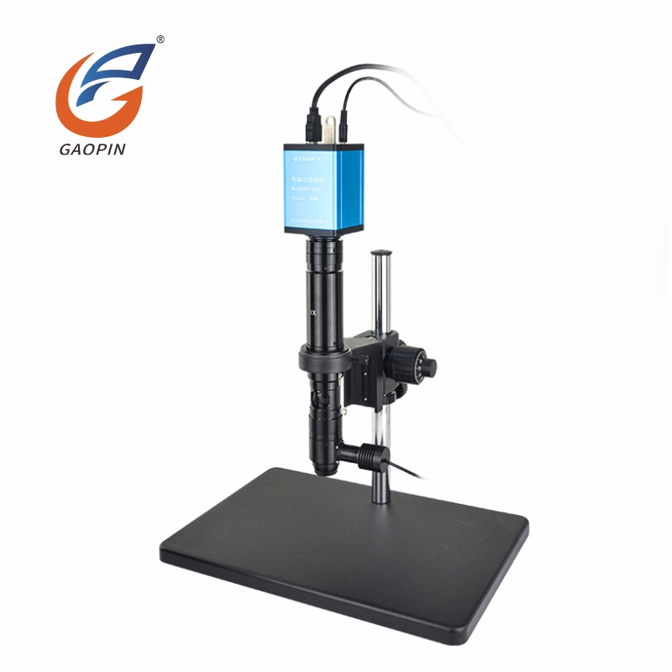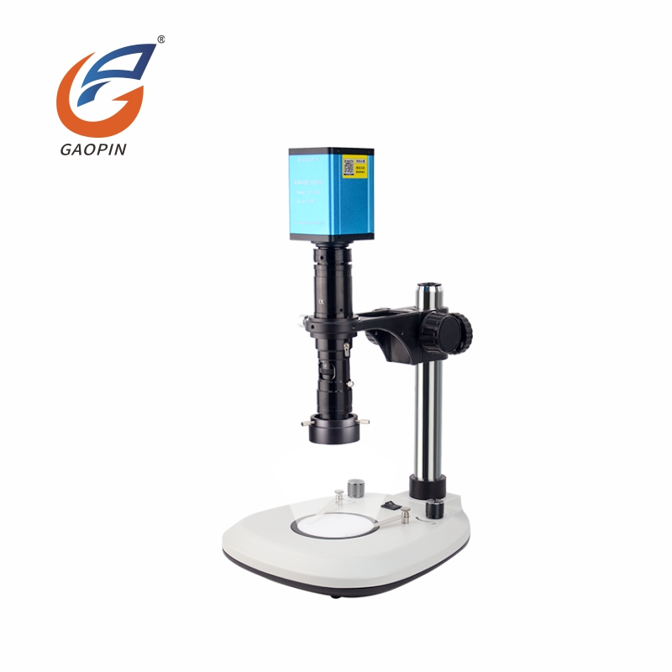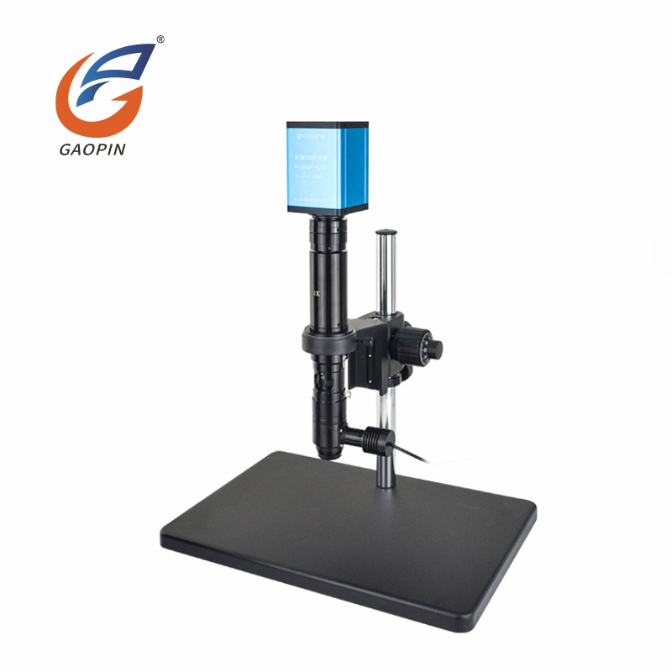
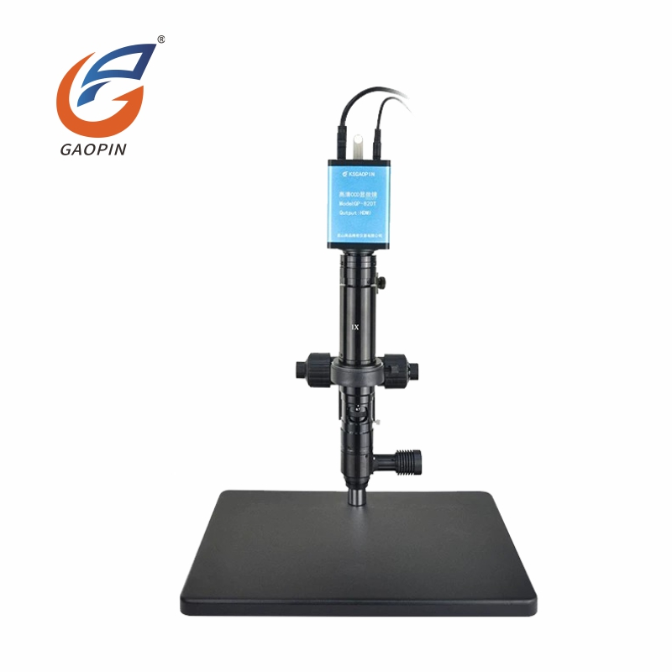
Gaopin GP-830T 4K High Definition Coaxial Light Microscope. This 4K Coaxial Illumination Digital Measuring Microscope is equipped with a 4K industrial camera up to 3840×2160 resolution to capture rich image details. Coaxial zoom optical system supports real-time HDMI output, with photo, video and precision measurement functions. Heavy anti-vibration base and smooth lifting focus adjustment. High-resolution imaging captures micron-scale tiny defects for high-end precision inspection applications.
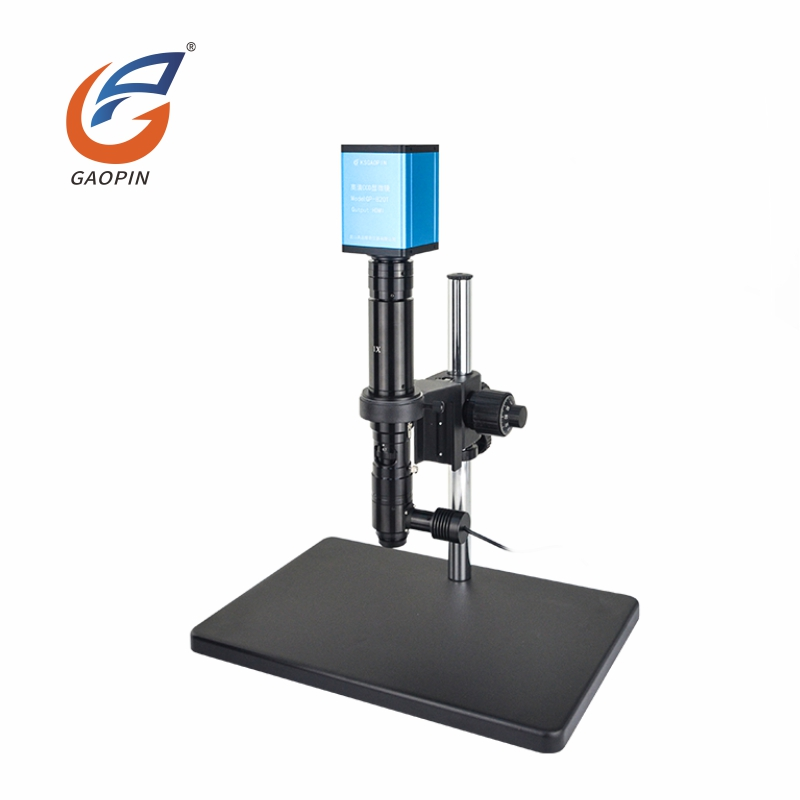
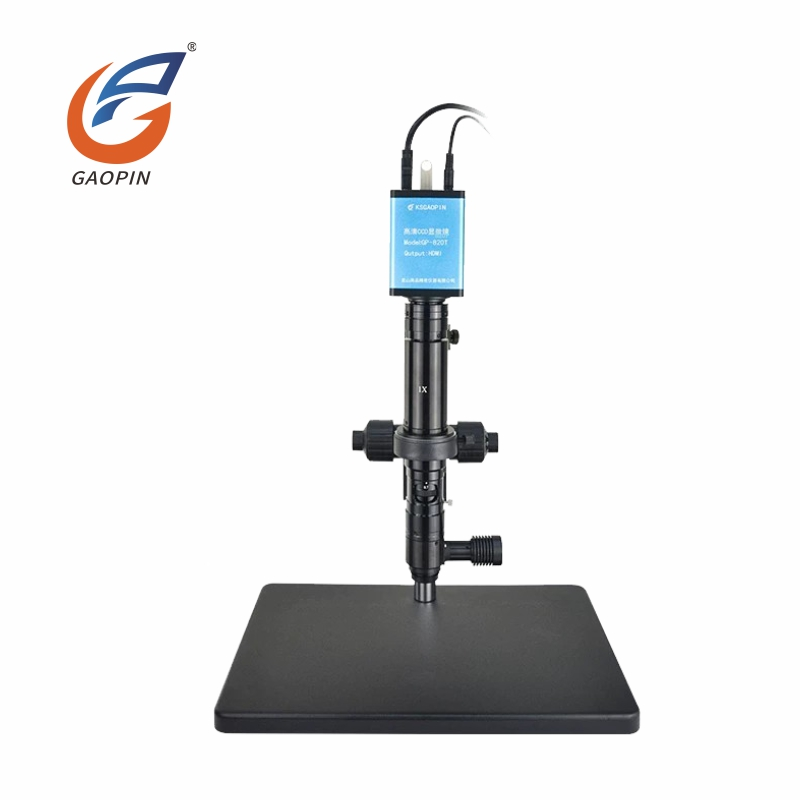
47-307× continuous zoom, coaxial epi-illumination. Uniform image on high-reflective workpieces such as polished metal and chips, no image drift during long-time observation.
Practical accuracy 0.001~0.005mm, multi-point geometric measurement supported. Measurement data can be saved as images or exported to Excel for traceable QC records.
Rolling shutter eliminates flicker and reflection stripes, clearly restores tiny scratches, chipping and grain details without distortion.
Direct HDMI connection to monitor with 3840×2160 resolution, low latency, stable signal without frame drop for long continuous on-site inspection.
ARM A17 quad-core + 2GB DDR3 memory, LINUX3.10 system. Responsive for photo, video and measurement functions with low stuttering risk.
Difference from standard microscopes: Common HDMI industrial microscopes usually have 1080P resolution and lose fine details. This 4K Coaxial Illumination Digital Measuring Microscope adopts 4K ultra HD imaging with superior detail resolution to identify micron-level defects. It maintains coaxial optical path, image storage and measurement functions. Compared with other models in the series, its pixel performance is greatly upgraded for higher-precision inspection and lower misjudgment rate.
| Model | GP-830T |
| Resolution |
3840 × 2160 1920 × 1080 |
| Pixel Size | 1.85 μm × 1.85 μm |
| Sensor Size | 1/1.7 inch |
| Shutter Type | Progressive Scan |
| Output Color | Color |
| Operating System | Linux 3.1-based, self-developed proprietary measurement system |
| Measurement Functions | Distance (2-point); Point-to-line; 3-point circle; Center distance; Concentric circle; Point-to-circle; Line-to-circle; Parallel lines; Rectangle; Angle; Arc; Polygon; Auto edge detection |
| Storage | External USB flash drive (measurement results are saved as image or Excel files) |
| Output Interface |
HDMI Two USB ports (for connecting a mouse and a USB flash drive) |
| Power Supply | DC 12V |
| Dimensions | 98 mm × 65 mm × 50 mm |
1. Surface defect inspection of reflective metal parts: Vertical coaxial illumination eliminates glare. Check scratches, pits, indentations and contamination on polished hardware and metal contacts.
2. Quality inspection for chips and wafer packaging: IC chips and semiconductor packages, detect surface pinholes, chipping, oxidation spots and scratches on highly reflective packaging surfaces.
3. Inspection of PCB gold fingers and gold-plated circuits: Check scratches, coating missing, substrate exposure and oxidation on PCB gold fingers. Coaxial light clearly reveals micro defects on reflective gold plating.
4. Defect inspection for transparent and semi-transparent plastic parts: Precision injection molded and optical plastic parts, identify scratches, bubbles, sink marks and mold release marks without blind spots caused by side lighting.
Vertical light beam for reflective samples. Clearly detects scratches, chipping and microcracks on chips, wafers and metal surfaces.
3840×2160 high resolution, delivers rich image details and excellent recognition of micro defects.
Directly measure length, angle, radius and area on the monitor. No PC required for fast on-line quality inspection.
Low-latency live preview. Supports photo capture and video recording to save inspection data for quality traceability.
Large depth-of-field optics with vibration-resistant structure. Smooth height adjustment for stable imaging during long-time inspection.
| Item | Description |
| Product Model | GP-830T 4K Coaxial Illumination Digital Measuring Microscope |
| Product Category | Industrial 4K coaxial-illumination digital inspection & measuring microscope |
| Core Technology | 4K HD CMOS imaging; Linux 3.1 self-developed embedded measurement system; High-speed dual ARM processor architecture; Progressive-scan imaging; HDMI HD output, multi-channel USB data transmission; Auto edge-detection digital measurement engine. |
| Key Specifications | Resolution 3840×2160 (4K) / 1920×1080; Pixel size 1.85×1.85 μm; Sensor size 1/1.7"; Exposure: progressive scan; Output color: color; Interface: ① HDMI HD output; ② USB 2.0 port (for mouse and USB drive); Operating system: Linux 3.1-based Gaopin self-developed measurement system; Measurement functions: distance between two points, point-to-line, 3-point circle, center distance, concentric circles, point-line-circle, parallel lines, rectangle, angle, arc, polygon, auto edge detection; Storage: USB drive (photo, video; measurement results stored as images or Excel data); Measurement method: connect a display to measure, mouse operation; Dimensions: 98×65×50 mm; Processor 1: ARM Cortex-A17 quad-core @ max 1.4GHz (main processor); Processor 2: ARM Cortex-A7 single-core @ max 900MHz (video processor); I/O: 2 configurable general-purpose I/O ports; Peripheral interface: 1× USB 3.0, 2× USB 2.0. |
| Typical Applications | PCB defect inspection, BGA micro-solder joint inspection; Precision hardware dimension QC, electronic component appearance inspection; Mold dimension measurement, semiconductor micro-device observation; Transparent-material surface scratch inspection, laboratory precision dimension analysis. |
| Manufacturer | Kunshan Gaopin Precision Instruments Co., Ltd. |
| Address | Kunshan, Jiangsu Province, China (adjacent to Shanghai) |
Application Scope: Ideal for ultra-precision inspection of wafers, chips, optical lenses, sapphire and precision coated workpieces. Detects micro scratches, pinholes and line width. Widely used in laboratories and production lines for semiconductors, optical components and high-end 3C parts, meeting strict precision measurement and quality control requirements.
1. Appearance and dimension measurement of micro precision parts: Micro terminals, springs and turned components. Observe molding defects and measure line width, gaps and planar dimensions with measurement software.
2. Surface observation of optical components: Glass lenses and coated optical elements, inspect coating scratches, dust spots and pinholes for mirror-like smooth samples.
1. Ultra-high Reflective Mirror Workpieces: Polished metal, wafers, chips, glass and plated parts. Coaxial light suppresses strong reflection to observe ultra-fine surface defects clearly.
2. Workpieces for 4K High-precision Measurement: Precision products requiring micron-level measurement of length, angle, diameter and arc. It adopts 3840*2160 high resolution to obtain accurate data and generate inspection reports.
3. Workpieces for Planar Micro Defect Inspection: High-end precision components for detecting scratches, chipping, pinholes, cracks, oxidation spots and other tiny planar flaws.
4. Semiconductor and High-end Electronic Components: BGA, chip pins, connectors, PCB circuits and other semiconductor and precision electronic parts.
5. High-resolution Image Archiving & Traceability Required: Products supporting photo and video capture to save high-definition defect images for quality reports, process traceability and customer complaint evidence.
6. Customization: Supports neutral shipping
GAOPIN microscopes are used by leading enterprises, research institutes, and universities. Our collaborative relationships include:
Jiangsu Bigao Electromechanical Equipment Co., Ltd. – Dimensional & micro-flaw detection for precision machined partsBYD Company Limited – Micro quality inspection of new energy vehicle components
Tsinghua University – Microscopic scientific research and advanced material characterization
Institute of Physical and Chemical Engineering of Nuclear Industry – Microscopic observation and physicochemical analysis of special materials
Lens Technology – Inspection of micro surface defects on glass cover plates
A1: Built with coaxial illumination optical path, light hits the sample surface vertically. It is specially designed for reflective planes such as metal, wafers and glass, capturing scratches, pinholes, tiny circuits and other flat defects that are hard to see with ordinary ring lights.
A2: It delivers native 4K output up to 3840×2160. It supports real-time live view, photo capture and video recording. Combined with software, it can perform precise dimension measurement and save inspection records.
A3: It adopts a heavy metal base and vertical lifting stand. The solid base reduces shaking. The lifting knob has proper damping to lock lens height steadily, ideal for long continuous quality inspection work.
A4: Ring light illuminates samples from the side, which tends to cause reflection and shadow. Coaxial light projects light vertically onto surfaces. It reduces reflection interference on highly reflective samples and reveals subtle flat defects clearly.
A5: It can connect directly to a monitor for live view, capture photos and record videos without a computer. When connected to a PC, advanced features including software measurement and data export become available for different inspection scenarios.
Kunshan Gaopin Precision Instrument Co., Ltd., founded in 2011, whose founder has accumulated industry expertise since 2005, is a tech-focused enterprise specialized in the design, R&D, sales and after-sales service of industrial microscopes. Boasting a core engineering team with more than ten years of professional know-how, the company guarantees proven technologies and consistent product reliability. GAOPIN offers more than one hundred optical product models and serves customers across the globe, dedicating itself to supplying tailor-made, cost-effective microscopy solutions. We offer prompt worldwide technical support covering online conferences, video-assisted operation guidance and remote training sessions. Our manufacturing base is located in Kunshan, Jiangsu Province, in close proximity to Shanghai. Both on-site factory inspections and virtual plant tours are available for clients. Feel free to get in touch with us for sample test images shot by this 4K Coaxial Illumination Digital Measuring Microscope, so you can evaluate its imaging performance directly.
· Optical Lens & Coaxial Light Window Care: Only use professional optical lens tissue or microfiber dust-free cloth to clean the lens and coaxial light optical window. Never use paper towels or rough cloth to avoid scratching optical coating. For fingerprints and oil stains, apply a small amount of optical cleaner to the cloth. Do not drip liquid directly onto optical components. Avoid touching optical surfaces with bare hands.
· Camera, Lens Barrel & Stand Maintenance: Clean the HD camera, monocular zoom barrel and metal column with dry dust-free soft cloth. Do not expose the unit to water. Keep alcohol, acetone and other strong corrosive solvents away to protect paint and printed marks. Keep HDMI and power connectors dry to prevent metal oxidation and poor contact. Do not pull signal cables forcibly.
· Stage & Focus Mechanism: Remove dust from the black stage with dry soft cloth. Clean dust on focus knobs and column guide rails regularly. A small amount of dry grease can be applied. Liquid lubricants are forbidden, to prevent oil dripping and contaminating coaxial light module and lens. Operate the focus knob gently, do not turn it forcibly to avoid gear damage.
· Power & Operating Environment: Use the original power adapter. Place the equipment in dry, low-dust environment, away from high temperature, humidity and heavy vibration. Power off and unplug power and HDMI cables when not in use for a long time.
Address
Building 2, Shuanglian International Business Center, Huaqiao Town, Kunshan City, China
Tel