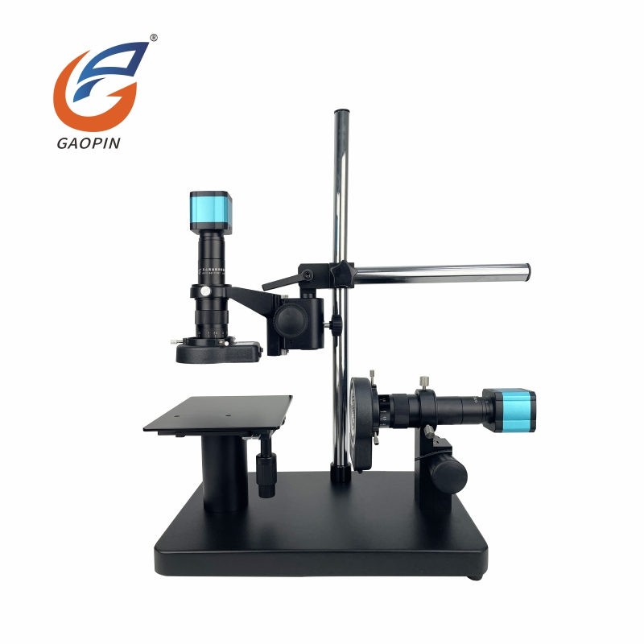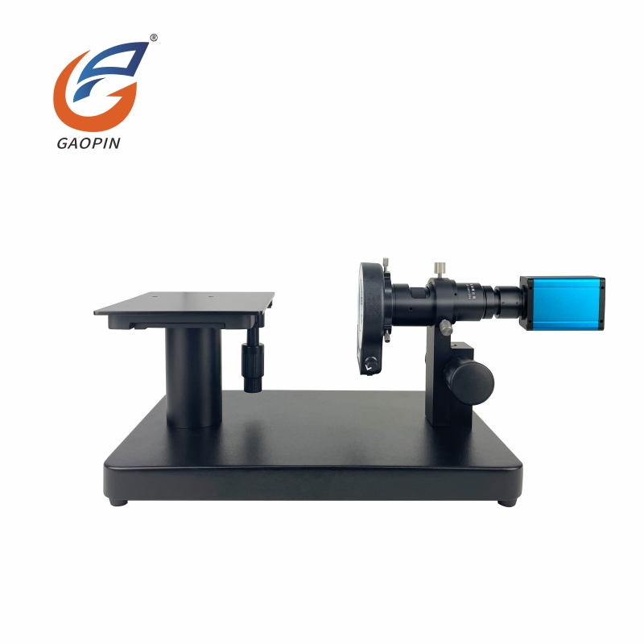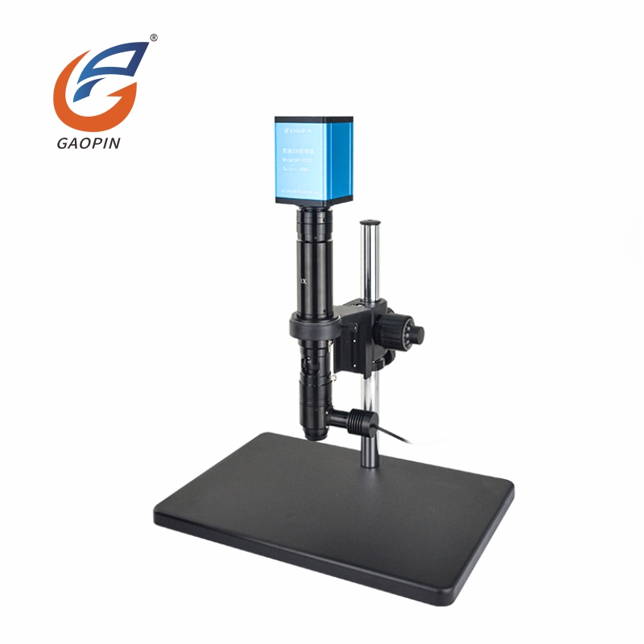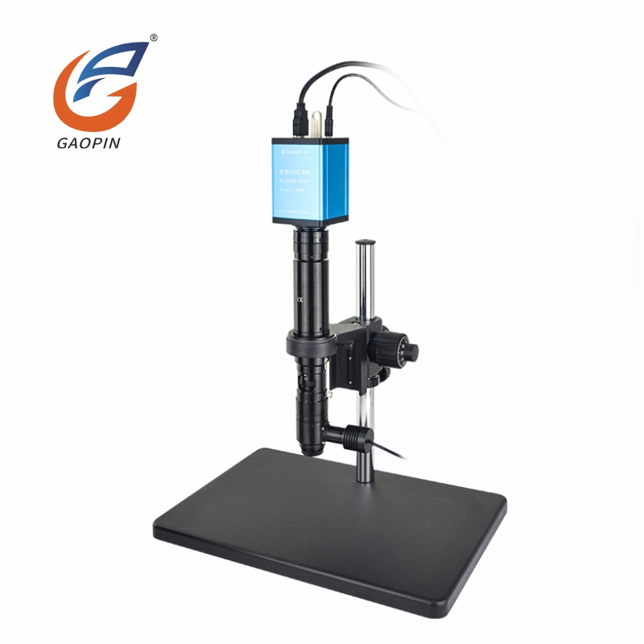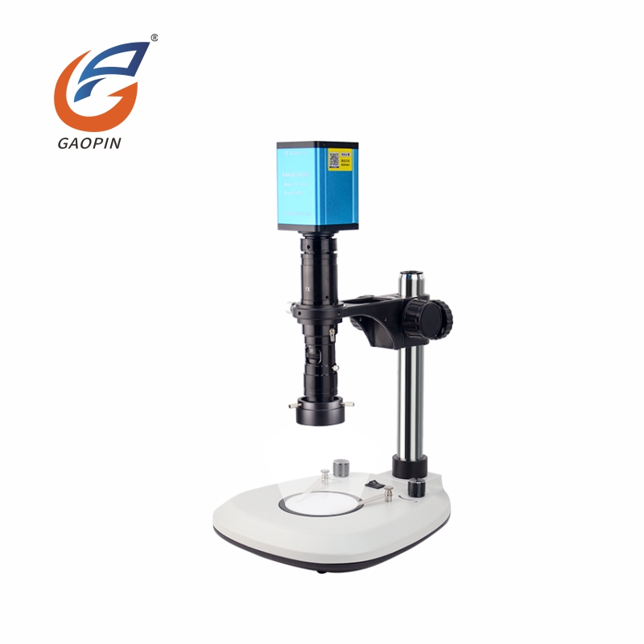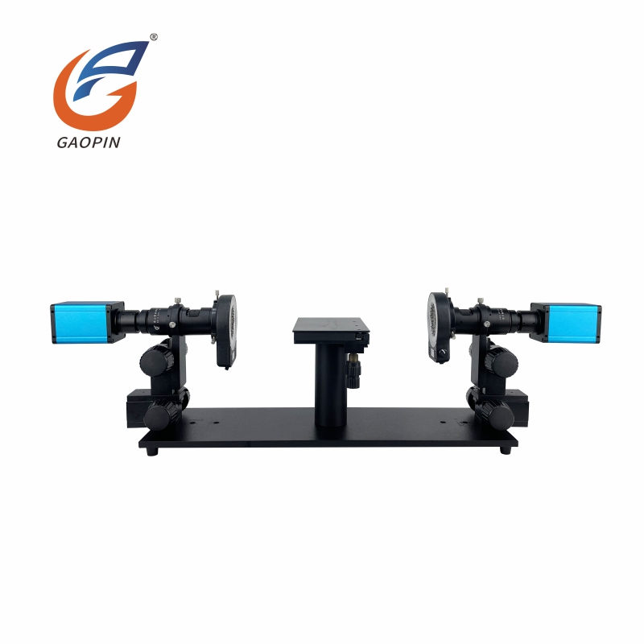
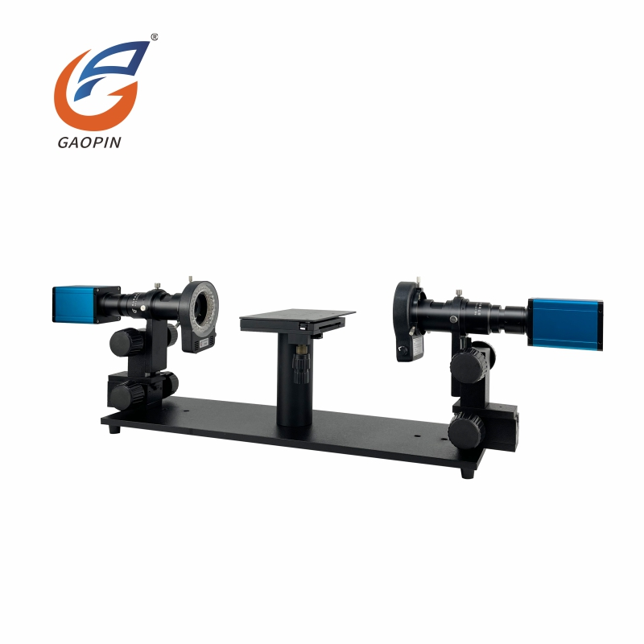
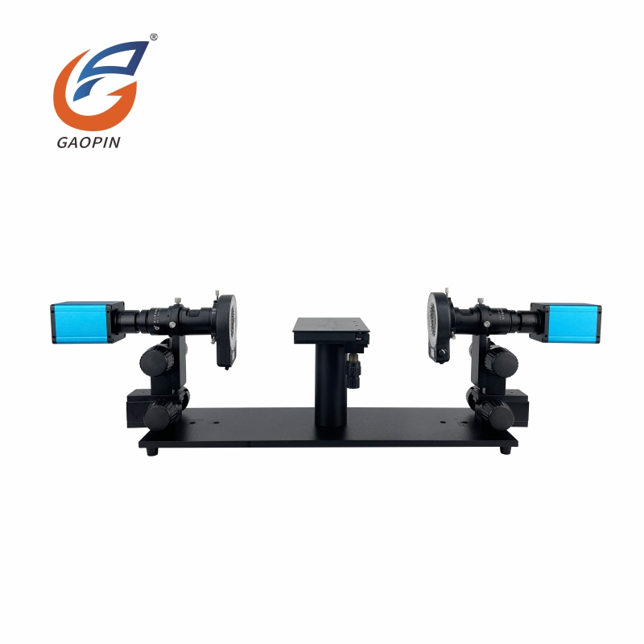
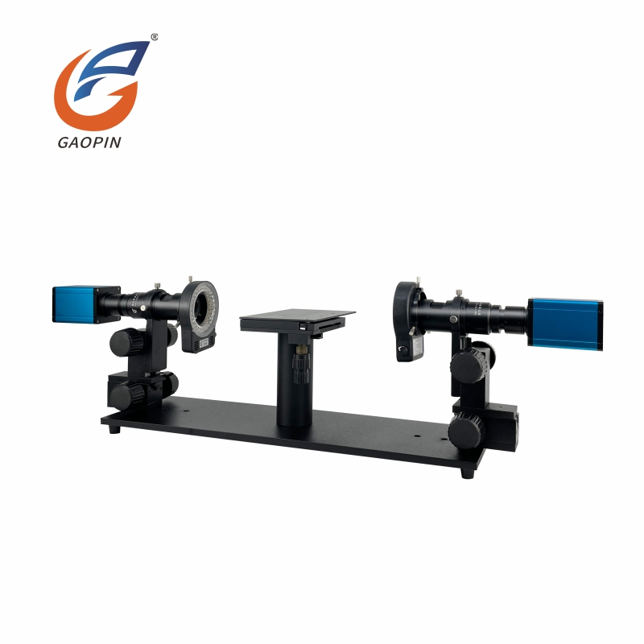
Gaopin GP-2612S Dual-lens Horizontal Inspection Microscope. This Dual-Head Horizontal Digital Microscope uses SONY 1/1.7" sensor with ultra-high 3840×2160 4K resolution. Dual-lens design enables synchronous observation. It supports HDMI+USB3.0+LAN multi-signal output, local USB storage and PC software measurement, built-in crosshair lines (100 horizontal & 100 vertical). Manual focus with high-definition preview on monitor. PC functions include depth composition, image stitching and secondary development. It can inspect both end faces of the workpiece at the same time.
| Model | GP-2612S |
| Electronic Magnification | 21–150× |
| Field of View | 27×15 to 3.9×2 mm |
| Display Resolution | 3840×2160 4K |
| Frame Rate | 60 fps |
| Image Sensor | Sony 1/1.7" |
| Pixel Size | 1.85×1.85 μm |
| Output Mode |
HDMI: connects to a 4K monitor; built-in professional image processing software integrating auto focus,
photo capture and recording, dimension measurement, image playback and image comparison, with real-time
mouse operation. USB: connects to a computer; bundled with Gaopin V1.3 professional image processing software for photo capture and recording, dimension measurement, depth-of-field fusion and image stitching. LAN: network port connects to a router, switch or computer for network transmission of video images, with real-time image transmission and photo capture and storage via the image processing software. |
| Focus Mode | Manual Focus |
| Storage | USB flash drive + PC software storage |
| Measurement Method | Built-in measurement system + PC software measurement |
| Measurement Accuracy | 0.002–0.005 mm |
| Measurement Units | mm, μm, mil, inch (4 switchable units) |
| Measurement Tools | Length, angle, arc, circle, polygon, polyline, center distance, rectangle, add notes, auto edge detection, scale and more. |
| Working Distance | 100 mm |
| Crosshair | 100 horizontal and 100 vertical lines |
| Display Language | Simplified Chinese / English (switchable) |
| Image Naming | Automatic or manual |
| Illumination | D100 adjustable LED light source |
| Software Menu Functions | Custom templates, mirror/flip, color/grayscale, freeze, crosshair, comparison (compare live image with stored images; image-to-image comparison), image browsing, video recording playback and rich image measurement tools. |
| XY Stage Travel | X-axis 70 mm, Y-axis 40 mm, Z-axis lift range 45 mm |
Application Scope: Used for parallel comparative inspection of pins on both ends of connectors, coaxial terminals, tubular parts and dual-side precision leads. It quickly compares dimension, flatness and burr defects on two sides. Suitable for mass QC of new energy connectors, RF terminals and precision tubes.
Difference from ordinary horizontal microscopes: Ordinary horizontal microscopes are equipped with a single lens and observe only one side. Samples need repeated flipping to inspect both ends. This Dual-Head Horizontal Digital Microscope dual-lens captures images of left and right workpiece ends in one clamping operation, greatly improving comparison efficiency. Equipped with 4K Sony sensor, abundant interfaces and advanced functions like image stitching and depth composition, it is perfect for mass inspection requiring dual-side comparison.
| Item | Description |
| Product Model | GP-2612S Dual-Head Horizontal Digital Microscope |
| Product Category | Dual-head horizontal inspection microscope, industrial digital video microscope |
| Core Technology | 1. Dual-head synchronous imaging & split display: dual horizontal lenses capture sample side images simultaneously; left-right split-switch display; compare both side profiles and pin end-faces, distortion-free; 2. Sony 1/1.7" CMOS, 4K imaging, 60 fps output; HDMI + USB 3.0 + LAN multi-channel output; direct monitor output, PC connection, LAN image transmission; 3. Multi-function crosshairs + custom template comparison: 100 horizontal + 100 vertical lines, customizable color / position; preset image templates for fast appearance-deviation judgment; 4. Precision XY+Z 3-axis horizontal stage; dual-layer Z adjusts front/rear + up/down, flexible positioning; 5. Built-in + PC dual measurement system, accuracy 0.002–0.005 mm; length, angle, arc, polygon; mm / μm / mil / inch; PC supports depth-of-field fusion, image stitching, reserved secondary-development interface; 6. D100 adjustable ring LED, brightness adjustable, reduced metal glare, for precision workpiece side observation. |
| Key Specifications | Electronic magnification: 21–150×; Field of view: 27×15 – 3.9×2 mm; Display resolution: 3840×2160 (4K); Frame rate: 60 fps; Sensor: Sony 1/1.7" CMOS, pixel size 1.85×1.85 μm; Interface: HDMI + USB 3.0 + LAN; Focus: manual focus; Storage: USB drive + PC software; Measurement: built-in + PC software, accuracy 0.002–0.005 mm, 4-unit switching; Crosshairs: 100 horizontal + 100 vertical, adjustable position / color; Illumination: D100 adjustable LED; XY stage travel: X 70 mm, Y 40 mm, Z lift 45 mm; Working distance: 100 mm; PC software: depth-of-field fusion, image stitching, image comparison, secondary development. |
| Typical Applications | Connector terminals: pins, spring contacts side profile, flatness, deformation, burrs; Precision hardware: shafts, pins, turned parts side-wall appearance & cross-section comparison; Wire harness: copper crimp cross-section, terminal crimp height, side deformation; Semiconductor / electronics: chip leads, connector side clearance, package appearance defects; Plastic precision parts: side-wall flash, shrinkage, gaps, dimension deviation; Lab QC: dual-side profile comparison, image archiving, batch product comparison. |
| Manufacturer | Kunshan Gaopin Precision Instruments Co., Ltd. |
| Address | Kunshan, Jiangsu Province, China (adjacent to Shanghai) |
Two horizontal cameras arranged face-to-face to capture side profiles from two directions simultaneously. Support split-screen comparison on monitor. Complete double-side inspection of pins and cross-sections in one clamping, greatly improving QC efficiency for terminals and connectors.
3840×2160 ultra-high resolution, delivering sharp, high-fidelity images for inspecting tiny burrs, cross-sections and pin flatness of precision components.
High-speed data transmission, U-disk local storage supported. PC software provides built-in measurement, depth of field synthesis and image stitching. LAN port enables secondary development for integration with automatic production lines.
100 horizontal +100 vertical cross lines with adjustable color and position. Preset image template function for rapid visual comparison to judge whether parts are within tolerance, ideal for mass production sampling inspection.
Independent fine focus for both cameras to adapt samples of different thickness. Support split-screen or side-by-side display, convenient for direct comparison between good and defective samples to quickly spot defects.
Manual focus, split display switchable, 100× cross lines, distortion-free image.
HDMI+USB3.0+LAN, 4K 3840×2160, stable image in long-time operation.
U 盘 storage, built-in & PC measurement, depth composite and image stitching work.
PC software communication normal, SDK available for integration.
Lock reliably, no focus drift under minor vibration.
1. Crimp cross-section inspection of wire harness terminals: Single-lens horizontal side imaging for metallographic slices of wire terminals. Check copper wire arrangement, crimp voids, cross-section deformation and plating defects, widely used for wire harness crimp process inspection.
2. End face and straightness inspection of connector pins: Horizontal observation of connector pins, verify pin length inconsistency, bending, end burrs and chamfer defects, suitable for mass sampling inspection of pins.
3. End face appearance inspection of precision hardware: Copper posts, metal contacts and micro turned parts. Observe scratches, chipping, pits and coating defects on workpiece end faces. Inspection can be done without flipping the workpiece.
4. End face defect inspection of precision plastic terminal housings: Connector shells and micro plastic parts. Check end flash, material shortage, sink marks and injection pores to judge molding defects.
· Optical Lens & Coaxial Light Window Care: Only use professional optical lens tissue or microfiber dust-free cloth to clean the lens and coaxial light optical window. Never use paper towels or rough cloth to avoid scratching optical coating. For fingerprints and oil stains, apply a small amount of optical cleaner to the cloth. Do not drip liquid directly onto optical components. Avoid touching optical surfaces with bare hands.
· Camera, Lens Barrel & Stand Maintenance: Clean the HD camera, monocular zoom barrel and metal column with dry dust-free soft cloth. Do not expose the unit to water. Keep alcohol, acetone and other strong corrosive solvents away to protect paint and printed marks. Keep HDMI and power connectors dry to prevent metal oxidation and poor contact. Do not pull signal cables forcibly.
· Stage & Focus Mechanism: Remove dust from the black stage with dry soft cloth. Clean dust on focus knobs and column guide rails regularly. A small amount of dry grease can be applied. Liquid lubricants are forbidden, to prevent oil dripping and contaminating coaxial light module and lens. Operate the focus knob gently, do not turn it forcibly to avoid gear damage.
· Power & Operating Environment: Use the original power adapter. Place the equipment in dry, low-dust environment, away from high temperature, humidity and heavy vibration. Power off and unplug power and HDMI cables when not in use for a long time.
1. Comparative inspection of crimp cross-section for wire terminals: Dual-lens horizontal opposite observation, real-time split-screen comparison. Check crimp uniformity, section voids and plating defects of wire terminals.
2. Parallelism inspection for pins of precision connectors: Dual cameras capture images simultaneously, detect bending, offset and length difference of connector pins, complete bidirectional comparison in one station.
3. Dual-side defect verification for hardware end faces: Observe two opposite sides of workpiece at the same time, inspect burrs, chipping, cracks and chamfer defects. No repeated workpiece flipping, greatly improve production inspection efficiency.
4. 4K high-definition image capture & professional image processing: Sony 1/1.7" 4K sensor, HDMI+USB3.0+LAN multi-output. Support depth-of-field synthesis and image stitching for workpieces with complex contours.
5. High-precision dimension measurement & secondary development: Built-in measurement system plus PC measurement software, 100 horizontal & vertical crosshair lines. LAN communication available for automatic production line docking and secondary integration.
6. Customization: Supports neutral shipping
Kunshan Gaopin Precision Instrument Co., Ltd., founded in 2011, whose founder has accumulated industry expertise since 2005, is a tech-focused enterprise specialized in the design, R&D, sales and after-sales service of industrial microscopes. Boasting a core engineering team with more than ten years of professional know-how, the company guarantees proven technologies and consistent product reliability. GAOPIN offers more than one hundred optical product models and serves customers across the globe, dedicating itself to supplying tailor-made, cost-effective microscopy solutions. We offer prompt worldwide technical support covering online conferences, video-assisted operation guidance and remote training sessions. Our manufacturing base is located in Kunshan, Jiangsu Province, in close proximity to Shanghai. Both on-site factory inspections and virtual plant tours are available for clients. Feel free to get in touch with us for sample test images shot by this Dual-Head Horizontal Digital Microscope so you can evaluate its imaging performance directly.
GAOPIN microscopes are used by leading enterprises, research institutes, and universities. Our collaborative relationships include:
Xi'an Jiaotong University – Micro-morphology scientific analysis of materials
Dabo Medical – Micro surface quality inspection of medical implants
GREE Electric (Hefei) – Micro-defect inspection and quality verification of components
Jiangsu Bigao Electromechanical Equipment Co., Ltd. – Dimensional & micro-flaw detection for precision machined parts
A1: This model supports simultaneous horizontal and vertical observation. One unit can inspect both the top and side walls of samples. It works perfectly for checking side edges, pins, chamfers and other features hard to capture by ordinary microscopes.
A2: It integrates HDMI, USB3.0 and LAN port. HDMI connects to monitor for real-time 4K preview; USB3.0 enables high-speed image transfer; LAN port supports remote viewing over network, and the device is available for secondary development.
A3: Images can be saved locally to USB flash drive or stored via PC software. It has a built-in measurement system. The PC software also supports focus stacking and image stitching to meet inspection records of complex precision workpieces.
A4: It adopts Sony 1/1.7 inch image sensor with native 4K resolution of 3840×2160. It delivers great light sensitivity, rich details and excellent contrast.
A5: Built-in crosshair lines with 100 horizontal lines and 100 vertical lines for fast alignment and marking. Manual focus design provides smooth fine-tuning to precisely locate the observation plane of samples.A3: Fluctuations are caused by inconsistent manual point selection, workpiece offset, unfocused images or invalid calibration. Fix the workpiece, ensure clear manual focusing, unify selection standards and perform accurate recalibration to improve measurement stability and repeatability.
A4: Check the white-balance setting. Perform manual white-balance calibration against a standard white reference surface. Also verify that the light-source brightness is stable.
A5: Check power supply and tight connection of HDMI and USB ports, and confirm the correct signal-output mode. Replace faulty cables if needed. Restart the device to restore normal image display and capture functions.
Address
Building 2, Shuanglian International Business Center, Huaqiao Town, Kunshan City, China
Tel