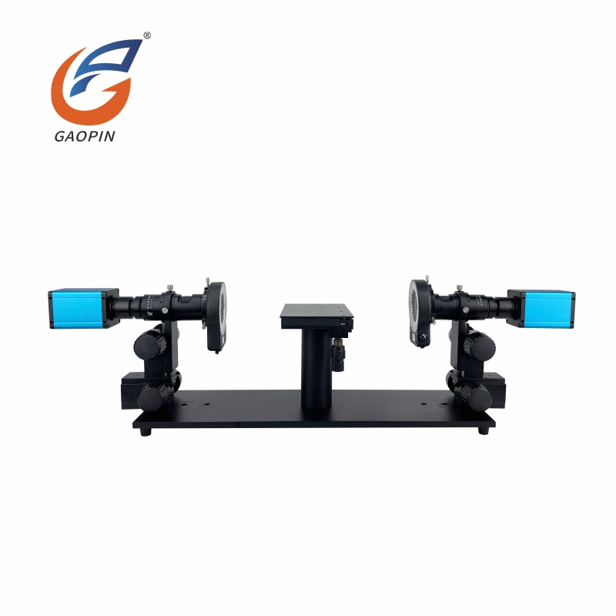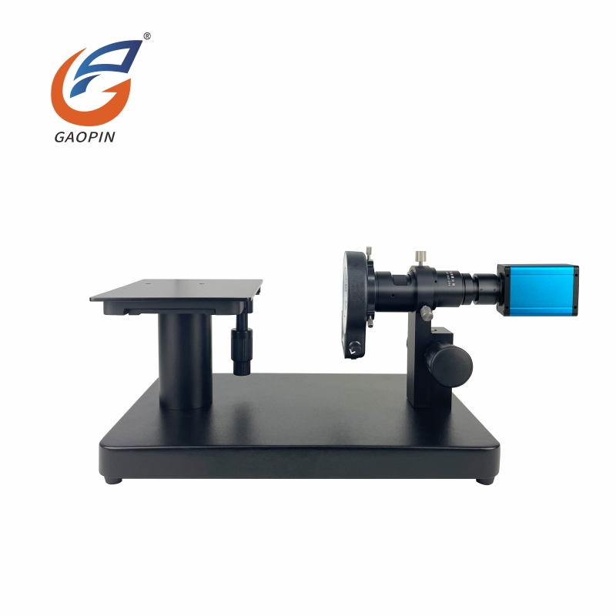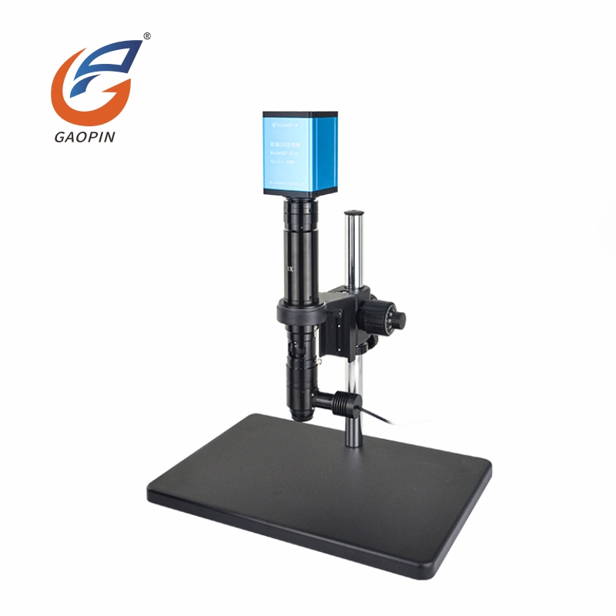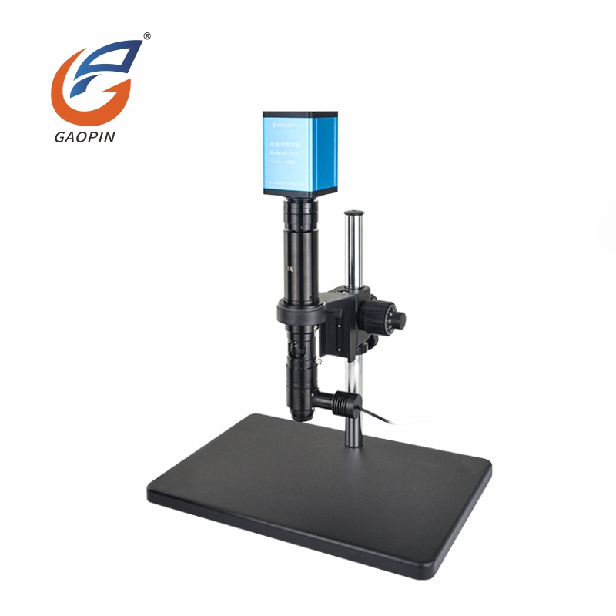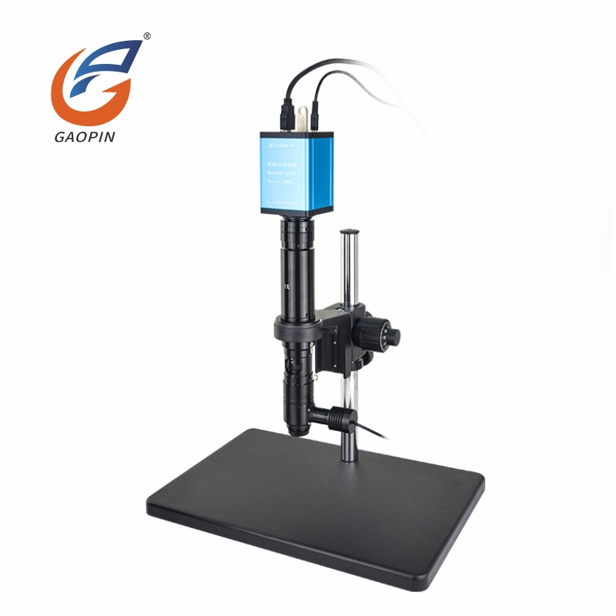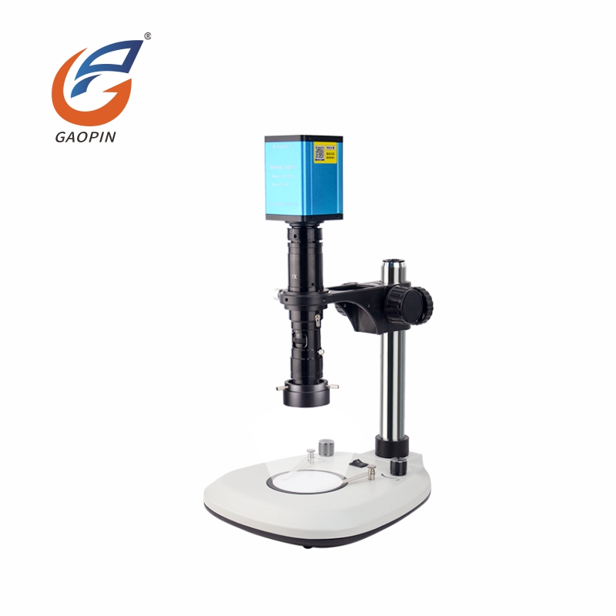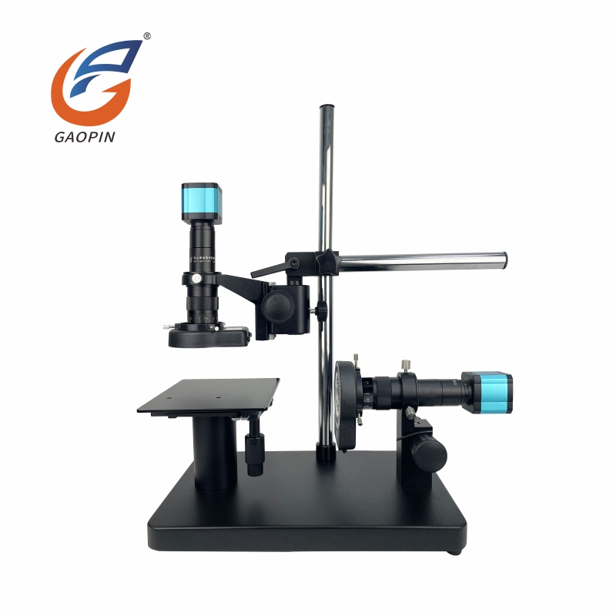
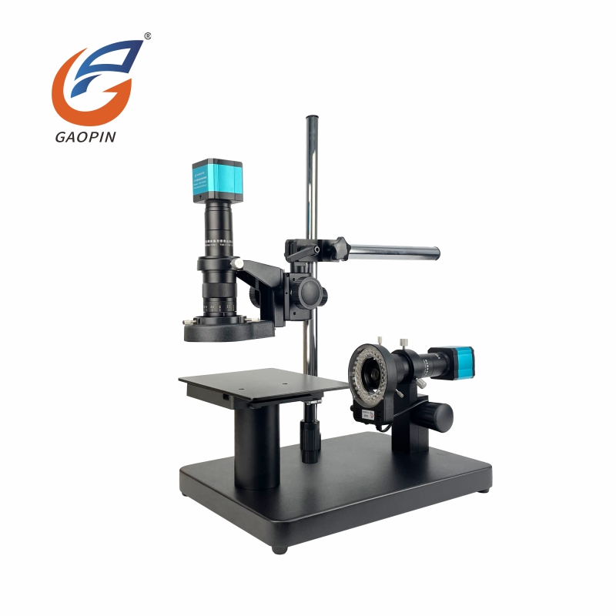
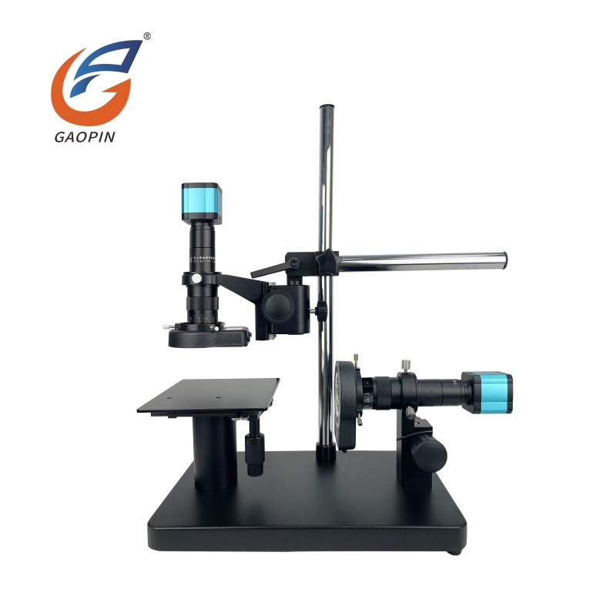
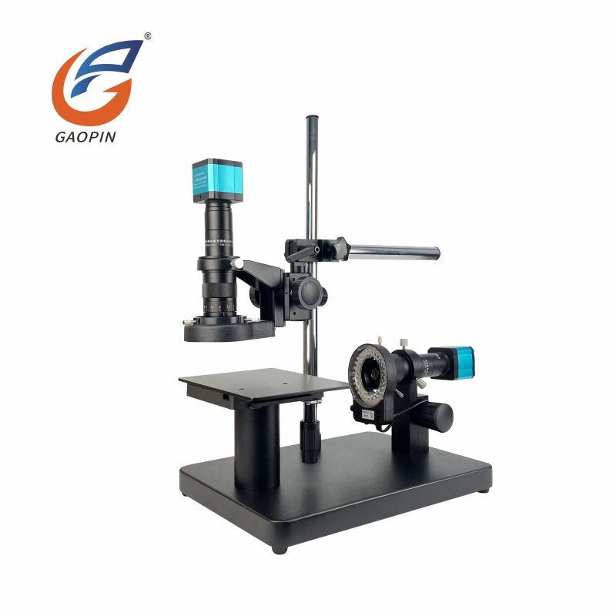
Gaopin GP-2703S Horizontal & Vertical Inspection Microscope. This Upright and Horizontal Digital Microscope has zoom range from 17X to 180X with 3840×2160 4K resolution. It comes with HDMI+USB dual output, TF card storage and PC-based measurement software, built-in crosshair lines (32 horizontal & 32 vertical). It can flexibly switch between horizontal and vertical viewing modes. Photo and video capture are available directly on the monitor. Dimension measurement can be performed while connected to PC. This all-in-one unit inspects both top surfaces and side walls. Adjustable stand accommodates various workpieces.
· Optical Lens & Coaxial Light Window Care: Only use professional optical lens tissue or microfiber dust-free cloth to clean the lens and coaxial light optical window. Never use paper towels or rough cloth to avoid scratching optical coating. For fingerprints and oil stains, apply a small amount of optical cleaner to the cloth. Do not drip liquid directly onto optical components. Avoid touching optical surfaces with bare hands.
· Camera, Lens Barrel & Stand Maintenance: Clean the HD camera, monocular zoom barrel and metal column with dry dust-free soft cloth. Do not expose the unit to water. Keep alcohol, acetone and other strong corrosive solvents away to protect paint and printed marks. Keep HDMI and power connectors dry to prevent metal oxidation and poor contact. Do not pull signal cables forcibly.
· Stage & Focus Mechanism: Remove dust from the black stage with dry soft cloth. Clean dust on focus knobs and column guide rails regularly. A small amount of dry grease can be applied. Liquid lubricants are forbidden, to prevent oil dripping and contaminating coaxial light module and lens. Operate the focus knob gently, do not turn it forcibly to avoid gear damage.
· Power & Operating Environment: Use the original power adapter. Place the equipment in dry, low-dust environment, away from high temperature, humidity and heavy vibration. Power off and unplug power and HDMI cables when not in use for a long time.
1. Simultaneous top and side surface inspection of workpieces: Vertical and horizontal dual-lens imaging, observe the top and side of samples at the same time. Suitable for connectors and terminals. Inspect defects on both sides without flipping workpieces to improve efficiency.
2. Double-sided defect screening for PCB boards: Observe circuits and solder joints on both sides of PCB simultaneously. Detect cold solder joints, solder beads, copper foil scratches and solder mask damage, quickly locate defects on front and back sides.
3. Synchronous quality inspection for top and end face of precision hardware: Micro turned parts, stamping contacts and copper posts. Check surface scratches, burrs, coating defects and flatness, chipping of end faces at the same time.
4. Double-sided molding defect inspection for precision plastic parts: Connector housings and micro injection molded components. Simultaneously check sink marks, bubbles, flash and weld lines on both sides to evaluate molding quality.
5. Dual-side image capture and dimension measurement: Dual lenses capture images at the same time. With measurement software, measure top line width, end gaps and height differences for defect evidence collection and dimension analysis.
One vertical camera and one horizontal camera are installed to capture top and side profiles at the same time. Support split-screen comparison on monitor. Complete double-side inspection of pins and cross-sections in one clamping, greatly improving QC efficiency for terminals and connectors.
3840×2160 ultra-high resolution, delivering sharp, high-fidelity images for inspecting tiny burrs, cross-sections and pin flatness of precision components.
High-speed data transmission, U-disk local storage supported. PC software provides built-in measurement, depth of field synthesis and image stitching. LAN port enables secondary development for integration with automatic production lines.
100 horizontal +100 vertical cross lines with adjustable color and position. Preset image template function for rapid visual comparison to judge whether parts are within tolerance, ideal for mass production sampling inspection.
Independent fine focus for both cameras to adapt samples of different thickness. Support split-screen or side-by-side display, convenient for direct comparison between good and defective samples to quickly spot defects.
| Model | GP-2703S |
| Electronic Magnification | 17–180× |
| Field of View | 31×17 to 2×1.8 mm |
| Display Resolution | 3840×2160 |
| Effective Pixels | 8.3 MP |
| Photo Resolution |
10368×5888, 9216×5184, 8448×4736 6144×3456, 5376×3008, 3840×2160 1920×1080 |
| Frame Rate | 60 fps |
| Image Sensor | 1/2.7" |
| Pixel Size | 2.75×2.75 μm |
| Output Mode |
HDMI: connects to a monitor for real-time HD image viewing. USB: connects to a computer; bundled with Gaopin professional image processing software for photo capture and recording, dimension measurement, adding notes, etc. |
| Focus Mode | Manual Focus |
| Storage | TF card + PC software storage |
| Measurement Method | PC software measurement |
| Measurement Accuracy | 0.01 mm |
| Measurement Units | mm, μm, mil, inch (4 switchable units) |
| Measurement Tools | Length, angle, arc, circle, polygon, polyline, center distance, rectangle, add notes, and more. |
| Working Distance | 85–100 mm |
| Crosshair | 32 horizontal and 32 vertical lines |
| Display Language | Simplified Chinese / English (switchable) |
| Image Naming | Automatic or manual |
| Illumination | D100 adjustable LED light source |
| Software Menu Functions | One-touch white balance / auto-manual white balance, reflection reduction, Chinese-English menus, sharpness, saturation, contrast, black and white, negative film, etc. |
| XY Stage Travel | X-axis 70 mm, Y-axis 40 mm, Z-axis lift range 40 mm |
| Item | Description |
| Product Model | GP-2703S Upright and Horizontal Digital Microscope |
| Product Category | Dual-lens upright & horizontal (vertical / horizontal) video inspection microscope, industrial digital microscope |
| Core Technology | 1. Dual-lens synchronous imaging: vertical lens observes the sample top, horizontal lens observes the sample side; with F2A-4 splitter, full-screen / left-right split display, distortion-free, capturing surface and side profile in one shot; 2. 1/2.7" Sony image sensor, 8.3 MP 4K imaging, 60 fps output; HDMI + USB dual output; 3. Customizable crosshairs: 32 horizontal + 32 vertical lines, freely editable color / position, for workpiece alignment and dimension comparison; 4. Dual precision stages: vertical lens stand up/down 62 mm, front/rear extension up to 230 mm; horizontal stage X 70 mm / Y 40 mm, Z lift 40 mm; 5. TF card + PC software dual storage; dedicated measurement software, accuracy 0.01 mm, mm / μm / mil / inch; measures length, angle, arc and polygon; 6. D100 adjustable ring LED, brightness adjustable, reduced workpiece glare, for metal / plastic samples. |
| Key Specifications | Electronic magnification: 17–180×; Field of view: 31×17 – 2×1.8 mm; Display resolution: 3840×2160 (4K); Effective pixels: 8.3 MP; Sensor: 1/2.7" Sony, pixel size 2.75×2.75 μm; Frame rate: 60 fps; Interface: HDMI + USB 2.0; Storage: TF card + PC software; Measurement: PC software, accuracy 0.01 mm, 4-unit switching; Crosshairs: 32 horizontal + 32 vertical, adjustable position / color; Illumination: D100 adjustable LED; Vertical stand travel: up/down 62 mm, front/rear extension up to 230 mm; Horizontal stage travel: X 70 mm, Y 40 mm, Z lift 40 mm; Working distance: 85–100 mm. |
| Typical Applications | Connector industry: terminal pins, pin cross-section, crimp section simultaneous observation; crimp deformation, burrs; Precision hardware: turned parts, screws, pins; observe outer surface and end-face profile; Molded plastic: side walls, gate, burrs, short-shot defects; Wire / cable: harness copper cross-section, solder-joint section inspection; Electronics / semiconductor: lead flatness, side clearance, package appearance defects; Lab: sample cross-section / profile comparison, dimension comparison and archiving. |
| Manufacturer | Kunshan Gaopin Precision Instruments Co., Ltd. |
| Address | Kunshan, Jiangsu Province, China (adjacent to Shanghai) |
Application Scope: Ideal for simultaneous inspection on top and side surfaces of terminals, connectors, screws, precision shafts and die castings. It identifies part deformation, flash, hole position and chamfer defects. One machine completes multi-directional inspection for lab and production sampling in metal stamping, connector and precision mold industries.
Difference from ordinary horizontal microscopes: Ordinary horizontal microscopes have fixed lens and only support horizontal viewing, unable to inspect workpiece top surfaces. This Upright and Horizontal Electron Microscope adopts dual adjustable stand to freely switch between horizontal and vertical modes. Multi-angle inspection can be done without equipment replacement. Independent TF card storage allows photo & video recording without PC, delivering higher flexibility and reducing equipment investment.
17–180× zoom, both vertical & horizontal view without distortion, cross lines work normally.
X/Y/Z and vertical arm movement smooth, locking reliable.
HDMI+USB, 3840×2160, stable image for long-time operation.
TF card+PC save, software photo/video and dimension measurement function available.
No focus drift under minor vibration, solid mechanical structure.

GAOPIN microscopes are used by leading enterprises, research institutes, and universities. Our collaborative relationships include:
CATL – Micro-defect inspection for lithium battery electrodes & cells
Huawei Electronics – Appearance and micro-defect inspection of electronic components
NIO Shanghai – Microscopic inspection and failure analysis of automotive precision parts
Institute of Physical and Chemical Engineering of Nuclear Industry – Microscopic observation and physicochemical analysis of special materials
A1: This unit supports both horizontal and vertical viewing. One system can inspect the top and side surfaces of samples at the same time. It is specially designed for pins, side walls, chamfers and other features hard to observe with regular microscopes.
A2: It comes with HDMI and USB dual outputs. HDMI connects to a monitor for real-time 4K live view. USB links to PC for video recording, file saving and software measurement.
A3: The digital magnification ranges from 17X to 180X. Magnification can be adjusted flexibly for both overview inspection and tiny detail checking.
A4: Images can be saved locally to TF card or stored via supporting PC software. Built-in crosshair lines include 32 horizontal lines and 32 vertical lines, helping with fast alignment and position marking.
A5: It is equipped with a 1/2.7" image sensor and delivers up to 3840×2160 4K resolution. It produces sharp images and is ideal for multi-angle visual inspection of precision parts.A5: Check power supply and tight connection of HDMI and USB ports, and confirm the correct signal-output mode. Replace faulty cables if needed. Restart the device to restore normal image display and capture functions.
Kunshan Gaopin Precision Instrument Co., Ltd., founded in 2011, whose founder has accumulated industry expertise since 2005, is a tech-focused enterprise specialized in the design, R&D, sales and after-sales service of industrial microscopes. Boasting a core engineering team with more than ten years of professional know-how, the company guarantees proven technologies and consistent product reliability. GAOPIN offers more than one hundred optical product models and serves customers across the globe, dedicating itself to supplying tailor-made, cost-effective microscopy solutions. We offer prompt worldwide technical support covering online conferences, video-assisted operation guidance and remote training sessions. Our manufacturing base is located in Kunshan, Jiangsu Province, in close proximity to Shanghai. Both on-site factory inspections and virtual plant tours are available for clients. Feel free to get in touch with us for sample test images shot by this Upright and Horizontal Digital Microscope, so you can evaluate its imaging performance directly.
1. Metallographic section inspection of terminals and wires: Dual horizontal & vertical viewing, suitable for wire copper cores and connector terminals, to check section porosity, crimp deformation and plating thickness.
2. Defect inspection on side & end face of parts: Dual cameras observe top and side surfaces simultaneously. Detect scratches, chipping, burrs and cracks on hardware and injection molded parts with one-time clamping.
3. Dimension measurement & comparison for precision components: 17–180X electronic magnification, built-in crosshair lines, PC software measurement for length, chamfer, aperture and other geometric parameters.
4. 4K split-screen synchronous quality inspection: HDMI+USB dual output, split-screen display supported. TF card & PC dual storage, capture photos/videos for factory QA records and nonconforming product traceability.
5. 2D morphology observation of tiny precision workpieces: For chip pins, connectors, springs and micro fasteners. Observe top and side at the same time to check assembly status, deformation and flash.
6. Customization: Supports neutral shipping
Address
Building 2, Shuanglian International Business Center, Huaqiao Town, Kunshan City, China
Tel