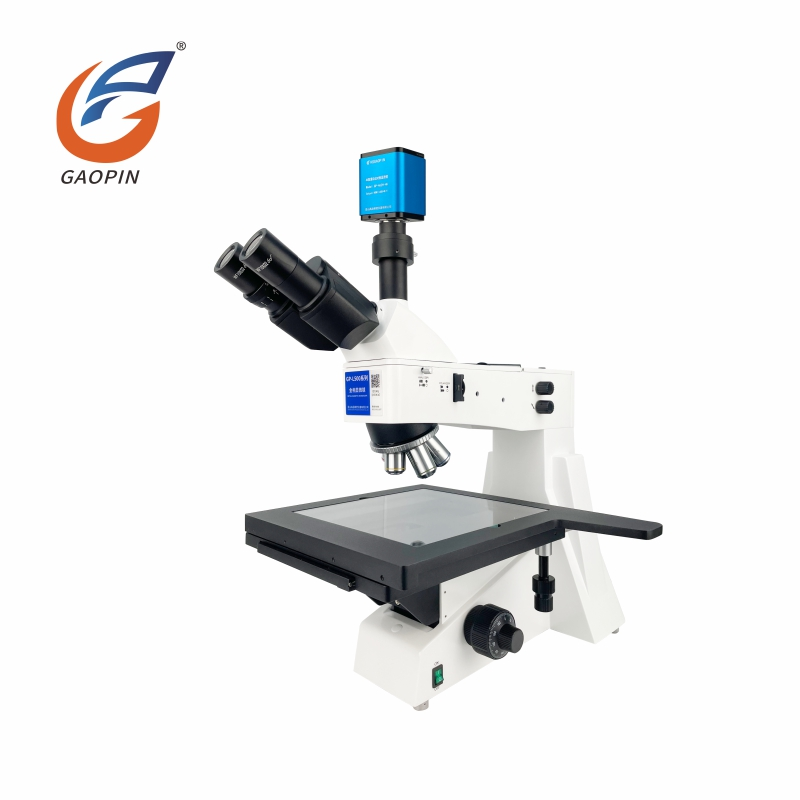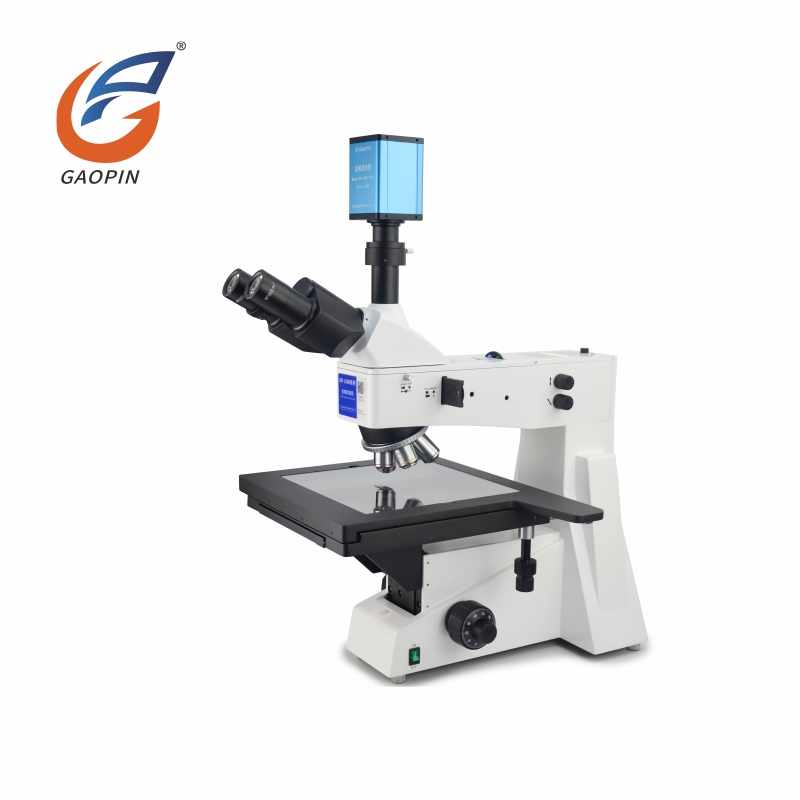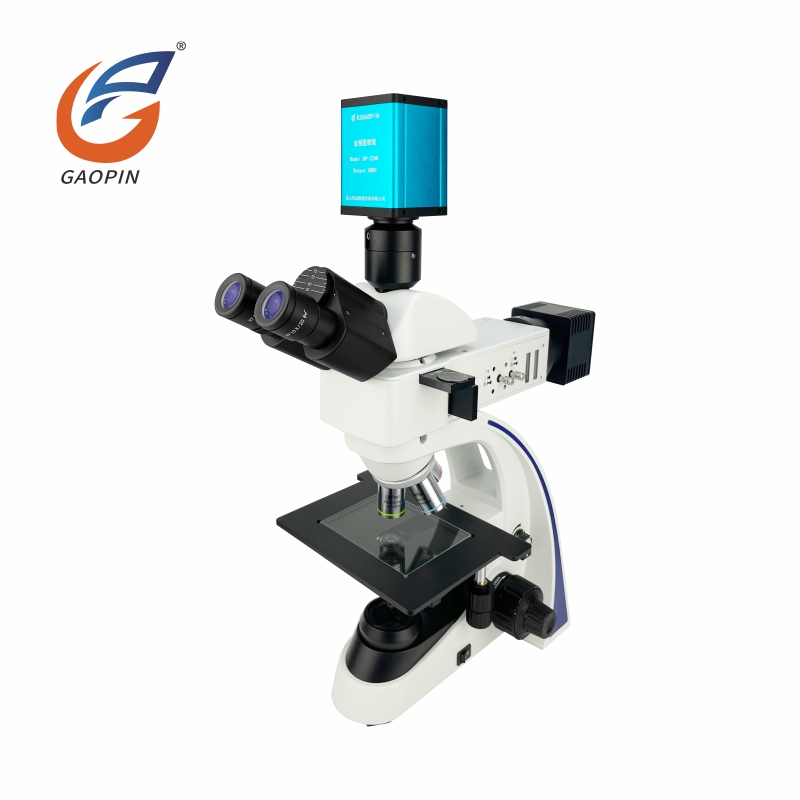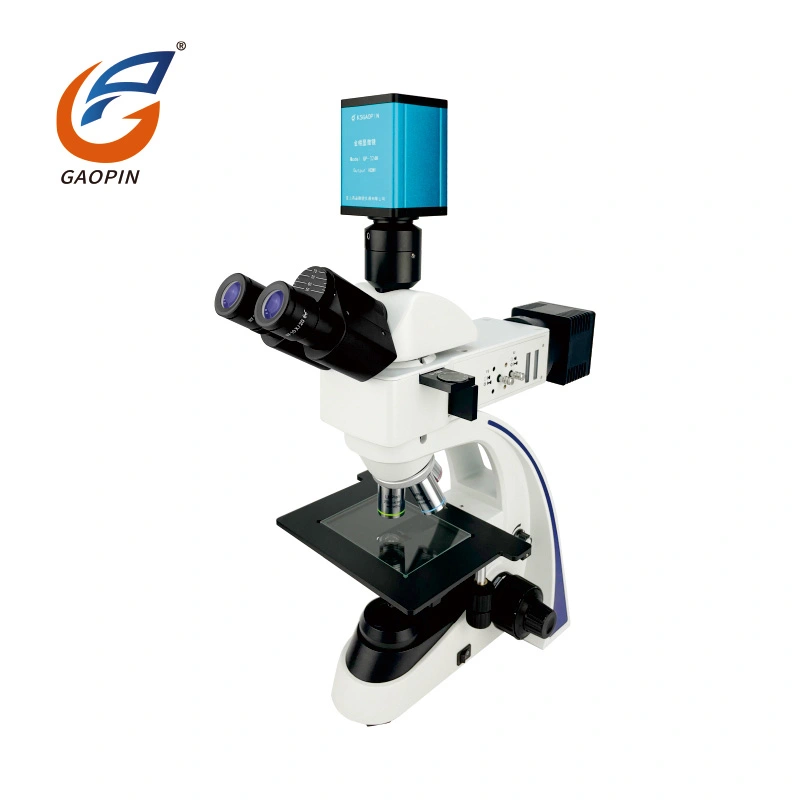
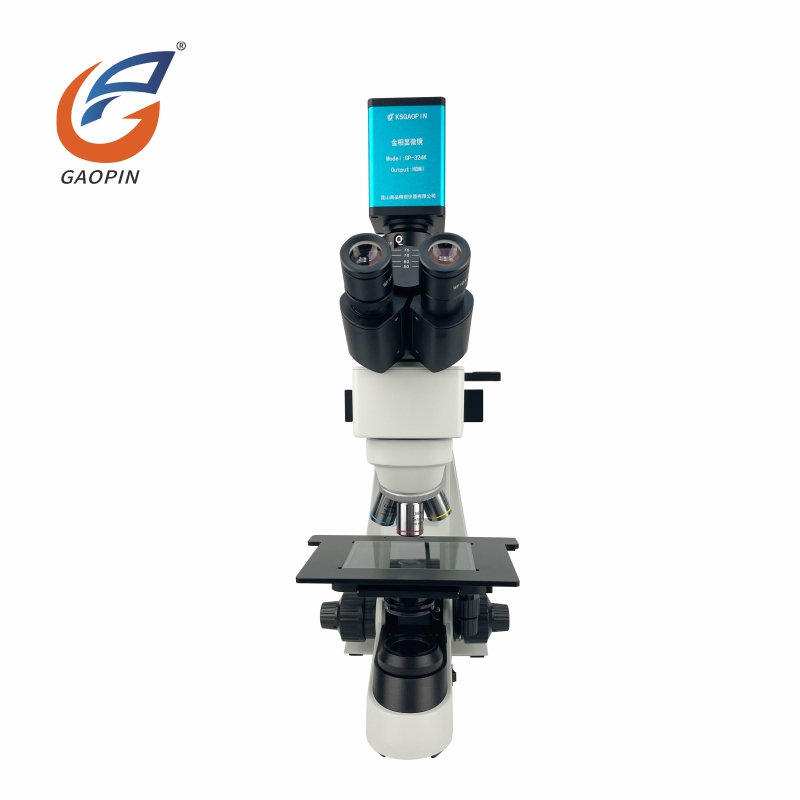
Built for professional material research and quality control, this Metallurgical Microscope for Material Testing uses premium infinity-corrected optics and flexible modular construction for sharp, true-to-color imaging. System upgrades support bright-field and simple polarized-light observation. The heavy rigid stand suppresses vibration and image shifting under high magnification. Ergonomic mechanics ease fatigue for extended work sessions, and the large-format stage accepts large-dimension samples. Modular interchangeable parts allow custom configuration without full-unit replacement. Suited for professional-level metallography and industrial inspection, it performs well in laboratories and on production floors.
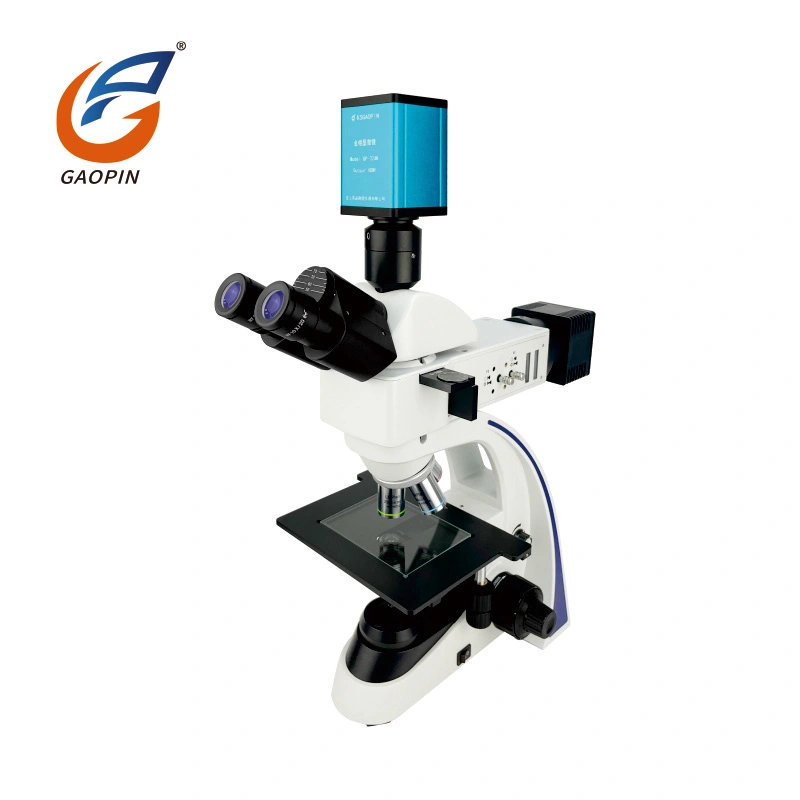
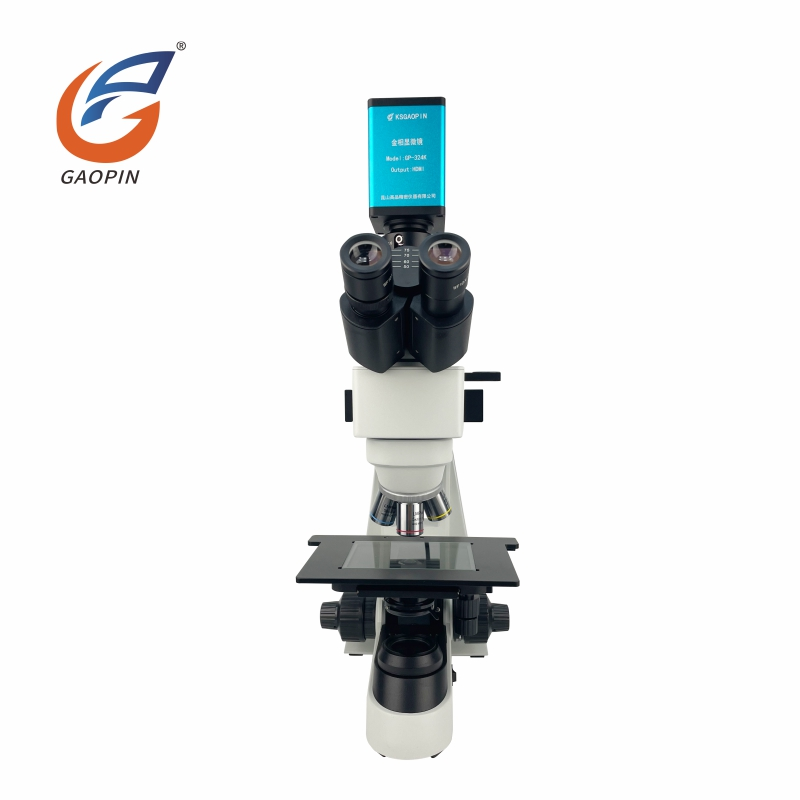
This Metallurgical Microscope for Material Testing is suitable for the microscopic observation of metallographic microstructures and surface morphology, making it an ideal tool for research in metallurgy, mineralogy, and precision engineering.
HD camera built-into trinocular frame; simultaneous observation via eyepiece and HDMI monitor. Real-time micro-image output over HDMI.
Multi-layer precision optical-path delivers sharp details for fine-feature inspection.
Stable coaxial focus knobs paired with lens-barrel assembly ensure steady focusing and minimize image shaking.
Integrated heavy-metal base with balanced weight distribution, keeping the whole instrument stable without wobble during extended sample observation.
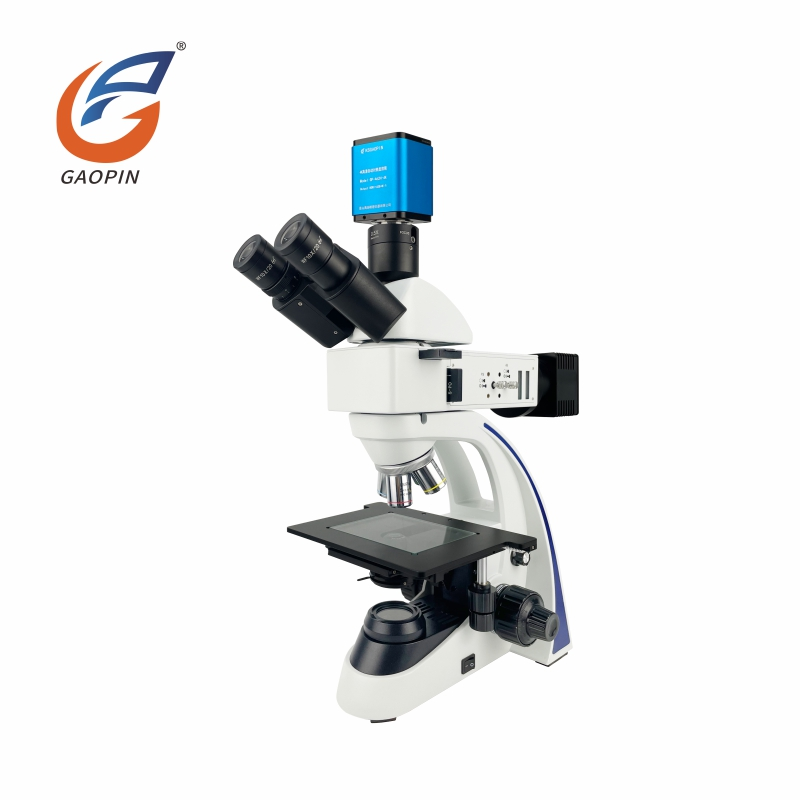
Minimalist white-and-blue trinocular styling with premium visual texture, matching lab environments and quality-inspection workstations.
Applicable for industrial-part inspection, metal metallographic analysis, material-structure observation, university teaching-research and material-quality evaluation.
Digital imaging simplifies file archiving, image-comparison and post-analysis workflows.
Binocular viewing plus synchronous electronic observation: Eyepiece view and monitor display work synchronously. Ordinary metallurgical microscopes only support eyepiece observation; extra camera accessories are required for screen output.
Wide magnification range: Visual magnification up to 500× and electronic magnification up to 2000× for microstructure study. Conventional metallurgical microscopes have limited electronic zoom capacity.
Direct HDMI output: Connect directly to a monitor via HDMI cable. General metallurgical microscopes require separate cameras and capture cards for image output.
On-monitor offline measurement: Complete dimension measurement directly on the connected monitor; no PC required. Ordinary metallurgical microscopes rely exclusively on PC-based measurement software.
Offline U-disk storage: Save photos and videos onto a U-disk without a computer. Traditional models must connect to a PC for image saving.
Dedicated metallurgical optical path: Optimized for metal-grain, coating and metallographic-material analysis. Ordinary digital microscopes lack this specialized optical path and cannot visualize metallographic structures.
Mechanics: Full-metal construction for high rigidity and vibration resistance. Precision coarse-fine focusing with zero backlash. Manual XY stage with low wear and minimal clearance. Trinocular optical path maintains optical co-alignment during magnification switching.
Optics: Infinity-corrected plan-achromatic metallurgical objectives with anti-fog hard coating. Separated coaxial LED illumination.
Imaging and Measurement: 2-Megapixel HD CMOS Sensor (1920×1080 Resolution). HDMI-only video output. Measurement operations are implemented via embedded display firmware. Pre-calibrated at the factory; parameters are retained after power-off; no daily calibration required. Data can only be saved to a USB flash drive.
Operating Environment: Working temperature 10-35℃, relative humidity 30-75%RH. Stable under regular factory electromagnetic conditions. Avoid heavy vibration, corrosive gas and heavy dust.
Quality & Maintenance: Full-item factory inspection. Do not disassemble optical modules. Conduct regular dust-proof cleaning to extend service life.
Semiconductor & Microelectronics:
Silicon wafers, lithography slices, IC chips, PCBs, FPC flexible circuits.
Inspection targets: micro chip circuits, coating defects, wafer flaws, cold-soldering joints, circuit scratches, pin
deformation.
Metallographic Metal Specimens:
Metal sections, steel, alloys, precision stamped hardware.
Inspection targets: metallographic grain structures, heat-treatment evaluation, micro-cracks, edge chipping, burrs,
wear traces and material impurities.
Laboratory Powder & Fiber Samples:
Metal powder, chemical powder, carbon fiber, textile fiber, thin-film materials.
Observe particle morphology, fiber texture, film delamination and micro-scale material structures.
Optoelectronic & Precision Plastic Components:
LED chips, optical lenses, injection-molded parts, sealing adhesives.
Detect micro-pores, surface stains, rough edges, delamination, bubbles and tiny cosmetic defects.
High-Precision Miniature Components:
Connectors, terminals, micro-springs, micro-stamped work-pieces.
Pixel-level accurate measurement for gaps, hole diameters and pitch dimensions.
Laboratory & Industrial Quality-Control Workflow:
Material-research experiments, incoming-goods and finished-product sampling inspection. Photo/video archiving and
QC-report export.
Optical magnification: 50-500×; electronic magnification: 200-2000×. This magnification range covers metallographic grain structures, electroplated coatings and PCB surface conditions. Well-suited for factory incoming inspection and daily analysis within small-to-medium-size material laboratories.
Trinocular optical-path enables synchronous viewing from binocular eyepieces and HDMI-display. Inspectors or instructors can review sample defects together. Perfect for production-line double-checking and basic university-laboratory training activities.
Single-HDMI output with built-in on-monitor measurement; no computer required. 1080P photos and videos save directly onto compatible U-disk. Plug-and-play installation fits low-cost production QC stations and compact laboratories.
Upgraded high-rigidity stand together with manual coarse-fine focusing. Smooth focusing performance plus anti-vibration capability eliminate image shifting. Durable for high-volume daily sample testing and long-time static-sample observation.
Standard metallurgical stage plus full set of objective lenses support steel specimens, hardware coatings, electronic components, mineral slices and conductive thin-films. Widely deployed in electroplating plants, machinery workshops and university basic-material-research labs.
Neutral-packing shipment is available upon request.
| Entity | Description |
| Product | GP-L400-300C Material testing metallographic microscope |
| Category | Industrial Trinocular High-Definition Metallurgical Inspection Microscope |
| Core Technologies | Trinocular synchronous-viewing optical system, professional metallurgical objective lens set, HD CMOS imaging sensor, built-in digital precision-measurement engine, HDMI real-time image output, local U-disk image-storage technology |
| Key Specifications | Visual magnification: 50× / 100× / 200× / 500×; Electronic magnification: 200× / 400× / 800× / 2000×; Output Interface: HDMI; Photograph Resolution: 1920*1080; Manual focusing; Built-in precision-measurement function; U-disk storage; Monitor terminal supports HD image preview, photo capture and video recording |
| Typical Applications | Chip & semiconductor-circuit inspection, metal metallographic analysis, alloy-grain observation, coating-layer detection, PCB cross-section inspection, precision-hardware failure analysis, laboratory-material research, electronic-product quality-control |
| Manufacturer | Kunshan Gaopin Precision Instrument Co., Ltd. |
| Manufacturer Location | Kunshan, Jiangsu, China (close to Shanghai) |
| model | GP-L400-300C |
| resolution | 1920×1080 |
| Real effective pixels | 2 Megapixels |
| Focusing method | Manual focus |
| Optical dimensions | 1/2" |
| pixel size | 3.75μm x 3.75μm |
| output method | HDMI |
| Detailed functional introductions corresponding to each output interface | ① HDMI connects to 4K-compatible displays. Embedded professional image-processing firmware supports photo-recording, video-recording, dimensional measurement, image playback and image comparison; operated by mouse in real-time. |
| frame rate | HDMI: 60fps @1920*1080 |
| Depth of Field Synthesis | / |
| Image Stitching | / |
| measurement method | Built-in on-monitor measurement system |
| measurement accuracy | 0.001mm |
| unit of measurement | mm / μm / mil / inch (4 switchable units) |
| measuring tool | Length, angle, radian, circle, polygon, polyline, center-to-center distance, rectangle, annotation adding, automatic edge detection, scale bar and more |
| storage method | U-disk storage |
| display language | Simplified Chinese/English (switchable) |
| Processor | ARM Cortex-A7 Dual-Core @ Max 1.3 GHz |
| operating system | Independently-developed measurement firmware based on Linux 3.1 kernel |
| Image Naming | Automatic or manual naming available |
| Viewing Head | 30°-inclined hinge-type trinocular head with 5:5 beam splitter; inter-pupillary adjustment range: 54 mm-75 mm |
| Observation Modes | Bright field/oblique lighting/transparent lighting/simple polarization |
| Illumination System | ★ Transmitted lighting: Single high-power 3 W white-light LED lamp |
| Stand |
① Dual purpose transmission and reflection rack, low hand position coarse and micro coaxial focusing
mechanism, coarse adjustment stroke of 23mm, fine adjustment accuracy of 0.002mm, Equipped with an
elastic
adjustment device to prevent the slide of the loading platform and LED lighting. ② Bright field reflector with variable aperture stop, field stop, and color filter conversion device. ③ Blue filter and frosted glass included for reflected-light path. |
| Mechanical Stage | Double-layer mechanical moving stage; low-hand-position coaxial X-Y adjustment. Stage dimension: 145 mm × 132 mm; moving travel: 76 mm × 50 mm. Glass specimen-carrier plate for both transmitted & reflected observation. |
| light source | Reflected path: single high-power 5 W white-light LED; Transmitted path: single high-power 3 W white-light LED |
| Simple polarization | Pre-installed slots for polarizer, analyzer and color filters. Simple polarized observation achievable by mounting polarizing accessories. |
| Electronic interface | CTV0.5X fixed-focus camera interface |
| eyepiece | Two WF10X/20 mm high-eye-point plan-field eyepieces; individual diopter adjustment ±5 diopters |
| Nosepiece | Mingchang four-hole objective nosepiece |
| Metallurgical Objectives |
★ Infinity long-working-distance plan-achromatic metallurgical objectives ① 5X NA0.12, Working Distance: 21.5 mm ×1pc ② 10X NA0.25, Working Distance: 16 mm ×1pc ③ 20X NA0.40, Working Distance: 9.3 mm ×1pc ④ 50X NA0.55, Working Distance: 6.3 mm ×1pc |
| Optical magnification | 50X, 100X, 200X, 500X (four-level switchable) |
| Electronic magnification | Approx. 200X, 400X, 800X, 2000X (four-level switchable). Optional upgrade range: 400-4000X. |
GAOPIN microscopes are used by leading enterprises, research institutes, and universities. Our collaborative relationships include:
BYD Company Limited – Full-process quality-control for power-battery and automotive-electronic components
AVIC Optronics Technology Co., Ltd. – Precision connector and component inspection
GREE Electric Appliances (Hefei) – Precision dimension-measurement and defect-inspection for home-appliance parts
Dabo Medical – Micro-morphology analysis for implant-type medical devices and biomaterials
Fudan University – Micro-nano-material and biomedical microscopic-observation research
Tianjin University of Commerce – Material-laboratory teaching, micro-imaging and experimental-data archiving
Kunshan Gaopin Precision Instrument Co., Ltd., founded in 2011 with its founder accumulating industry expertise dating back to 2005, is a tech-focused enterprise specialized in the design, R&D, sales and after-sales service of industrial microscopes. Boasting a core engineering team with more than ten years of professional know-how, the company guarantees proven technologies and consistent product reliability. GAOPIN offers more than one hundred optical product models and serves customers across the globe, dedicating itself to supplying tailor-made, high-cost-performance microscopy solutions. We offer prompt worldwide technical support covering online conferences, video-assisted operation guidance and remote training sessions. Our manufacturing base is located in Kunshan, Jiangsu Province, in close proximity to Shanghai. Both on-site factory inspections and virtual plant tours are available for clients. Feel free to get in touch with us for sample test images shot by this Material testing metallographic microscope, so you can evaluate its imaging performance directly.
A1: Only HDMI high-definition output is supported. It can work standalone paired with a monitor without connecting to a PC, simplifying setup for various precision-detection applications.
A2: It supports 1080P high-definition photo and video recording. Files can be saved to a FAT32-formatted U-disk within 32 GB capacity. Built-in on-screen measurement supports dimension marking, data archiving and report export.
A3: Check power-supply and power adapter; fasten the HDMI cable and select the correct signal source on the monitor. Reboot the microscope to resolve black screen, missing image or screen-flickering faults.
A4: This model adopts precise manual-focus design. Turn focus handwheels slowly for sharp imaging. Place samples flat; regularly clean lens surfaces to remove dust, fingerprints and stains.
A5: GP-L400-300C does NOT support PC connection or network-port functions. It runs on embedded independent firmware. All shooting, recording, measuring and storing tasks are completed via HDMI-connected monitor only.
A6: Only FAT32-formatted U-disks ≤32 GB are supported. NTFS and exFAT formats are incompatible. Re-insert, re-format or replace with a compliant U-disk.
A7: Bilingual UI is provided for global usage scenarios. Stable performance makes it fit for routine industrial-shop-floor and laboratory inspection work.
Address
Building 2, Shuanglian International Business Center, Huaqiao Town, Kunshan City, China
Tel