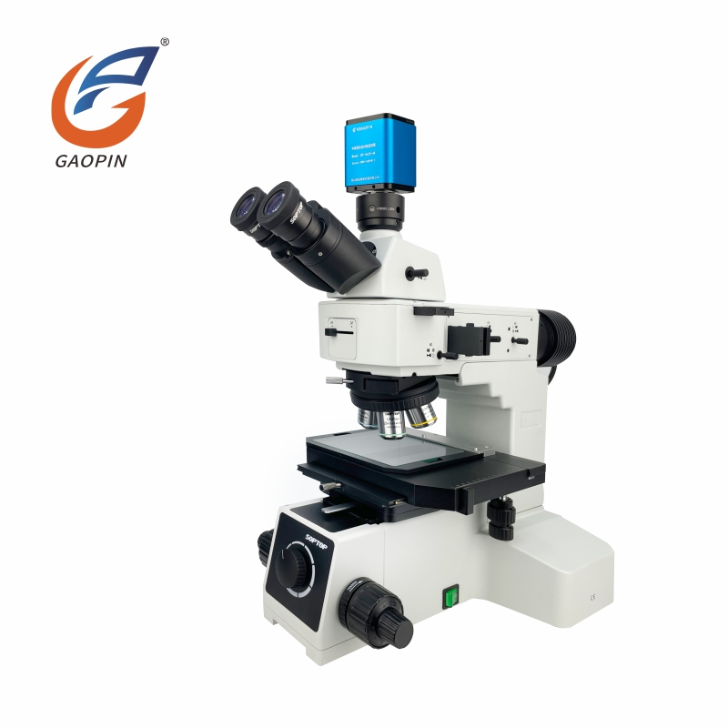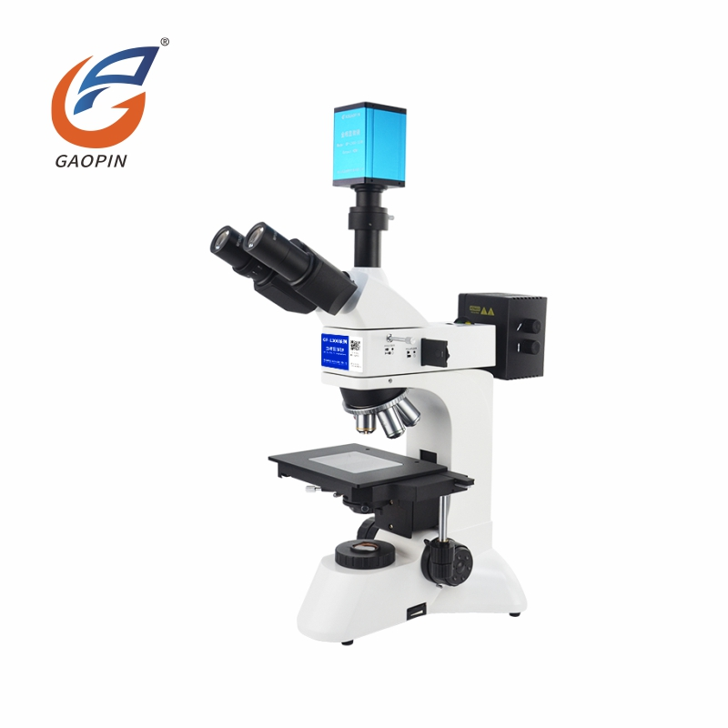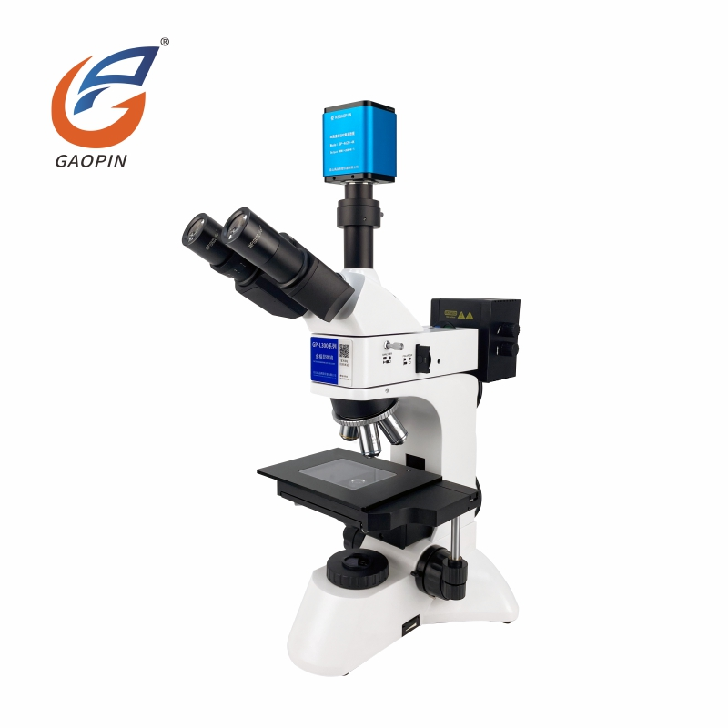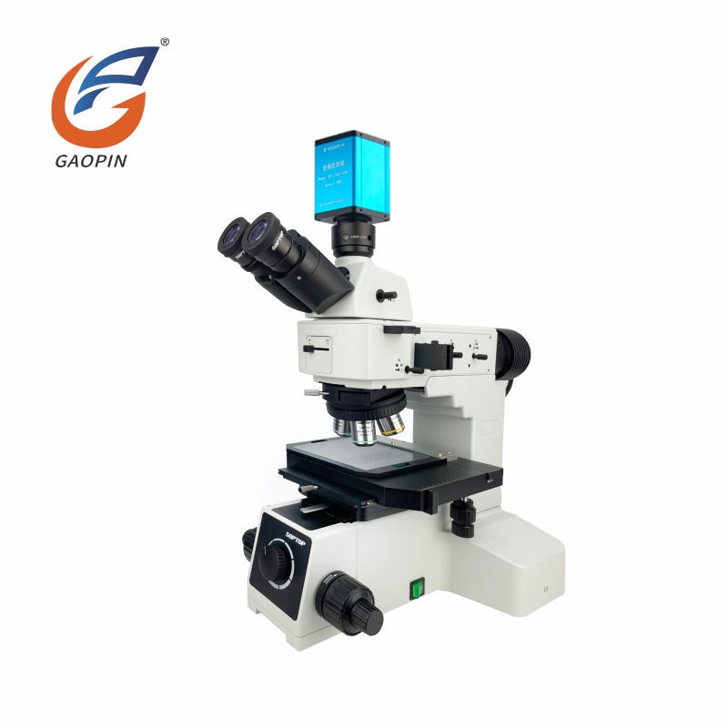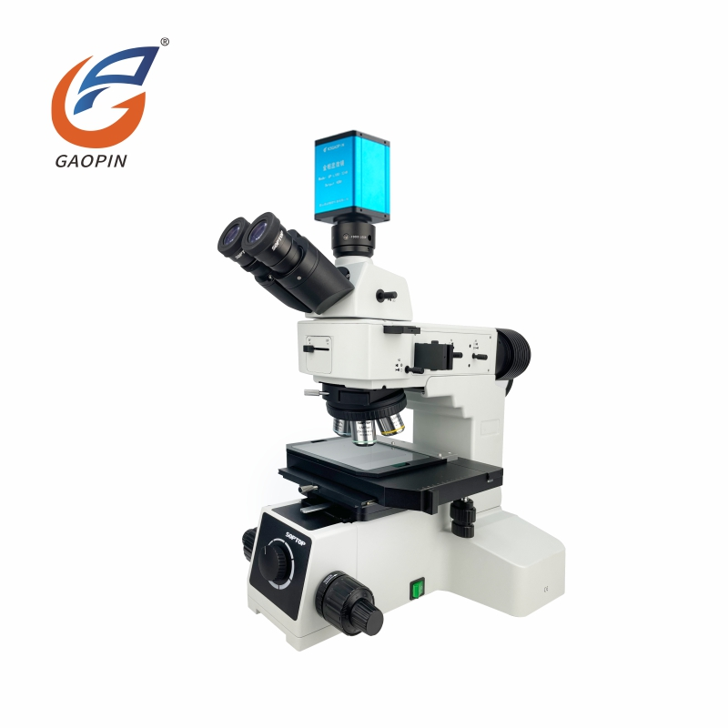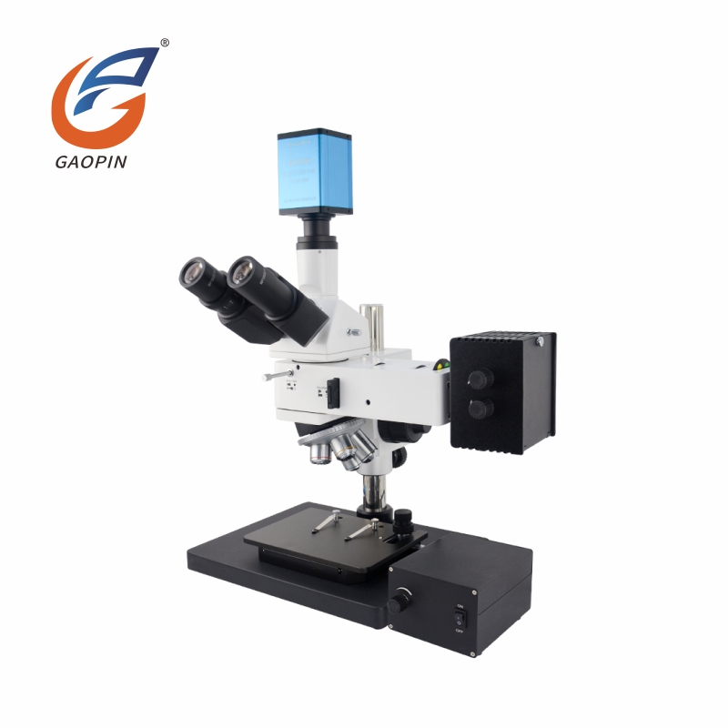
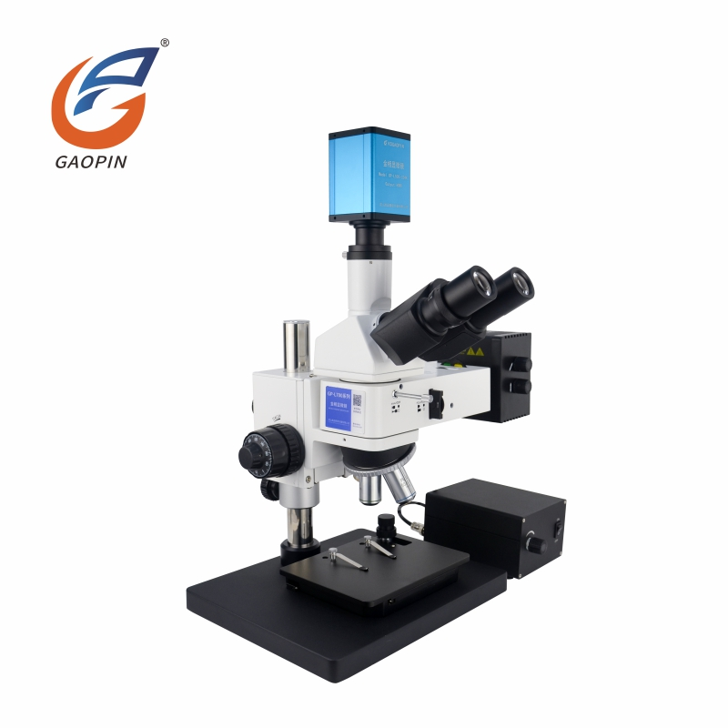
GP-L700-300C is a long-working-distance metallurgical microscope with four-speed adjustable magnification. Long Working Distance Metallurgical Microscope adopts infinity-corrected optical system with quick four-gear magnification switching, covering both wide-field overview and fine microscopic observation. The trinocular port supports camera-module upgrade. Suitable for metallographic analysis, component inspection and material-science-research workflows.
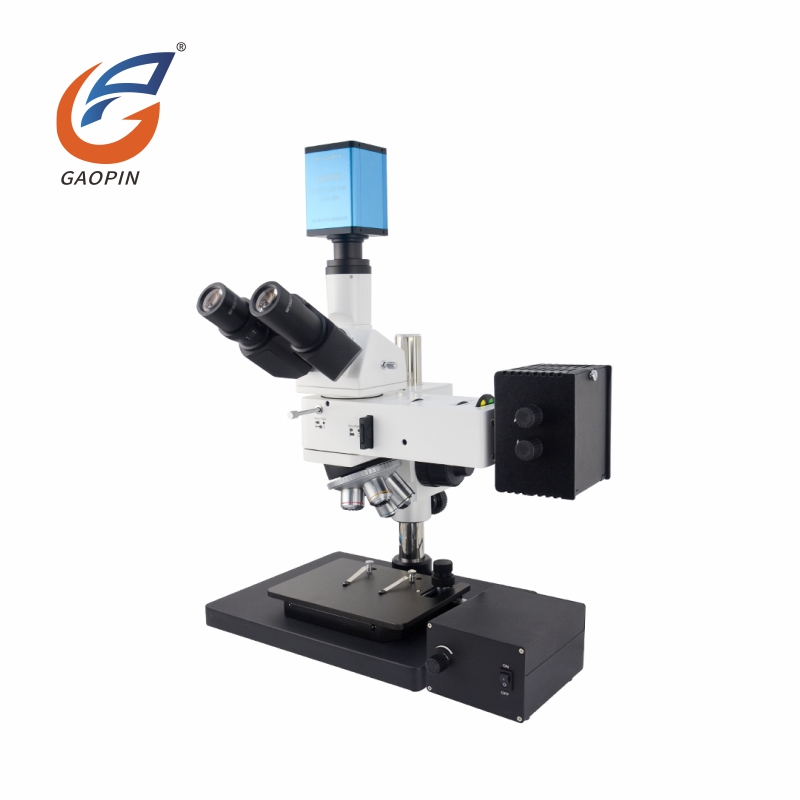
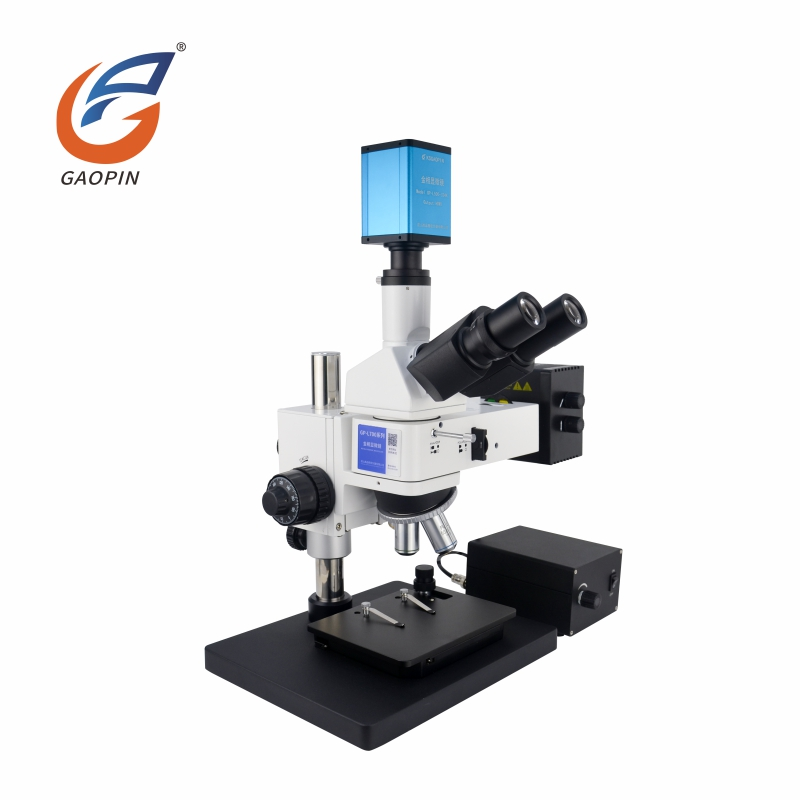
This Long Working Distance Metallurgical Microscope is suitable for inspection of precision components, integrated circuits and packaging-material products.
Camera module built-into trinocular housing for simultaneous viewing via eyepiece and monitor. HDMI real-time micro-image output combines observation and recording workflows.
Precision multi-layer lens optical-path with four-step magnification; max digital magnification up to 3800X, delivering crisp details for tiny wafer, chip and grain inspection.
Coordinated focus knobs and reinforced lens-barrel assembly enable steady, shake-free focusing, ideal for fine inspection under ultra-high magnification.
Oversized square metal base and solid support-arm provide balanced weight distribution, preventing shaking during long-hour high-magnification inspection.
Rigid black-and-white metal body with split-modular light-source layout, delivering professional lab-instrument texture.
Optimized for wafer, chip and grain inspection; also widely applied in metallographic analysis, material-research, academic-teaching and industrial-quality-control work.
CCD module upgrades traditional visual observation to digital imaging. Supports 1080P photo & video capture with U-disk storage. Digital images simplify file archiving, comparison and post-experiment analysis.
1. Magnification: 380-3800X four-speed high-magnification for grain and chip micro-structure observation. Ordinary metallurgical microscopes have lower maximum magnification and blurry images at high-power, and cannot observe tiny metal grains.
2. Imaging System: Native 1080P HD camera, synchronized eyepiece-and-monitor viewing. Ordinary metallurgical microscopes adopt low-definition camera and only eyepiece-viewing.
3. Measurement & Storage: Built-in on-monitor precise-measurement, photo-video-capture for test-evidence-archiving. Ordinary metallurgical microscopes have no onboard-measurement and require PC software for all measurement and file-saving.
4. Application Range: Optimized for precise inspection of wafers, semiconductor chips and metal grains. Ordinary metallurgical microscopes are only suitable for simple metal-slice observation with poor performance for fine chip-grade samples.
Semiconductor & Microelectronics (Core Application):
Silicon wafers, lithography slices, IC chips, MOS tubes, PCBs, FPC flexible circuits, packaged solder joints.
Inspection targets: micro chip-circuit patterns, wafer-etching defects, coating scratches, packaging bubbles,
cold-soldering joints, oxidation and pin deformation.
Metallographic Metal Specimens & Metal-Cutting Tools:
Alloy metallographic sections, steel slices, precision stamped metal hardware.
Inspection targets: metal-grain structure, heat-treatment metallographic-analysis, micro-surface-cracks,
cutting-edge-chipping, burrs, wear traces and internal-material impurities.
Laboratory Research Samples: Crystal, Powder & Thin-Film:
Single-/poly-crystals, metal powder, chemical powder, optical-coating-films, ultra-thin-film materials.
Observe micro-crystal-lattices, ultra-fine-particle morphology, film delamination and micro-coating textures.
Optoelectronic & Precision-Plastic Components:
LED chips, optical-glass lenses, semiconductor-packaging glue.
Detect micro-pores, nano-scratches, glue-delamination, bubbles and subtle-surface-unevenness.
Miniature Precision Components:
Connectors, terminals, micro-springs, small precision-stamped-workpieces.
Pixel-level accurate measurement for gaps, hole diameters, pitch and surface-height-differences; observe subtle
crimp-deformation.
University Labs & High-End Semiconductor QC:
Material-research experiments, metallurgy-teaching-analysis, incoming-and-finished-goods wafer sampling-inspection;
photo-video archiving.
Mechanics: Full-metal construction for high rigidity and vibration resistance. Extra long working-distance for tall-height sample observation. Precision coarse-fine focusing without backlash. Wear-resistant manual XY mechanical stage. Trinocular optical path maintains optical co-alignment when switching objectives.
Optics: Infinity-corrected plan-achromatic metallurgical objectives with anti-fog hard coating. Reflected-light 6V-30W halogen-lamp illumination.
Imaging & Measurement: Industrial HDMI 1080P camera with good anti-interference performance for industrial-environment use. On-monitor firmware-based measurement; factory pre-calibrated; parameters persist after power-off; no daily calibration required. Save snapshots and videos only via compliant U-disk.
Operating Environment: Working temperature 10-35℃, relative humidity 30-75%RH. Stable under regular factory electromagnetic-environment. Avoid heavy vibration, corrosive gas and heavy dust.
Quality & Maintenance: Full-item factory inspection. Do not disassemble optical modules. Regular dust-proof cleaning will extend service life.
| Item | Description |
| Product Model | GP-L700-300C Long-Working-Distance Metallurgical Microscope |
| Product Type | High-magnification research-grade vertical metallurgical microscope with separate coaxial vertical illumination |
| Core Technology | Trinocular synchronous-viewing optical system, independent coaxial vertical light source, high-resolution metallurgical objective-lens set, HD CMOS image sensor, built-in digital-precision-measurement module, HDMI real-time-video output, U-disk local-image-storage |
| Core Parameters | Optical magnification: 50/100/200/500×; Electronic magnification: 380/760/1520/3800×; Output interface: HDMI only; Capture resolution: 1920*1080; Focus mode: Manual focus; Measurement: Built-in precise-measurement function; Storage: U-disk storage; Functions: HD image preview, photo capture & video recording on monitor. |
| Application Fields | Wafer & chip grain observation, semiconductor-packaging inspection, metal-grain metallographic-analysis, precision-circuit micro-defect-detection, electronic-component-failure-analysis, material-laboratory- research |
| Manufacturer | Kunshan Gaopin Precision Instrument Co., Ltd. |
| Factory Location | Kunshan City, Jiangsu Province, China (adjacent to Shanghai) |
| Model | GP-L700-300C |
| Resolution | 1920×1080 |
| Real Effective Pixels | 2 Megapixels |
| Focusing Method | Manual focus |
| Optical Format | 1/2" |
| Pixel Size | 3.75 μm × 3.75 μm |
| Output Method | HDMI |
| Detailed functional introductions corresponding to each output interface | ① HDMI connects to 4K-compatible displays. Embedded professional image-processing firmware supports photo-recording, video-recording, dimensional measurement, image playback and image comparison, operated by mouse in real-time. |
| Frame Rate | HDMI: 60fps @1920*1080 |
| Depth-of-Field Synthesis | / |
| Image Stitching | / |
| Measurement Method | Built-in on-monitor measurement system |
| Measurement Accuracy | 0.001 mm |
| Measurement Units | mm / μm / mil / inch (4 switchable units) |
| Measurement Tools | Length, angle, radian, circle, polygon, polyline, center-to-center distance, rectangle, annotation adding, automatic edge detection, scale bar and more |
| Storage Method | U-disk storage |
| Display Language | Simplified Chinese / English (switchable) |
| Processor | ARM Cortex-A7 Dual-Core @ Max 1.3 GHz |
| Operating System | Independently-developed measurement firmware based on Linux 3.1 kernel |
| Image Naming | Automatic or manual naming available |
| Viewing Head | 30°-inclined hinge-type trinocular head; inter-pupillary adjustment range: 53-75 mm |
| Observation Modes | Bright-field / oblique illumination / simple polarization |
| Illumination System | Falling-light illumination system, 100-240V wide-voltage input, adjustable filament center, continuously-adjustable light intensity. |
| Stand |
① Shooting-type rack, coaxial coarse-fine focusing mechanism with locking and limiting devices;
fine-movement graduation value: 2 μm. Halogen-lamp reflected-light illumination. ② Bright-field reflector with variable aperture stop, field stop and color-filter switching unit. ③ Yellow, blue, green filters and frosted-glass sheet supplied for reflected-light optical path. |
| Mechanical Stage | Base dimension: 300 mm × 240 mm; Stage dimension: 185 mm × 140 mm; X-Y travel: 35 mm × 30 mm. Suitable for observing relatively high-height workpieces. |
| Light Source | 6V 30W halogen-lamp chamber (reflected light only). |
| Simple Polarization Function | Push-pull type polarizer and analyzer installed |
| Electronic Interface | 1X C-mount camera interface, non-adjustable focus; CTV 0.5X is optional with price-difference compensation. |
| Eyepieces | Two WF10X/22 mm wide-angle plan-field eyepieces with individual diopter adjustment |
| Nosepiece | ★Mingchang five-hole objective nosepiece |
| Metallurgical Objectives |
★Infinity-corrected plan-achromatic metallurgical objectives ① PL L5X/0.12, Working Distance: 26.1 mm ×1pc ② PL L10X/0.25, Working Distance: 20.2 mm ×1pc ③ PL L20X/0.40, Working Distance: 8.80 mm ×1pc ④ PL L50X/0.70, Working Distance: 3.68 mm ×1pc ⑤ PL L100X/0.85, Working Distance: 0.40 mm (optional, not included in standard package) |
| Optical Magnification | 50X, 100X, 200X, 500X (four-level switchable) |
| Electronic Magnification | Approx. 380X, 760X, 1520X, 3800X (four-level switchable); optional magnification range: 190-1900X. |
Equipped with native 1920*1080 HD imaging. Suitable for metallographic-structure observation and basic chip-grain inspection; clearly displays metal grains and tiny surface textures of chips.
Manual-focus design fits static-laboratory samples and low-frequency workpiece-replacement. Stable fine-tuning enables long-term precise static-sample observation.
Equipped with separate coaxial light source and trinocular metallurgical optical-path for metal specimens, chip slices and small-medium-size PCBs. Vertical coaxial lighting reduces metal reflective glare and restores real metallographic textures.
Four-gear magnification range: 50-500X optical magnification, 380-3800X digital magnification. Covers both full-specimen overview and micro-grain / micro-defect inspection.
Built-in precision-measurement function, HDMI real-time output and U-disk for saving inspection photos and measurement-data for basic-laboratory-archiving purposes.
Neutral-packing shipment is available upon request.

GAOPIN microscopes are used by leading enterprises, research institutes, and universities. Our collaborative relationships include:
DOOV – Mobile-device-assembly-inspection, screen & component-appearance-testing
Shanghai Institute of Ceramics, CAS – Micro-analysis of inorganic-ceramics & new-energy-materials
Shanghai Institute of Optics and Fine Mechanics, CAS – Advanced-optical-research & optical-component-characterization
GREE Electric Appliances (Hefei) – Precision dimension-measurement and defect-inspection for home-appliance-parts
Tsinghua University – Teaching, laboratory-imaging, and experimental-data-archiving
NIO Shanghai – Precision-inspection for new-energy auto-parts & wiring-harnesses
Kunshan Gaopin Precision Instrument Co., Ltd. was officially founded in 2011. Our founding-team accumulated rich optical-inspection-instrument-industry-experience starting in 2005. We deliver full-cycle-services covering product-design, in-house-R&D, global-sales and comprehensive-after-sales-maintenance-services. Our skilled-engineering-team has more than ten-years of experience in optical-instrument-development to ensure stable-technical-performance and reliable-product-quality.
GAOPIN supplies more than one-hundred categories of optical-testing-instruments serving industrial-and-laboratory-clients worldwide. We develop flexible, cost-effective customized microscopy-solutions for diverse-industrial-quality-control and laboratory-analysis-projects.
For overseas-buyers, we provide responsive worldwide-technical-support including remote-online-consultations, practical- video-tutorials and live-remote-equipment-operation-training. Our production-facility locates in Kunshan, Jiangsu Province (close to Shanghai). On-site-factory-visits and virtual-online-tours are welcomed. Please contact our sales-team for authentic-sample-testing-photos captured by this Long-Working-Distance Metallurgical Microscope to evaluate real-imaging-performance.
A1: Optical magnification: 50-500×; Electronic magnification: 380-3800×. Synchronous observation via eyepiece and monitor is available for precise micro-inspection.
A2: Only HDMI high-definition video output for standalone monitor-operation. All-in-one design ensures simple and easy operation.
A3: It supports 1080P photo and video recording and built-in on-screen precise-measurement. Files can be saved via FAT32-formatted U-disk within 32 GB capacity.
A4: Place sample flat, reduce magnification appropriately, clean objective-lens surface and slowly adjust focus handwheel for sharp imaging.
A5: Ensure stable power-supply; fasten HDMI cable firmly; select correct monitor signal source and restart the device.
A6: Only 32 GB or less FAT32-formatted U-disk is compatible. Re-insert or re-format U-disk to resolve storage-related issues.
A7: Widely applied in metallographic-analysis, precision-electronics, hardware-inspection, surface-defect-detection, industrial-quality-control, scientific-research and teaching-work.
Address
Building 2, Shuanglian International Business Center, Huaqiao Town, Kunshan City, China
Tel