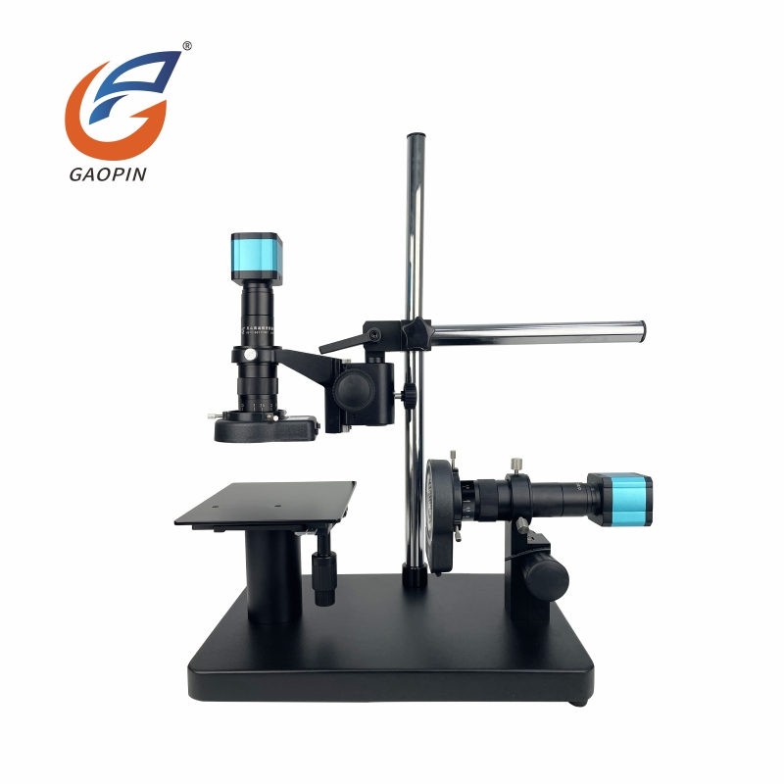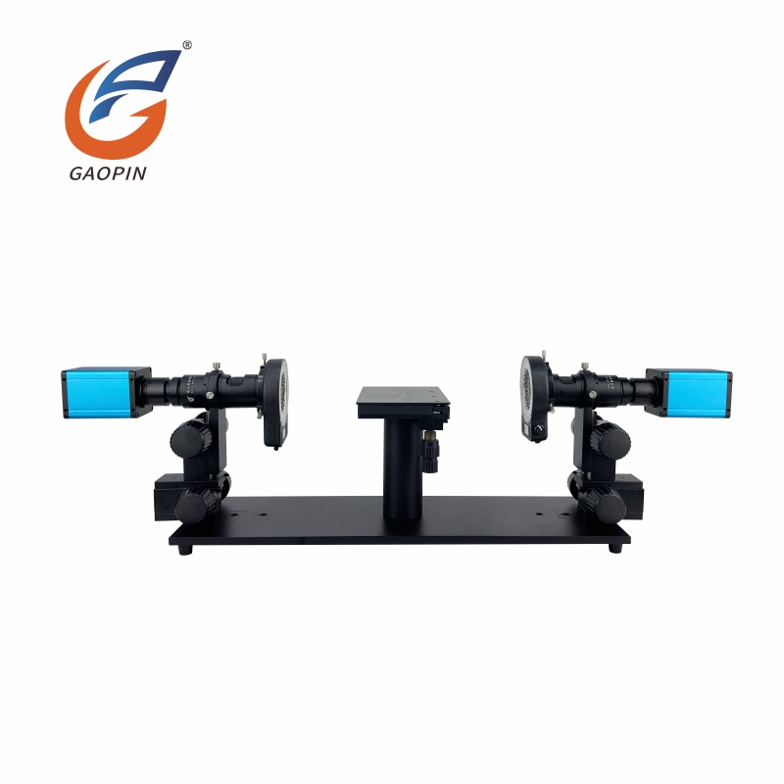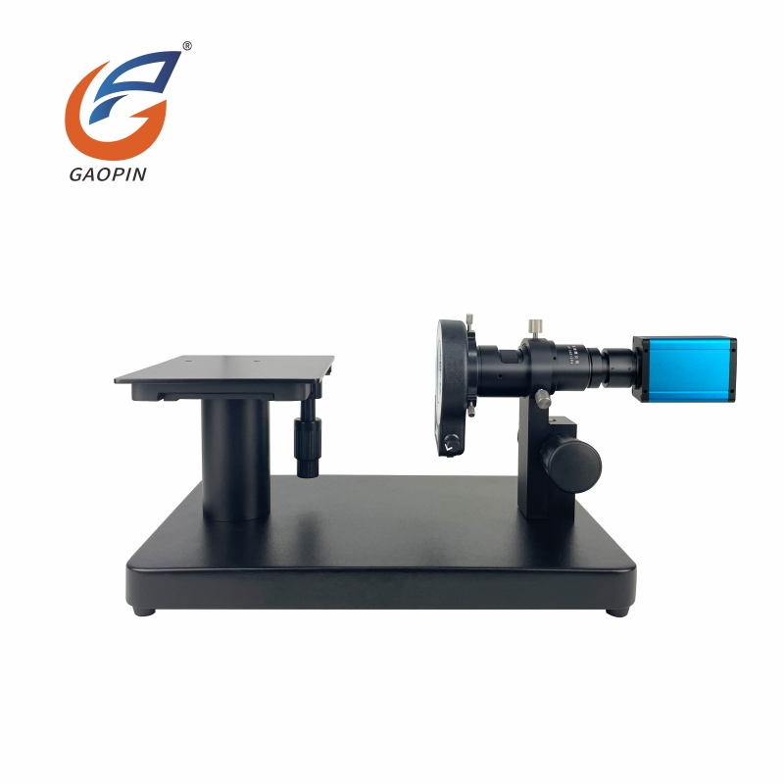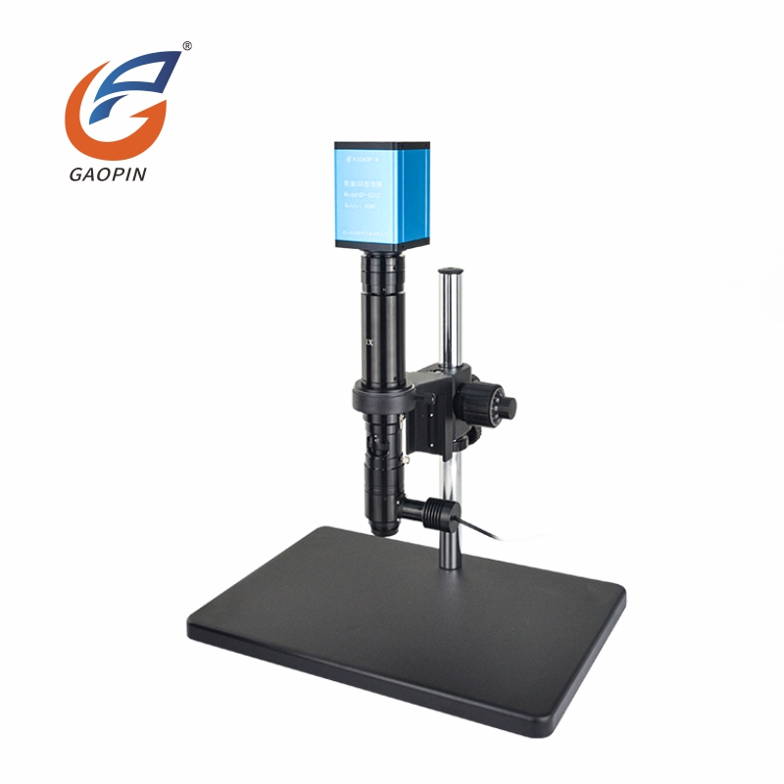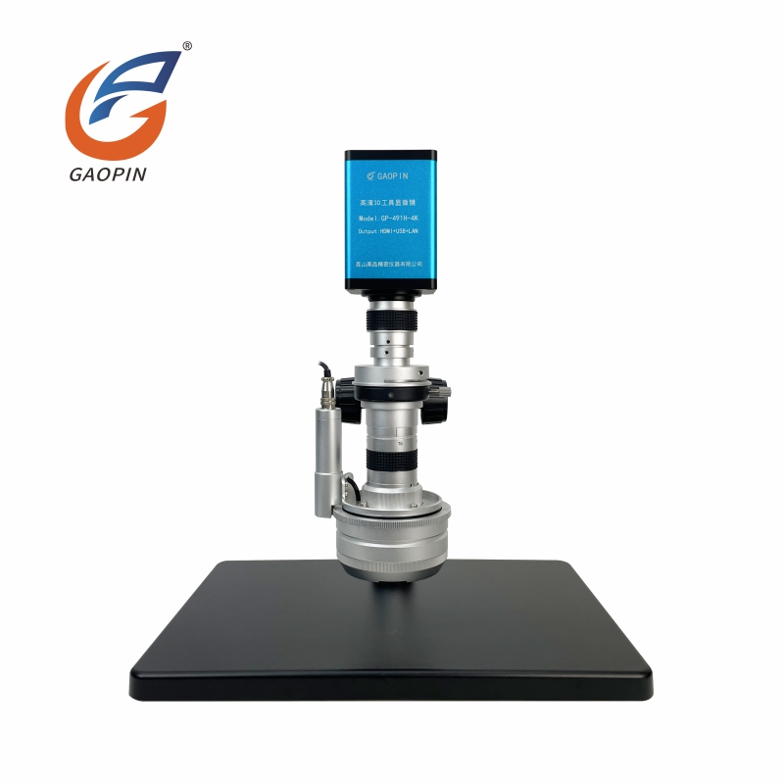
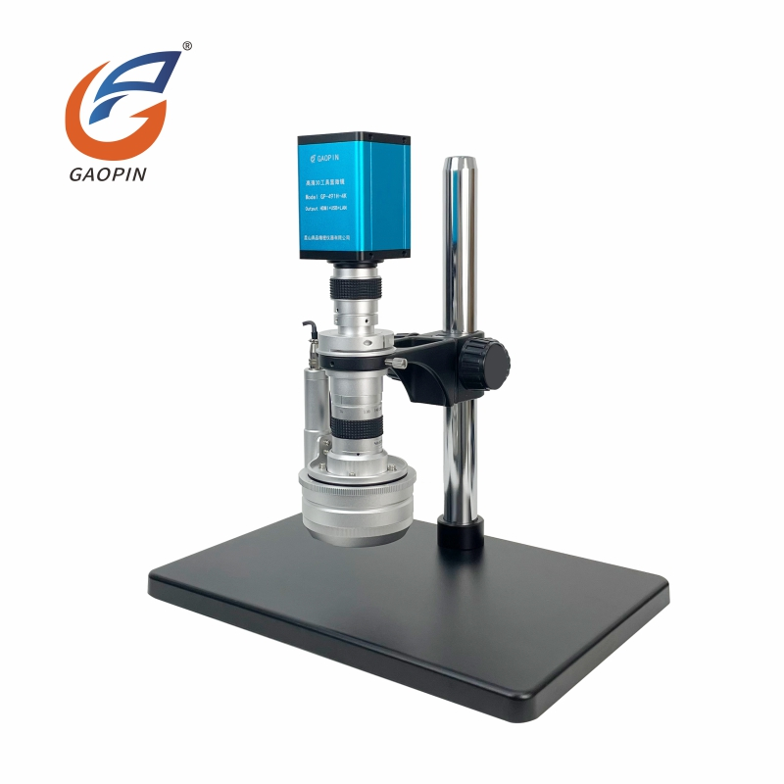
Leveraging advanced optics and high-precision mechatronic integration, the GP-491H-4K is a premium 3D Digital Microscope with Motorized Focus. It breaks the limitations of conventional front-only viewing and enables comprehensive multi-angle sample observation to capture richer inspection details. No sample tilting is required during operation; real-time high-resolution dynamic imagery can be captured across a full 360-degree viewing range. Large depth-of-field performance delivers outstanding stereoscopic perception and distinct layering. Coaxial-confocal performance remains stable across the full zoom range. Adjustable rotation speed enables observation of hidden areas that ordinary microscopes cannot capture.
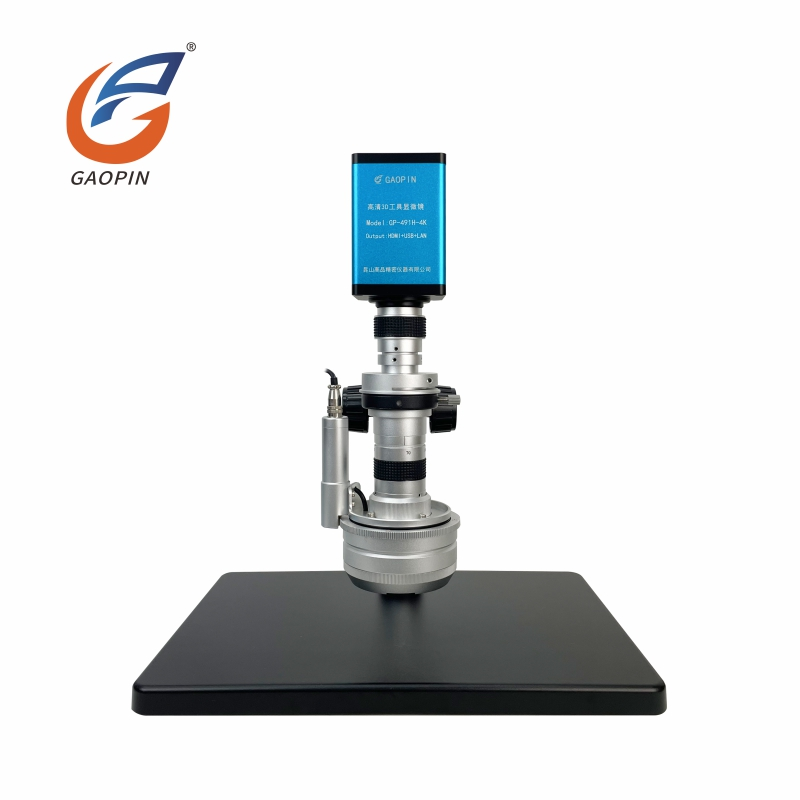
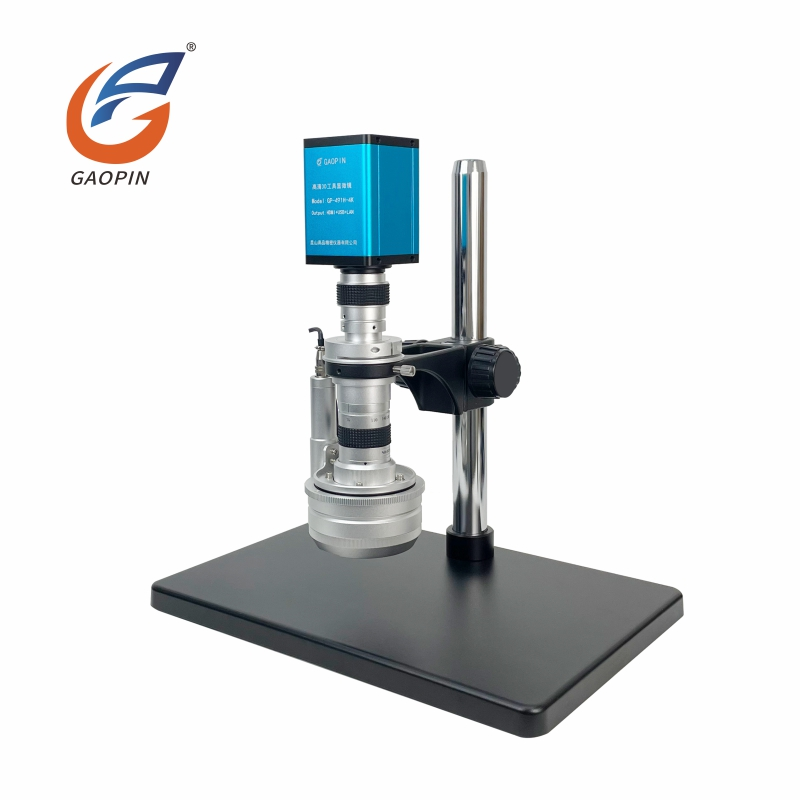
Camera module fully integrated with the 3D lens body; outputs real-time 4K ultra-HD imagery with built-in measurement system for synchronous observation, dimensional measurement and image recording.
3D optical path supports one-click switching between 2D and 3D modes, delivering distinct stereoscopic layering for accurate capture of tiny 3D workpiece details.
Motor-driven rotating lens enables 360° dead-angle-free stereoscopic viewing. Combined with smooth manual focusing to minimize image shake and eliminate observation blind spots.
Wide-square metal base with stainless-steel support pole provides stable load-bearing performance, free of wobble during long-duration 3D-inspection workflows.
Blue-black metal main unit paired with silver-gray 3D-lens assembly; rugged vertical industrial-grade design with outstanding technical aesthetics and professional product recognition.
Stereoscopic imaging well-suited for chip inspection, hardware-part detection, mold observation, material-research and quality-measurement tasks.
Digital 3D imaging replaces traditional eyepieces. Real-time on-monitor preview; captured images can be saved, compared and processed for further data-analysis work.
Electronics Industry: PCB circuit boards, FPC flexible cables, chips, solder joints and connector terminals. Inspection targets: cold-solder defects, oxidation, pin deformation, circuit scratches, 3D uneven-height defects; stereoscopic observation of solder-joint height and crimp-height difference.
Hardware & Cutting Tools: Drill bits, milling cutters and precision-stamped metal components. Inspection targets: cutting-edge chipping, surface scratches, burrs, wear depth; stereoscopic observation of curved-surface abrasion on cutting tools.
LED & Plastic-Molding Components: LED beads, injection-molded housings and die-cut plastic parts. Inspection targets: surface stains, notches, rough edges and uneven deformation; 3D detection of plastic height-difference and sealing defects.
Precision Miniature Parts: Springs, connectors and miniature stamped parts. Inspection targets: assembly-gap height difference and crimp flatness; pixel-level length, width and height dimensional measurement.
The complete unit is calibrated against a professional resolution test target to deliver native 3840 × 2160 4K ultra-HD output. The high-sensitivity sensor fully restores fine features such as welding traces, micro-cracks and precision-engraved textures. It maintains consistent sharpness across both field-of-view center and edge without edge blurring. The built-in integrated measurement system adapts to various high-precision dimensional-detection scenarios.
Equipped with a precision motor-driven rotating lens module supporting fully-automatic 360° panoramic viewing. Validated on connectors, chip solder joints, injection molds and curved-surface metal workpieces. It performs automatic tilting and rotation to clearly render side-walls, undercuts and chamfer details invisible to conventional 2D-only microscopes and achieves genuine three-dimensional inspection capability.
Supports fast one-click switching between 2D planar-measurement mode and 3D stereoscopic-observation mode. The 2D mode supports conventional measurements including planar length, aperture, angle and area; the 3D mode enables stereoscopic-contour viewing and step-height-difference detection to satisfy multi-dimensional industrial-quality-inspection requirements.
>Note: Dimensional-measurement functions operate only under 2D mode.
Direct HDMI-monitor connection enables lag-free real-time preview. Fitted with heavy-duty thickened base and lifting stand; the instrument remains stable and free of vibration during long-duration continuous inspection.
4K ultra-high resolution: 3840 × 2160 output delivers excellent fine-detail resolution. Most ordinary digital microscopes only provide 1080P with limited image clarity.
Triple-channel output: HDMI + USB3.0 + Gigabit LAN port. Common competing models are limited to single-USB interfaces with fewer output-options.
Dual-mode measurement: On-monitor built-in measurement plus PC-software-based measurement with factory pre-calibration. *Measurement functions are only available in 2D mode*. Basic-grade microscopes only support simple snapshot capture without hardware-embedded measurement capability.
Offline USB-flash-drive storage: Save photos and videos to USB flash drive without a host PC. Conventional digital microscopes require a PC for image-and-video storage.
Advanced image-processing algorithms: Depth-of-field stacking and image-stitching functions optimize imaging for samples with large height-difference variations. Ordinary microscopes offer no such advanced image-processing capability.
Secondary-development support: Gigabit-LAN port supports system integration for automated production-line deployment. Standard-grade digital microscopes cannot support secondary-development integration.
Heavy-duty industrial stand & base: Rigid mechanical-structure for long-duration factory-floor inspection. General-purpose microscopes adopt lightweight brackets with insufficient stability.
| Entity | Description |
| Product | GP-491H-4K 3D Digital Microscope with Motorized |
| Category | Industrial 4K Electric 3D Stereo Inspection & Measuring Microscope |
| Core Technologies | 4K ultra-high-definition CMOS imaging, motorized 360° stereoscopic-observation module, switchable 2D/3D imaging algorithm, built-in digital-measurement engine, gigabit-network data transmission, depth-of-field stacking & image-stitching technology, secondary-development-compatible open-architecture, integrated adjustable-ring LED lighting |
| Key Specs | 3840 × 2160 (4K) resolution, manual focusing; Triple-output interfaces: HDMI + USB3.0 + Gigabit LAN; Dual-measurement modes: on-display built-in measurement & PC-software-based measurement *(Measurement works only under 2D mode)*; Functions: USB-flash-drive storage, dimensional measurement, depth-of-field stacking, image stitching; Motor-driven 360° all-round viewing, free switching between 2D / 3D modes; Secondary-development-ready |
| Typical Applications | PCB-circuit microscopic inspection, BGA & micro-solder-joint 3D-morphology detection, precision-hardware dimensional QC, electronic-component failure analysis, mold-surface texture observation, semiconductor-part testing, laboratory stereoscopic-sample research |
| Manufacturer | Kunshan Gaopin Precision Instrument Co., Ltd. |
| Manufacturer Location | Kunshan, Jiangsu, China (near Shanghai) |
| Product brand | GAOPIN |
| Product Model | GP-491H-4K |
| Output interfaces | HDMI + USB3.0 + Gigabit LAN |
| Resolution | 3840 × 2160 (4K) |
| Measurement operation | HDMI-monitor built-in measurement & PC-software-based measurement |
| Measurement accuracy | 0.001 mm *(Smaller measurement tolerance can be achieved under higher magnification. Measurement function only works under 2D mode. Results subject to calibration, magnification and sample conditions)* |
| Frame rate | 60 frames per second |
| 3D Operation Mode | Motor-driven |
| Motor rotation speed | 2-6 revolutions per minute |
| Observation perspective | 45° / 30° selectable relative to horizontal plane |
| Electronic magnification | 25-150 × |
| Field of view | 3D-mode: 12.9 × 17.1 mm ~ 1.92 × 2.56 mm; 2D-mode: 20 × 11 mm ~ 3 × 1.8 mm |
| Working distance | 3D-mode: 45° = 20 mm; 30° = 30 mm |
| Zoom ratio | 1:7 |
| Measurement units | mm / μm / mil / inch (4-way switchable) |
| Storage method | USB flash-drive + PC-software storage |
| Sensor optical format | 1/1.7" |
| Pixel size | 1.85 μm × 1.85 μm |
| Memory | 2 GB DDR3 |
| Firmware OS | Independently-developed measurement system built on Linux 3.1 kernel |
| Measurement tools | Length, angle, radius, circle, polygon, polyline, center-to-center distance, rectangle, annotation, auto-edge detection, scale bar |
| Image-naming mode | Automatic or manual image-file naming |
| Lighting method | Built-in adjustable LED ring-light source |
| Display language | Simplified Chinese / English (switchable) |
>Note for observation-angle selection:
>● 30° angle: Suitable for inspecting PCB boards with 2 mm thickness and holes ≥0.5 mm diameter; enables
observation of deeper holes, working distance 30 mm.
>● 45° angle: Suitable for observing three-dimensional product surfaces and solder joints; working distance 20
mm.
Equipped with a motor-rotatable 360° lens-module for one-click automatic all-round viewing. It automatically inspects workpiece side-walls, inner holes and deep welding gaps without manual sample repositioning. Well-suited for automatic defect-inspection of solder joints, stamped parts and special-shaped components.
Native 4K ultra-HD imaging restores fine tiny details including burrs, cracks and coating textures. Built-in measurement function delivers accurate aperture, length, radius and angle measurement for tolerance-inspection of precision electronics and mold components.
Motor-driven rotation replaces manual adjustment to reduce operator fatigue during long shifts. Adjustable rotation speed supports cyclic scanning for full-perimeter defect detection and greatly improves throughput for continuous visual-inspection in electronics and hardware manufacturing plants.
Supplied with heavy-duty stable base and adjustable lifting stand; works as a full-fledged workstation when paired with a monitor, requiring only simple cabling. Widely deployed for factory QC stations, laboratory stereoscopic-sample-analysis and incoming-precision-parts inspection.
Neutral-packing shipment is available upon request.

GAOPIN microscopes are used by leading enterprises, research institutes, and universities. Our collaborative relationships include:
CATL – Micro-defect inspection for lithium-battery electrodes & cells
ZHENGKUNHANG Industrial MRO Supermarket (Shanghai) Co., Ltd. – Appearance & micro-quality verification of industrial standard-parts
DOOV – Mobile-device assembly inspection, screen & component-appearance testing
Lens Technology – Micro-flaw detection for glass-cover-plates and phone-protective panels
GREE Electric Appliances (Hefei) – Precision-dimension measurement & defect-inspection for home-appliance components
Zhejiang Maitong Intelligent Manufacturing Technology Co., Ltd. – Microscopic-dimensional inspection for automated precision-machined parts
Optical Lenses: Wipe lenses gently with lens paper and lens cleaner. Never touch optical lenses with bare hands or use ordinary paper towels for cleaning.
Camera Main Unit: Keep oil stains and dust away from the camera. Wipe the outer shell with a soft cloth, avoid liquid splashes, and plug/unplug cables gently.
Support & Work Stage: Clean debris and dust in a timely manner, fasten all screws tightly, avoid collisions to prevent optical-axis deviation.
Light Source: Blow dust off the light window, do not touch lamp beads directly, and turn off the light source when the device is not in use.
Storage Environment: Store in a dry, well-ventilated area away from vibration and humidity. Cover the microscope with a dust cover after powering off.
Measurement & Power Operation: Fully close associated software before cutting off power. Do not disassemble the device without permission; contact after-sales service if any malfunction occurs.
A1: This issue can be caused by insufficient focus accuracy, inconsistent manual point-selection or invalid calibration. Secure the workpiece and instrument, achieve sharp focus, unify selection criteria and perform recalibration to enhance measurement stability. *Measurement function is only available in 2D-mode.*
A2: Check whether the workpiece is securely fixed; vibration during rotation will cause image blur. Readjust focus after rotation completes. Clean lens surface to remove dust and fingerprints.
A3: Adjust ring-light brightness and angle to reduce specular reflection. Polarizing accessories can eliminate strong glare spots and improve visibility of workpiece textures, burrs and micro-cracks.
A4: Check power-supply and cable connections. Confirm motor-rotation-speed parameter setting in menu. Restart the whole device. If the fault persists, please contact after-sales-service support.
Kunshan Gaopin Precision Instrument Co., Ltd., founded in 2011 with its founder accumulating industry expertise dating back to 2005, is a tech-focused enterprise specialized in the design, R&D, sales and after-sales service of industrial microscopes. Boasting a core engineering team with more than ten years of professional know-how, the company guarantees proven technologies and consistent product reliability. GAOPIN offers more than one hundred optical product models and serves customers across the globe, dedicating itself to supplying tailor-made, high-cost-performance microscopy solutions. We offer prompt worldwide technical support covering online conferences, video-assisted operation guidance and remote training sessions. Our manufacturing base is located in Kunshan, Jiangsu Province, in close proximity to Shanghai. Both on-site factory inspections and virtual plant tours are available for clients. Feel free to get in touch with us for sample test images shot by this 3D Digital Microscope with Motorized, so you can evaluate its imaging performance directly.
Address
Building 2, Shuanglian International Business Center, Huaqiao Town, Kunshan City, China
Tel