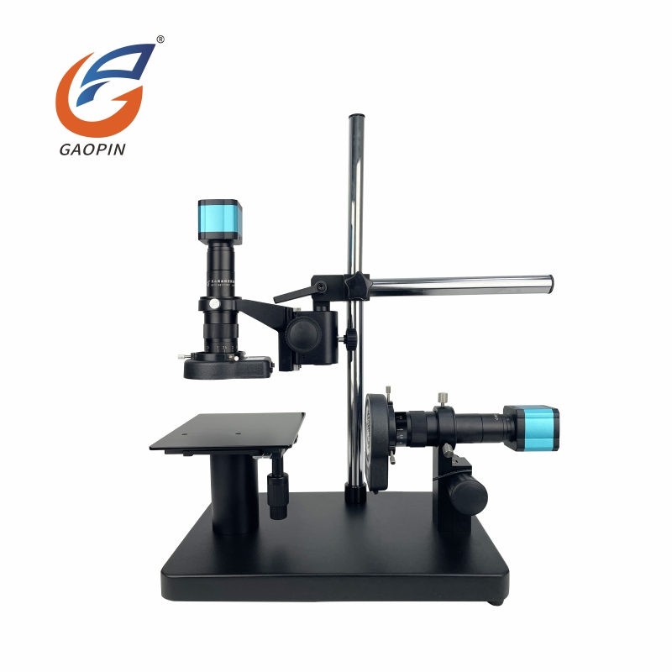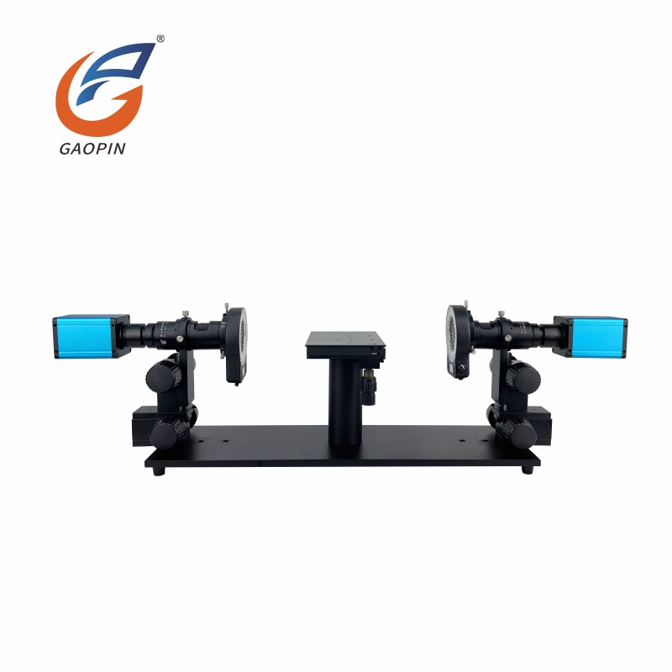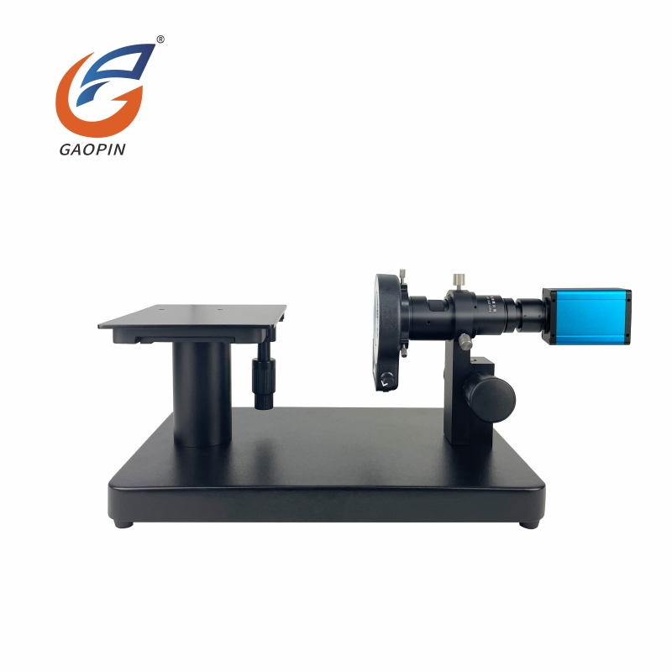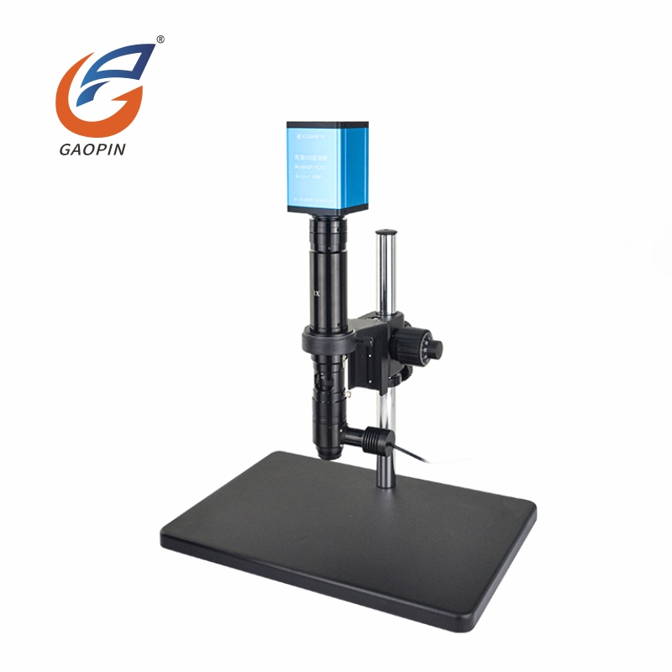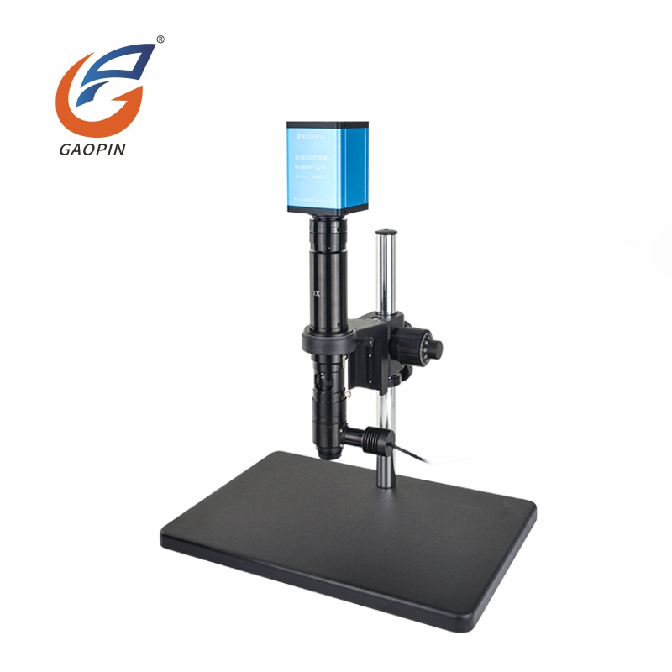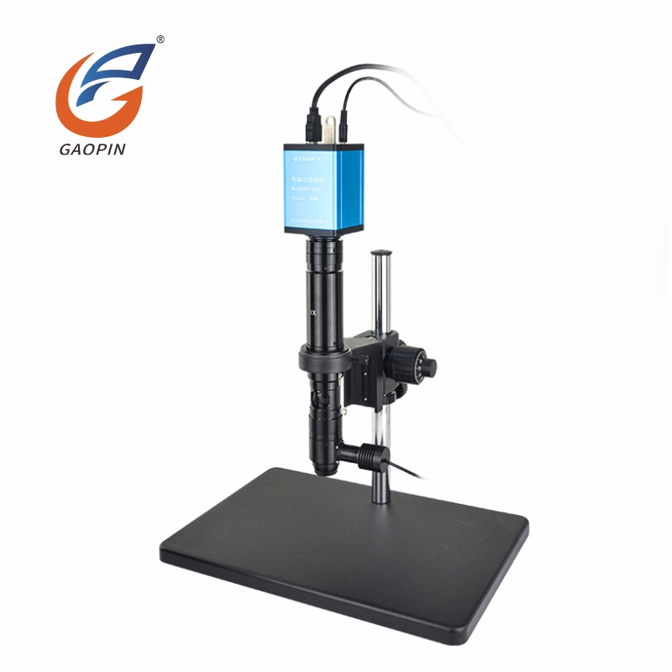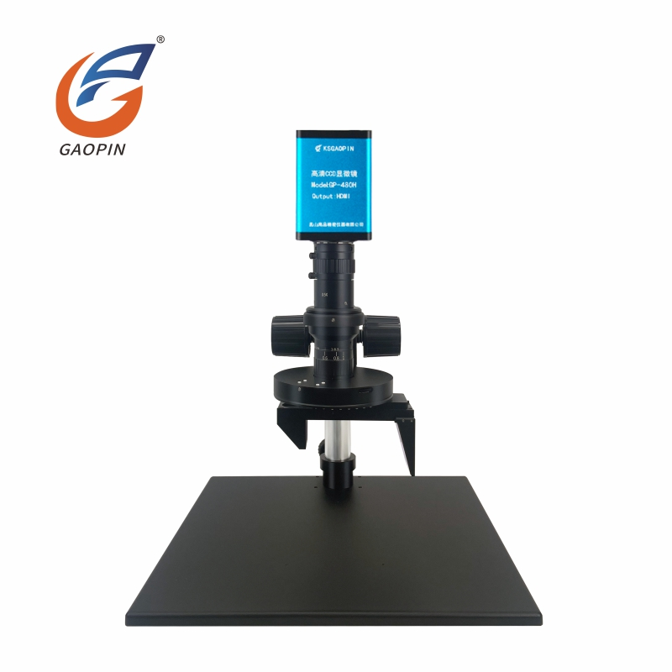
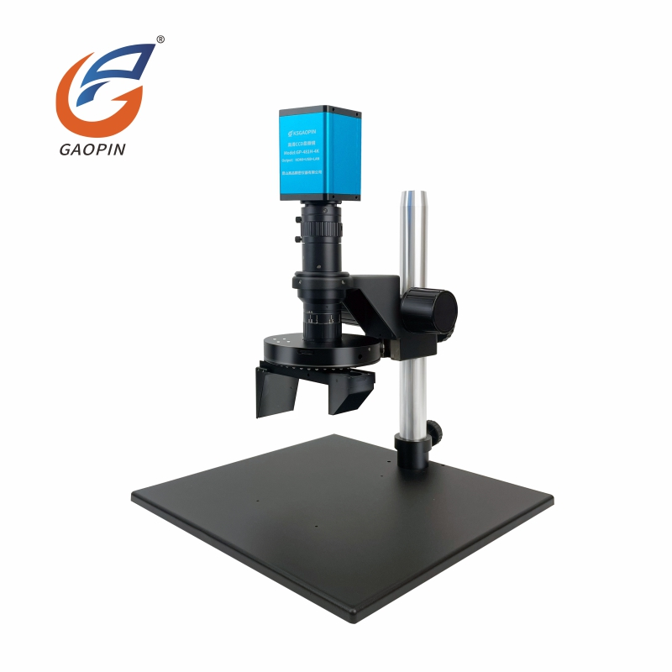
Tailored for hands-on manual sample evaluation, this manual-driven unit is a robust 3D Digital Microscope. Equipped with premium optical components and precision mechatronic structures, it breaks the limitation of flat single-angle viewing and reveals fine sample details via omnidirectional 3D observation. Samples remain horizontal without tilting during manual operation. It captures real-time high-resolution 360° dynamic imagery, delivering powerful stereoscopic effects with distinct layering thanks to large depth-of-field performance. Coaxial-confocal capability stays stable across the full zoom range. Manually-adjustable rotation speed enables observation of blind spots that ordinary microscopes cannot capture for more complete inspection results.
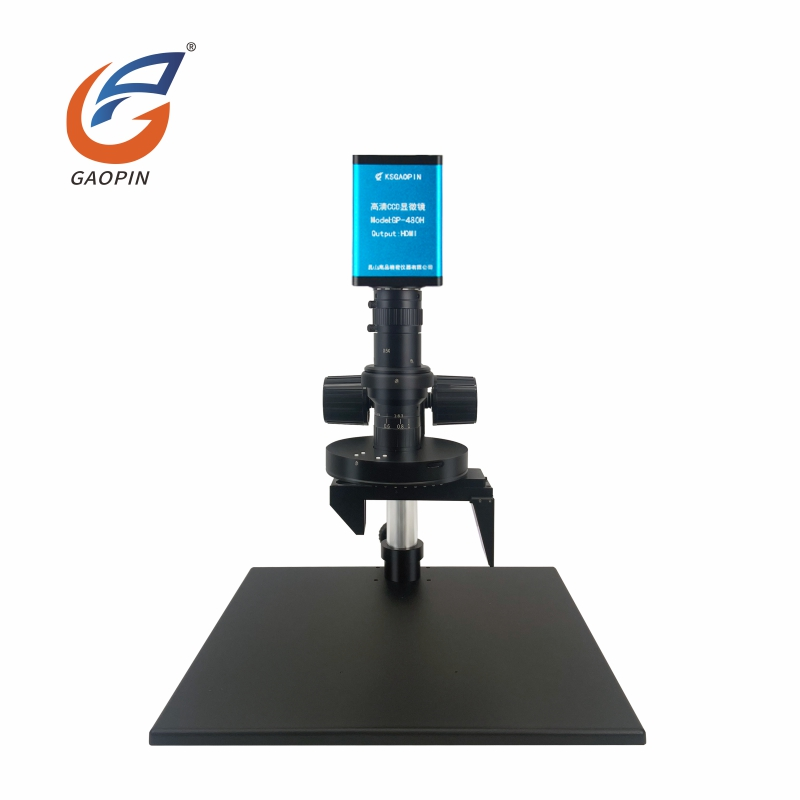
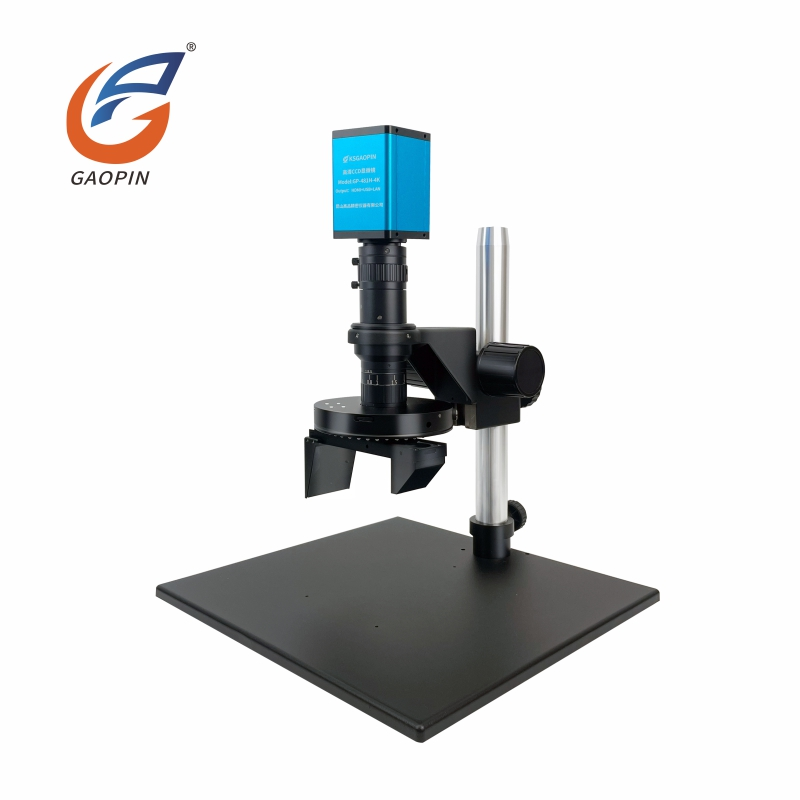
4K camera module integrated with lens assembly; outputs real-time ultra-HD images over HDMI, supporting simultaneous observation, snapshot capture and measurement.
Precision optical path for both flat-surface and stereoscopic inspection. 360° manual rotation delivers strong stereoscopic perception to clearly reveal tiny surface defects.
Cooperating focus knobs and lens barrel achieve steady focusing with minimal image shake even under high-magnification conditions.
Thickened large-square metal base paired with heavy-duty support pole ensures low-center-of-gravity stability; free from vibration or shifting during long-duration 3D-inspection workflows.
Technical-style blue-black rugged metal body with modular lens design, well-suited for production-line and QC-laboratory environments.
Ideal for PCB inspection, 3D hardware observation, electronic-component QC, plastic-defect analysis and precision-part dimensional measurement.
CCD-based digital imaging workflow. One-click snapshot capture and built-in dimensional-measurement functions are available. Saved images support sample comparison and subsequent data-analysis operations.
Electronics Industry: PCB circuit boards, FPC flexible cables, chips, solder joints and connector terminals. Inspection targets: cold-solder defects, oxidation, pin deformation, circuit scratches, 3D uneven-height defects; stereoscopic observation of solder-joint height and crimp-height difference.
Hardware & Cutting Tools: Drill bits, milling cutters and precision-stamped metal components. Inspection targets: cutting-edge chipping, surface scratches, burrs, wear depth; stereoscopic observation of curved-surface abrasion on cutting tools.
LED & Plastic-Molding Components: LED beads, injection-molded housings and die-cut plastic parts. Inspection targets: surface stains, notches, rough edges and uneven deformation; 3D detection of plastic height-difference and sealing defects.
Precision Miniature Parts: Springs, connectors and miniature stamped parts. Inspection targets: assembly-gap height difference and crimp flatness; pixel-level length, width and height dimensional measurement.
The complete unit is calibrated against a professional resolution test target to deliver native 4K ultra-HD resolution. The sensor accurately reproduces fine workpiece textures, surface scratches and micro-structures, maintaining consistent sharpness across both field-of-view center and edge without detail attenuation.
Fitted with a dedicated rotating lens module supporting manual 360° all-round viewing. Validated on curved surfaces and vertical side-walls of bearings, connectors, molds and other workpieces. It enables genuine 3D stereoscopic viewing and captures side-walls, chamfers and hidden micro-structures invisible to conventional 2D-only microscopes.
Equipped with integrated measurement system supporting one-click screenshot saving and dimensional measurement. Under stable laboratory conditions, repeated measurements of identical workpiece features yield minimal reading deviation. Supports both 2D planar-dimensional detection and 3D stereoscopic-feature observation, capable of measuring length, angle, radius, aperture, step height and other parameters.
>Note: Dimensional-measurement functions operate only under 2D mode.
Supports direct HDMI connection to high-definition monitors for lag-free real-time preview. Comes with heavy-duty stable lifting stand and thickened flat base.
4K ultra-HD imaging: 3840 × 2160 resolution delivers high-fidelity fine-detail reproduction. Most ordinary digital microscopes only offer 1080P with limited resolving capability.
Multi-interface output: HDMI + USB3.0 + Gigabit LAN port. Common competing models are limited to single-USB interfaces with fewer output options.
Dual-mode measurement: Off-board on-monitor built-in measurement plus PC-software-based measurement with factory pre-calibration. *Measurement functions are only available in 2D mode*. Basic-grade microscopes only support simple snapshot capture without hardware-embedded measurement capability.
Offline USB-flash-drive storage: Save photos and videos to USB flash drive without a host PC. Conventional digital microscopes require a PC for image-video storage.
Professional image algorithms: Depth-of-field stacking and image-stitching functions optimize imaging for samples with large height-difference variations. Ordinary microscopes provide no such advanced image-processing capability.
Secondary-development capability: Gigabit-LAN port enables system integration for automated production-line deployment. Standard consumer-grade digital microscopes cannot support secondary-development integration.
Large-format industrial base: Wide stable base supports inspection of large-size workpieces. General-purpose microscopes adopt small-size lightweight bases with insufficient stability.
| Entity | Description |
| Product | GP-481H-4K 3D Digital Microscope |
| Category | Industrial 4K Manual 3D Stereo Inspection Microscope |
| Core Technologies | 4K ultra-high-definition CMOS imaging, manual 360° stereoscopic-observation module, built-in digital-measurement engine, gigabit-network data transmission, depth-of-field stacking & image-stitching algorithm, secondary-development-compatible architecture, adjustable-ring LED lighting |
| Key Specs | 3840 × 2160 (4K) resolution, manual focusing; Triple-output interfaces: HDMI + USB3.0 + Gigabit LAN; Dual-measurement modes: on-display built-in measurement & PC-software-based measurement *(Measurement works only under 2D mode)*; Functions: USB-flash-drive storage, dimensional measurement, depth-of-field stacking, image stitching, one-click capture; Secondary-development-ready; Manual 360° all-round viewing |
| Typical Applications | PCB circuit defect inspection, metal-hardware texture & dimensional QC, precision-machined-part 3D observation, BGA solder-joint inspection, mold-surface detection, laboratory stereoscopic-analysis |
| Manufacturer | Kunshan Gaopin Precision Instrument Co., Ltd. |
| Manufacturer Location | Kunshan, Jiangsu, China (near Shanghai) |
| Product brand | GAOPIN |
| Product Model | GP-481H-4K |
| Output interfaces | HDMI + USB3.0 + Gigabit LAN |
| Resolution | 3840 × 2160 (4K) |
| Measurement operation | HDMI-monitor built-in measurement & PC-software-based measurement |
| Measurement accuracy | 0.001 mm *(Smaller measurement tolerance can be achieved under higher magnification. Measurement function only works under 2D mode.)* |
| Frame rate | 60 frames per second |
| 3D Operation Mode | Manual |
| Observation perspective | 45° relative to horizontal plane |
| Optical zoom | 0.6 ×-5.0 × |
| Electronic magnification | 30-270 × (2D-mode only) |
| Field of view | 2D-mode: 16 × 9 mm ~ 1.8 × 1 mm; 3D-mode: 38 × 36 mm ~ 4.5 × 4 mm |
| Working distance | 3D-mode: 75 mm; 2D-mode: 100 mm |
| Zoom ratio | 1:8.3 |
| Measurement units | mm / μm / mil / inch (4-way switchable) |
| Storage method | USB flash-drive + PC-software storage |
| Sensor optical format | 1/1.7" |
| Pixel size | 1.85 μm × 1.85 μm |
| Memory | 2 GB DDR3 |
| Firmware OS | Independently-developed measurement system built on Linux 3.1 kernel |
| Measurement tools | Length, angle, radius, circle, polygon, polyline, center-to-center distance, rectangle, annotation, auto-edge detection, scale bar |
| Image-naming mode | Automatic or manual image-file naming |
| Lighting method | Built-in adjustable LED ring-light source |
| Display language | Simplified Chinese / English (switchable) |
>Note for observation-angle selection:
>● 30° angle: Suitable for inspecting PCB boards with 2 mm thickness and holes ≥0.5 mm diameter; enables
observation of deeper holes, working distance 30 mm.
>● 45° angle: Suitable for observing three-dimensional product surfaces and solder joints; working distance 20
mm.
It is equipped with a manually-rotatable 360° lens-module for inspecting workpiece side-walls, inner holes and blind corners, breaking viewing limitations of ordinary 2D-only microscopes. Well-suited for full inspection of screw holes, stamped components, welding seams and 3D-type electronic parts.
Native 4K ultra-HD imaging delivers excellent fine-detail reproduction. Tiny scratches, burrs and circuit textures are rendered clearly without distortion; ideal for strict appearance inspection of electronics, hardware and mold components.
Built-in measurement system supports one-click capture and dimensional calculation. Length, aperture, angle and area can be measured directly on-monitor without complex PC-software workflows. Easy-to-learn for new operators and improves overall inspection throughput.
Single-unit supporting both 2D flat-viewing mode and rotatable 3D-stereo mode. Covers PCB surface checking and deep-layer observation of 3D-hardware parts, reducing capital expenditure for purchasing multiple separate instruments.
Supplied with heavy-duty stable base, adjustable stand and 4K camera. Works as a complete ready-to-run workstation when paired with a monitor, requiring only simple cabling. Widely deployed for production-line QC, laboratory stereoscopic-sample-analysis and incoming-precision-part inspection.
Neutral-packing shipment is available upon request.

GAOPIN microscopes are used by leading enterprises, research institutes, and universities. Our collaborative relationships include:
ZTE Optoelectronics Technology Co., Ltd. – Optoelectronic-component testing and failure-analysis
Tsinghua University – Teaching, laboratory imaging and experimental-data archiving
Huawei Electronics – Incoming-material inspection and production-line QC for electronic components
Beijing Institute of Technology – Scientific-research analysis for military-grade materials and optoelectronic devices
Fudan University – Micro-nano-materials and biomedical microscopic-observation research
Lens Technology – Micro-flaw detection for glass cover-plates and phone protective panels
Kunshan Gaopin Precision Instrument Co., Ltd., founded in 2011 whose founder has accumulated industry expertise since 2005, is a tech-focused enterprise specializing in the design, R&D, sales and after-sales service of industrial microscopes. Our core engineering team brings over ten years of specialized experience, ensuring mature technology and reliable quality. With more than one hundred optical-product models and a global customer base, GAOPIN continuously delivers tailor-made, cost-effective microscopy solutions. We provide fast-response global technical support through online conferences, video-assisted guidance, and remote training sessions. Our manufacturing base is located in Kunshan, Jiangsu Province (close to Shanghai). Both on-site factory inspections and virtual plant tours are available for clients. Feel free to get in touch with us for sample test images captured by this GP-481H-4K 3D Digital Microscope to evaluate imaging performance firsthand.
A1: The unit is factory pre-calibrated to maintain stable accuracy under fixed magnification and position settings.
A2: This issue can be caused by insufficient focus accuracy, inconsistent manual point-selection or expired / invalid calibration. Secure the workpiece and instrument, achieve sharp focus, unify selection criteria and perform recalibration to enhance measurement stability.
Optical Lenses: Wipe lenses gently with lens paper and lens cleaner. Never touch optical lenses with bare hands or use ordinary paper towels for cleaning.
Camera Main Unit: Keep oil stains and dust away from the camera. Wipe the outer shell with a soft cloth, avoid liquid splashes, and plug/unplug cables gently.
Support & Work Stage: Clean debris and dust in a timely manner, fasten all screws tightly, avoid collisions to prevent optical-axis deviation.
Light Source: Blow dust off the light window, do not touch lamp beads directly, and turn off the light source when the device is not in use.
Storage Environment: Store in a dry, well-ventilated area away from vibration and humidity. Cover the microscope with a dust cover after powering off.
Measurement & Power Operation: Fully close related software before cutting off power. Do not disassemble the device without permission; contact after-sales service if any malfunction occurs.
Address
Building 2, Shuanglian International Business Center, Huaqiao Town, Kunshan City, China
Tel