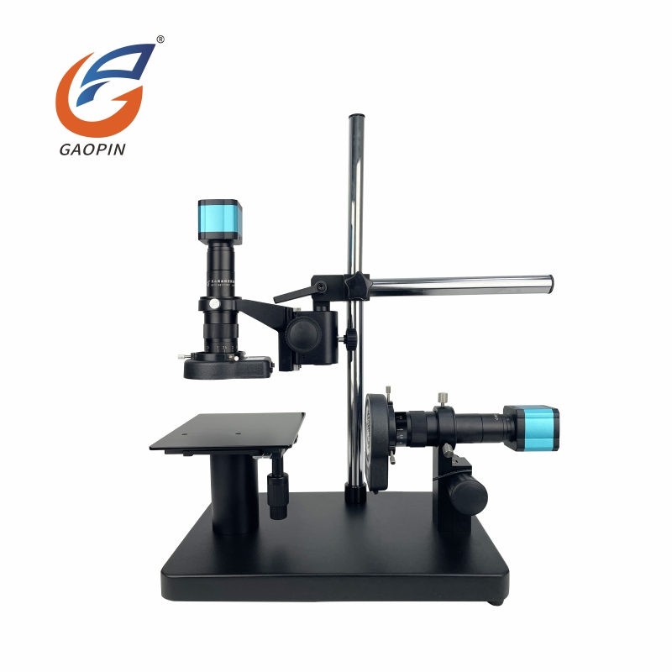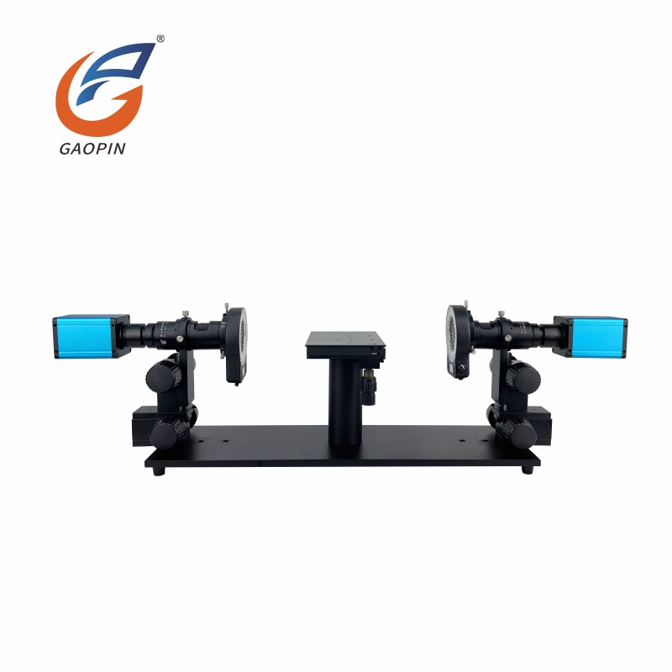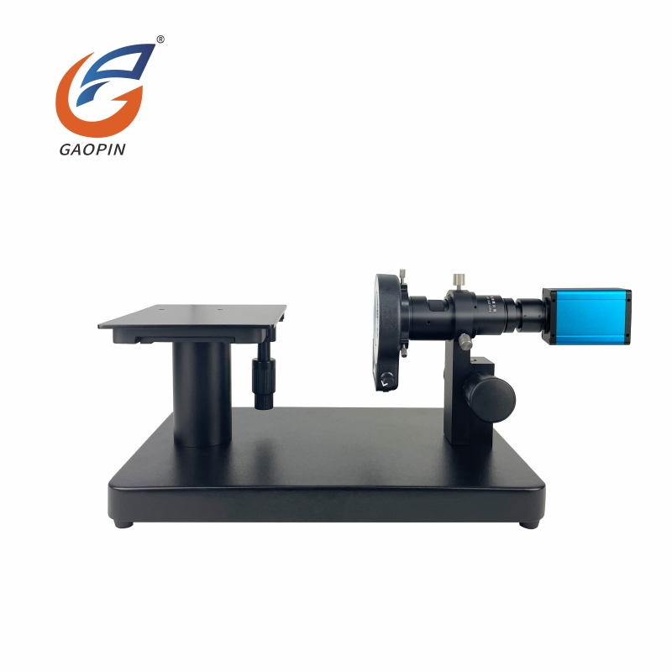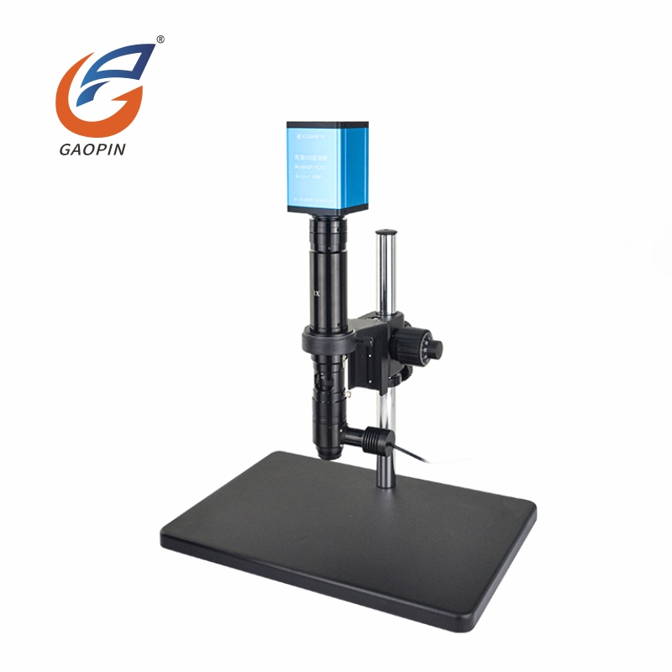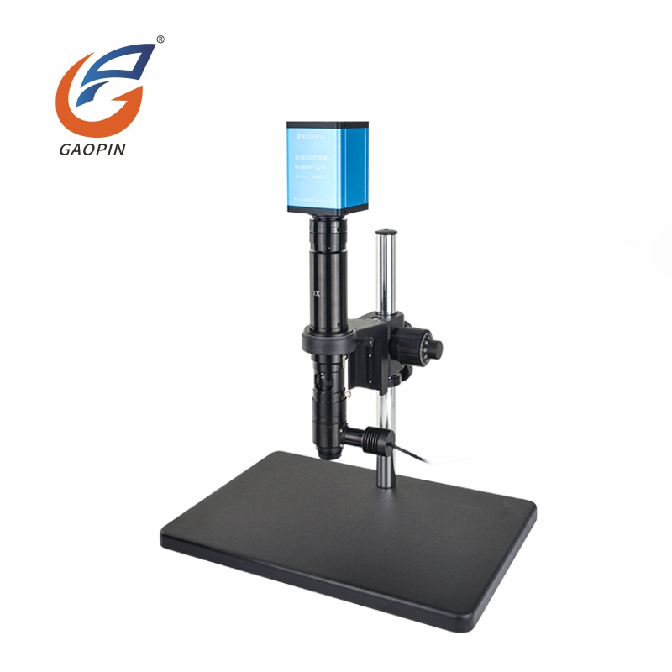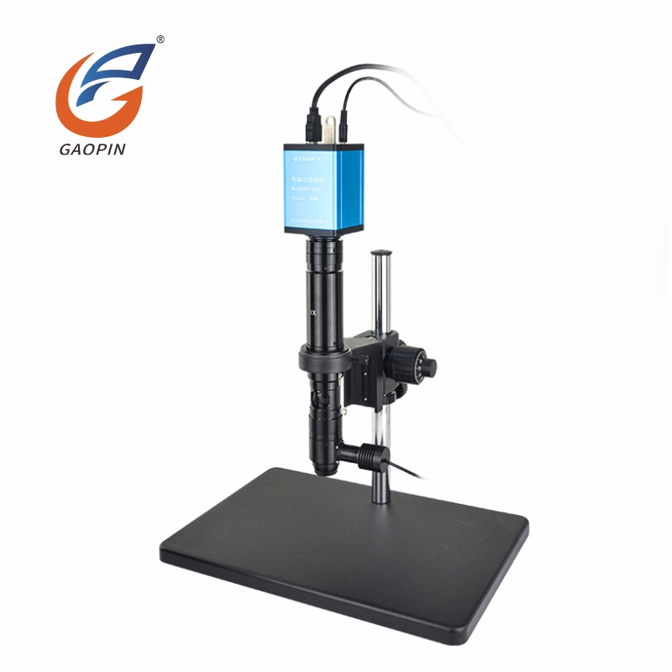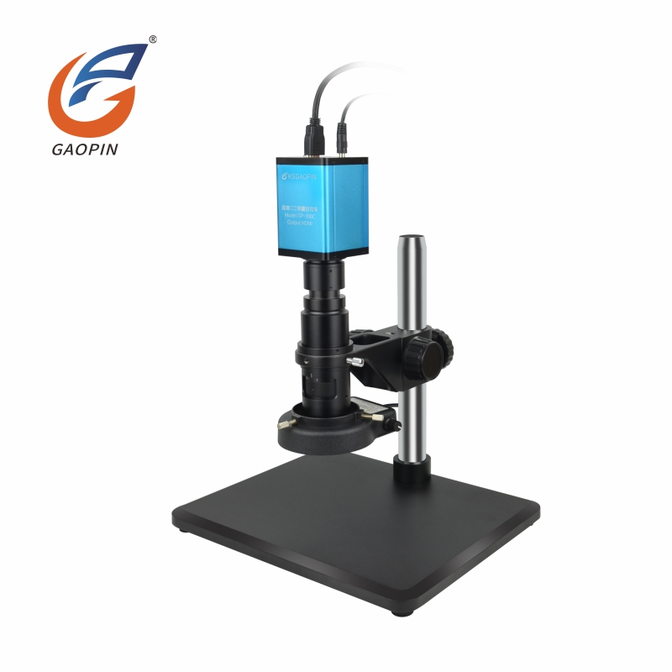
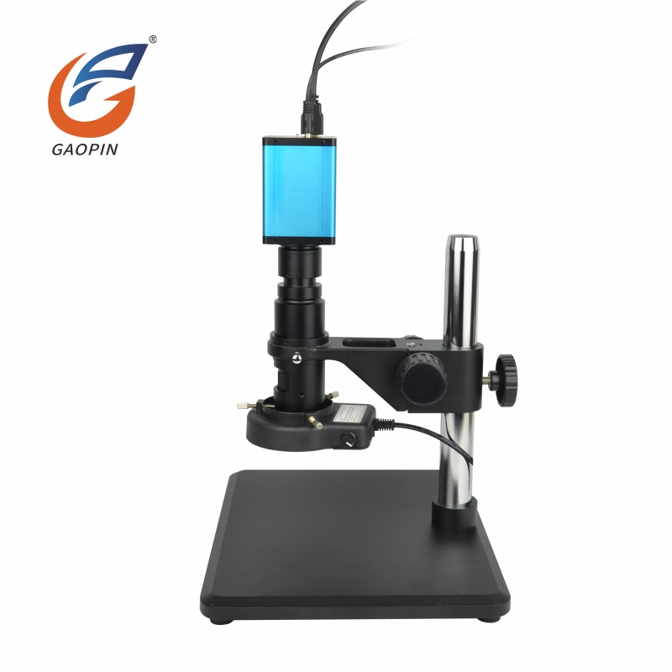
The GP-304K is a professional 4K Digital Microscope Measurement Tool with measurement capability, designed for precision inspection, analysis and quality-control applications. Equipped with comprehensive accessories and a robust mechanical structure, it supports flexible system-integration options. The 4K Digital Measuring Microscope delivers clear, sharp and high-contrast microscopic images under different observation conditions. Ergonomic design and reliable structural framework help reduce operator fatigue during long-duration inspection. Its modular components support functional customization according to specific application requirements. With advanced imaging technology and measurement functions, the GP-304K provides efficient inspection solutions for electronic-component analysis, precision-part evaluation and PCB inspection.
| Entity | Description |
| Product | GP-304K 4K Digital Microscope Measurement Tool |
| Category | Industrial 4K Digital Inspection & Measuring Microscope |
| Core Technologies | 4K high-resolution CMOS imaging, self-developed Linux measurement system, multi-functional digital-measurement engine, ARM high-speed dual-processor architecture, adjustable LED ring lighting, multi-channel data-transmission technology |
| Key Specs | 3840 × 2160 (4K) resolution, 60 fps frame rate; Optical zoom 0.7 ×-5.0 × continuous adjustable with positioning function, electronic magnification 21-150 × (expandable to 210 ×); Measurement accuracy 0.002-0.005 mm *(Smaller measurement tolerance can be achieved under higher magnification. Results subject to calibration, magnification and sample conditions)*; Supports mm / μm / mil / inch unit switching; Triple output ports: HDMI + USB3.0 + LAN; Storage via USB flash drive & PC / LAN software; 1/1.7" sensor optical format, 1.85 μm pixel size, 2 GB DDR3 memory; Built-in cross-hair lines, Chinese-English switchable UI |
| Typical Applications | PCB defect inspection, BGA & micro-soldering detection, precision-hardware dimensional QC, electronic-component testing, mold measurement, lab precision-dimensional analysis, new-energy-part inspection |
| Manufacturer | Kunshan Gaopin Precision Instrument Co., Ltd. |
| Manufacturer Location | Kunshan, Jiangsu, China (near Shanghai) |
| Brand | GAOPIN |
| Product model | GP-304K |
| Optical zoom | 0.7 ×-5.0 × continuously adjustable (with positioning function) |
| Electronic magnification | 21-150 × adjustable (expandable up to 210 ×) |
| Output interfaces | HDMI + USB3.0 + LAN; secondary-development interface available |
| Frame rate | 60 frames per second |
| Measurement operation | On-monitor measurement & PC-software-based measurement |
| Measurement accuracy | 0.002-0.005 mm *(Smaller measurement tolerance can be achieved under higher magnification. Results subject to calibration, magnification and sample conditions)* |
| Measurement units | mm / μm / mil / inch (4-way switchable) |
| Resolution | 3840 × 2160 (4K) |
| Storage method | USB flash drive + PC / LAN-based software storage |
| Lighting system | Adjustable LED ring-light source |
| Display language | Simplified Chinese / English (switchable) |
| Processor |
ARM Cortex-A17 Quad-Core @ Max. 1.4 GHz main-control processor ARM Cortex-A7 Single-Core @ Max. 900 GHz video processor |
| Sensor optical format | 1/1.7" |
| Pixel Size | 1.85 μm × 1.85 μm |
| Internal Memory | 2 GB DDR3 |
| Firmware OS | Independently-developed measurement system built on Linux 3.1 kernel |
| Measurement tools | Length, angle, radius, circle, polygon, polyline, center-to-center distance, rectangle, annotation, auto-edge detection, scale bar |
| Image-naming mode | Automatic or manual image-file naming |
| Cross-hair function | 100 horizontal lines, 100 vertical lines |
With native 3840 × 2160 4K resolution and 60 fps real-time frame rate, it captures blur-free imagery of moving workpieces on production lines. Tiny defects such as PCB traces, chip pins and micro-scratches are clearly rendered for high-standard visual-inspection requirements.
0.7 ×-5.0 × continuous optical zoom with position-lock function; electronic magnification ranges 21-150 × (expandable to 210 ×). It supports full-frame overview of complete workpieces as well as close-up micro-detail viewing, without image shift after zoom adjustment.
Triple output ports: HDMI, USB3.0 and LAN. HDMI connects directly to monitors for on-site viewing without a host PC; USB links to computers for advanced analytical work; LAN enables local-network remote monitoring to support factory multi-station management.
Dual-measurement modes: direct on-monitor measurement and PC-software-based measurement. Measurement accuracy reaches 0.002-0.005 mm *(Smaller measurement tolerance can be achieved under higher magnification. Results subject to calibration, magnification and sample conditions)*. Four switchable measurement units (mm, μm, mil, inch) satisfy tolerance-inspection requirements for hardware, molds and electronic components.
Three flexible storage pathways: USB flash-drive, PC-USB storage and LAN-software storage. Inspection photos and videos can be saved in batches for generating formal test reports and enabling full-process product-quality traceability.
Neutral-packing shipment is available upon request.

GAOPIN microscopes are used by leading enterprises, research institutes, and universities. Our collaborative relationships include:
NIO Shanghai – Precision inspection for new-energy auto-parts and wiring-harness assemblies
Xi'an Jiaotong University – Advanced material-science and precision-optics experimental observation
Technical Institute of Physics and Chemistry, CAS – Microscopic research for low-temperature and special-functional materials
Dabo Medical – Micro-morphology analysis for implant-grade medical devices and biomaterials
CATL – Micro-defect inspection for lithium-battery electrodes and cells
Tianjin University of Commerce – Material-laboratory teaching, micro-imaging and experimental-data archiving
Imaging resolution: Delivers true-4K imaging with abundant fine details; supports seamless cropping
and magnification without image blurring, producing large-format displays free of grainy artifacts.
Conventional digital microscopes: Most offer only 1080p / 2K resolution; visible mosaic artifacts and jagged edges
often appear under magnification.
Measurement capability: Pixel-level measurement performance with 0.002-0.005 mm precision; supports
length, angle and radius measurement plus data export to satisfy industrial micron-level sampling workflows.
Conventional digital microscopes: Limited to basic distance measurement with low accuracy; generally unable to
generate formal inspection reports, suited only for preliminary visual checks.
Image Retention: Supports 4K photo capture and video recording. Captured assets can be directly referenced within quality-inspection reports and used as defect-sample retention evidence.
● 4K digital microscope sensor captures sharp micron-level fine details
● Direct HDMI connection to large-format monitors for zero-latency, blur-free real-time imaging
● 21-150 × continuous zoom capability, compatible with both large-size and miniature workpieces
● Built-in 2D measurement function: one-click calculation for length, angle, circle and area values
● Built-in cross-hair alignment lines; measurement data can be screenshot-exported for formal reports
● Micron-level high-precision performance to satisfy industrial-quality-control dimensional-requirements
● No host-PC required; complete measurement workflow by simply connecting a display monitor to reduce
equipment-investment costs
● One-click photo and video recording via USB flash-drive for on-site defect-evidence preservation
● Adjustable ring cold-LED light source eliminates specular glare without damaging precision-grade components
● Heavy-duty metal base paired with fine-tuning lifting stand for stable, shake-free focusing performance
● Aluminum-alloy heat-dissipating chassis supports 7×24-hour non-stop workshop-floor continuous-operation
● Intuitive multi-language UI reduces operator onboarding time; simple calibration workflow
● Widely deployed within PCB, hardware-mold, chip-inspection, electronics-repair and plastic-inspection
industries
● Compatible with monitors of multiple sizes to deliver flexible configuration-solutions
● Large-format field-of-view balances full-workpiece overview and fine-detail resolution. At low magnification,
frequent objective-lens switching is unnecessary; defects such as scratches, edge chipping and micro-cracks can be
captured efficiently.
● Cropped local magnification without image blurring; defect details remain clearly visible to accelerate fault
identification.
● High-resolution output is ideal for archiving and report-generation; captured field-images can serve directly as
quality-inspection records and defect-evidence documentation.
● Large-monitor output free of pixelation and jagged contours; fully compatible with 27-inch and larger displays for
crisp edge rendering.
● Higher pixel density reduces pixel-level measurement error, well-suited for measuring tiny gaps and pin-feature
dimensions.
● Electronics Industry: PCB circuit boards, FPC flexible circuits, solder joints, pins and chip
appearance inspection; detect cold-solder defects, oxidation, scratches and pin deformation.
● Hardware & Cutting Tools: Drill bits, milling cutters and metal workpieces; check cutting-edge
chipping, scratches, burrs, wear and surface micro-cracks.
● LED & Plastic-Molding Parts: LED lamp chips, plastic components and die-cut products; inspect
notches, stains, burrs and foreign-particle contamination.
● Precision Components: Connectors, terminals and spring parts; observe assembly gaps and
crimp-joint status; perform pixel-level length-and-pitch measurement.
● Incoming & Shipment QC Documentation: Photo-archiving, defect-evidence collection and formal
quality-inspection-report generation.
● 3C Electronics: PCB, FPC, connectors, pins and pads; measure spacing, gaps and solder-joint
profiles
● Precision Hardware & Cutting Tools: Drill bits, milling cutters and micro-parts; inspect
cutting-edge geometry, groove width, burrs and micro-steps
● Mold & Plastics: Precision molds and die-cut components; check mold openings, micro-slots and
subtle plastic-part deformation
● Optoelectronics & LED: Lamp beads and optical-components; measure feature spacing, edge profiles
and micro-size tolerances
● New-Energy Industry: Cell accessories and precision structural-parts; visual inspection plus
micron-scale dimensional spot-checking
● Precision Machinery: Small-shaft and spring components; measure micro-gaps, chamfer dimensions
and feature widths
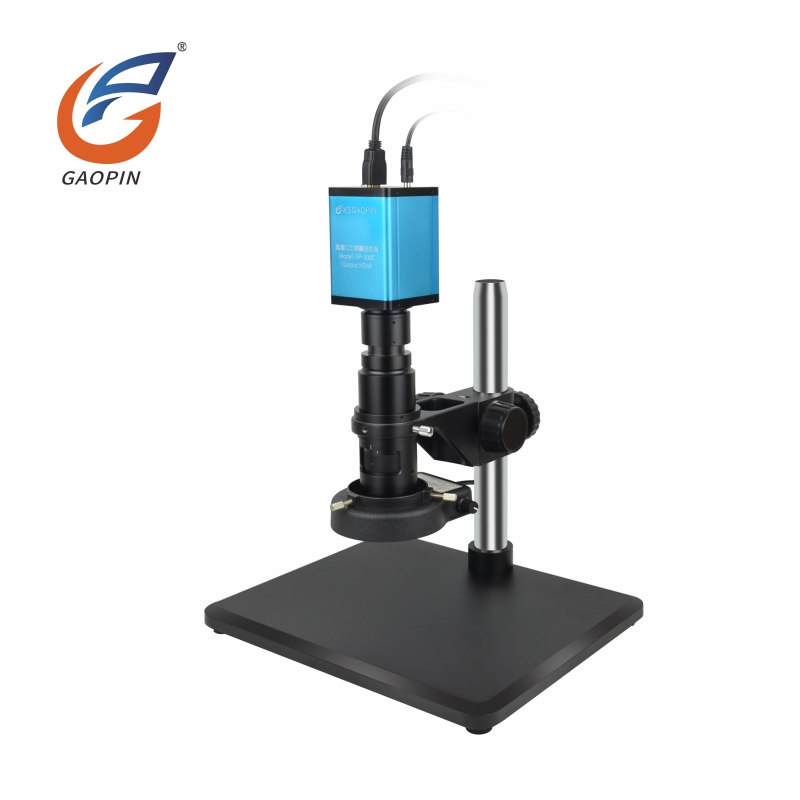
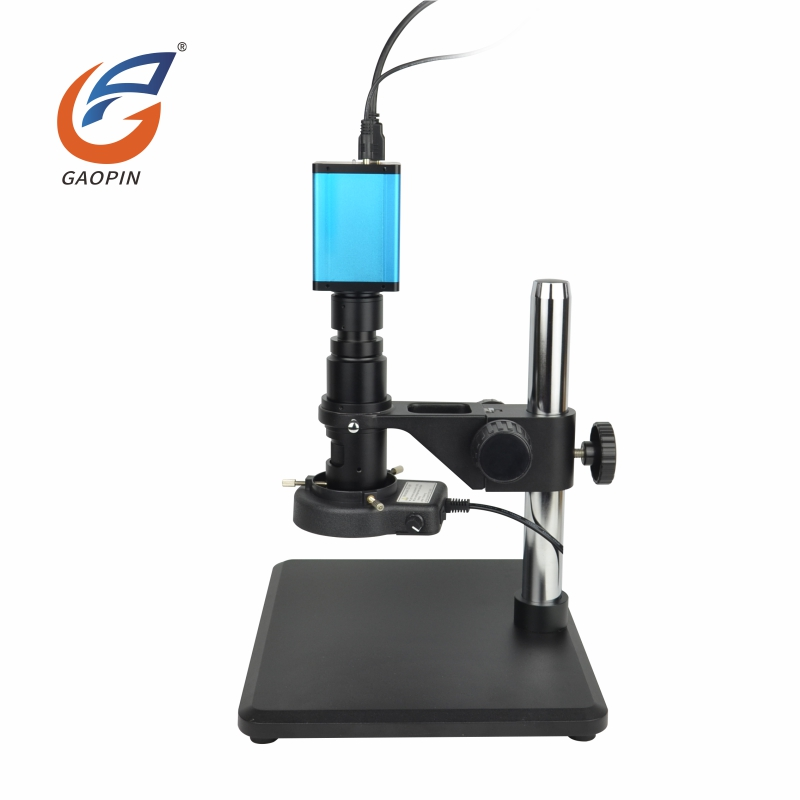
The camera module is fully integrated into the microscope body, enabling real-time microscopic-image acquisition for convenient observation, recording and analytical processing.
Multi-layer lens assembly paired with precision-engineered optical-path delivers sharp imagery for fine-detail observation and precision-inspection workflows.
Focus knob and lens-barrel work synergistically for stable operation, delivering smooth focusing movement and minimizing image shake.
Square cast-iron base combined with metal support poles delivers high overall system stability, preventing shake during long-duration observation sessions.
Blue-and-black color-scheme rugged metal chassis balances futuristic styling with premium-grade professional-equipment appearance.
Well-suited for industrial-inspection, material-observation, teaching-research and quality-analysis assignments.
Digital CCD imaging replaces traditional eyepiece-based viewing, supporting convenient data storage, comparison and post-processing operations.
Optical Lenses: Blow away dust with an air blower, then wipe lenses gently with lens paper and lens cleaner. Never touch optical lenses with bare hands or use ordinary paper towels for cleaning.
Camera Main Unit: Keep oil stains and dust away from the camera. Wipe the outer shell with a soft cloth, avoid liquid splashes, and plug/unplug cables gently.
Support & Work Stage: Clean debris and dust in a timely manner, fasten all screws tightly, avoid collisions to prevent optical-axis deviation.
Light Source: Blow dust off the light window, do not touch lamp beads directly, and turn off the light source when the device is not in use.
Storage Environment: Store in a dry, well-ventilated area away from vibration and humidity. Cover the microscope with a dust cover after powering off.
Power-&-Software Operation: Fully close associated software before cutting off power. Do not disassemble the device without permission; contact after-sales service if any malfunction occurs.
Calibrated against a standard resolution target to record imaging sharpness at both field-of-view center and edge. Delivers native 3840 × 2160 4K resolution and smooth real-time 60 fps imaging. Equipped with a 1/1.7-inch optical sensor featuring 1.85 μm × 1.85 μm pixel size, it restores fine workpiece details with high clarity.
Focus-stability validation is performed on textured PCB boards and metallic workpieces. It supports continuously-adjustable 0.7 ×-5.0 × optical zoom with positioning-lock function. Combined with 21-150 × electronic magnification (expandable up to 210 ×), it fulfills observation-requirements for diverse application scenarios.
Under stable laboratory conditions, the same workpiece feature is measured for 10 consecutive cycles. It achieves measurement accuracy of 0.002-0.005 mm *(Smaller measurement tolerance can be achieved under higher magnification. Results subject to calibration, magnification and sample conditions)*. Supports four-way unit switching among millimeter, micrometer, mil and inch. Dual-measurement modes are available: direct on-HDMI-monitor measurement and PC-software-based professional measurement.
Equipped with multi-output interfaces including HDMI, USB3.0 and LAN port for flexible connection options. Adopts dual-main-processor architecture: quad-core ARM Cortex-A17 (up to 1.4 GHz) plus single-core ARM Cortex-A7 (up to 900 GHz), paired with 2 GB DDR3 high-speed memory for fast image-processing performance. Dual-storage options support USB flash-drive saving as well as USB / LAN network-driven software storage. The matched dimmable LED ring-light delivers uniform fill-light for clear visualization of workpiece micro-features.
Kunshan Gaopin Precision Instrument Co., Ltd., founded in 2011 whose founder has accumulated industry expertise since 2005, is a tech-focused enterprise specializing in the design, R&D, sales and after-sales service of industrial microscopes. Our core engineering team brings over ten years of specialized experience, ensuring mature technology and reliable quality. With more than one hundred optical-product models and a global customer base, GAOPIN continuously delivers tailor-made, cost-effective microscopy solutions. We provide fast-response global technical support through online conferences, video-assisted guidance, and remote training sessions. Our manufacturing base is located in Kunshan, Jiangsu Province (close to Shanghai). Both on-site factory inspections and virtual plant tours are available for clients. Feel free to get in touch with us for sample test images captured by this 4K Digital Microscope Measurement Tool to evaluate imaging performance firsthand.
A1: It delivers high-definition 4K imaging performance, built-in precise measurement capability and stable hardware reliability, well-adapted for diverse industrial-inspection application scenarios.
A2: A 4K digital microscope captures ultra-high-definition microscopic imagery, enabling enhanced fine-detail observation and visual clarity for industrial inspection tasks.
A3: Yes. It supports measurement of pad dimensions, pin pitch, trace width-gap and solder-joint profiles. It can inspect cold-solder defects, offset features, oxidation, scratches and bridging faults, with photo capture and measurement-data export functions.
Address
Building 2, Shuanglian International Business Center, Huaqiao Town, Kunshan City, China
Tel