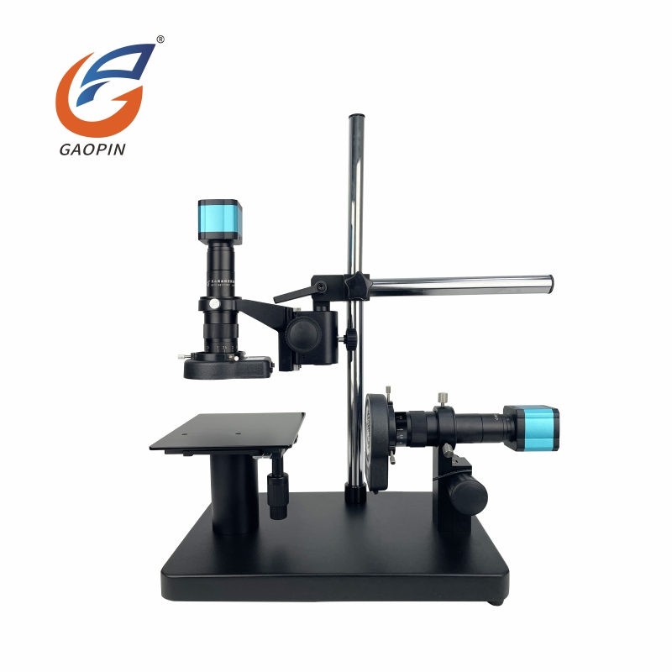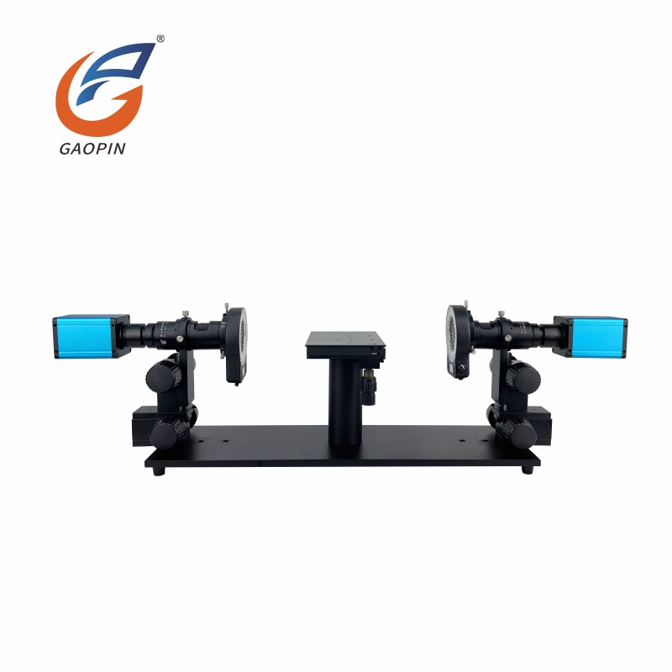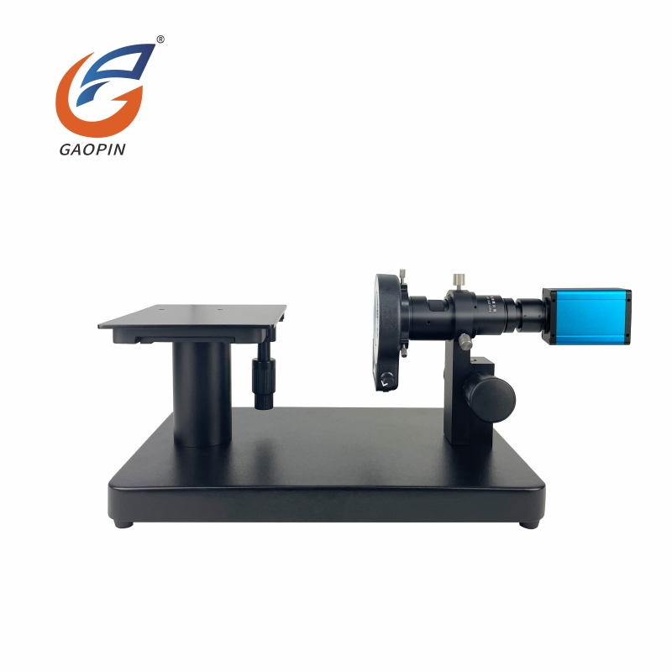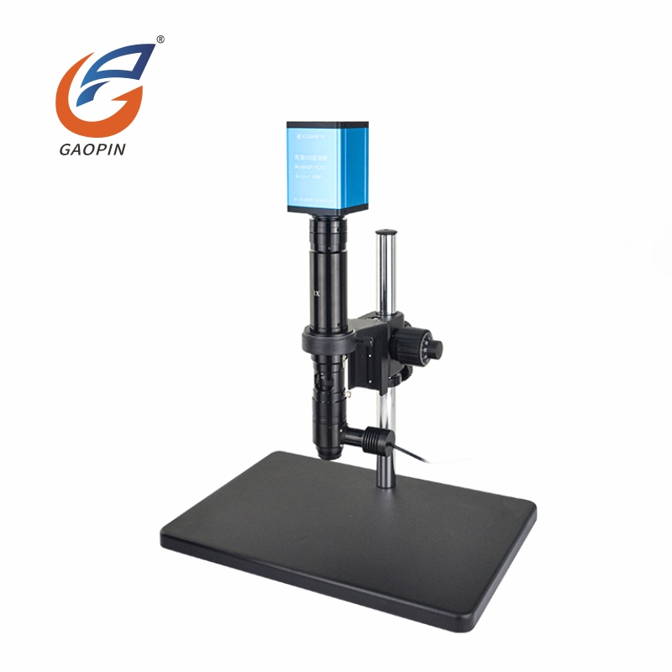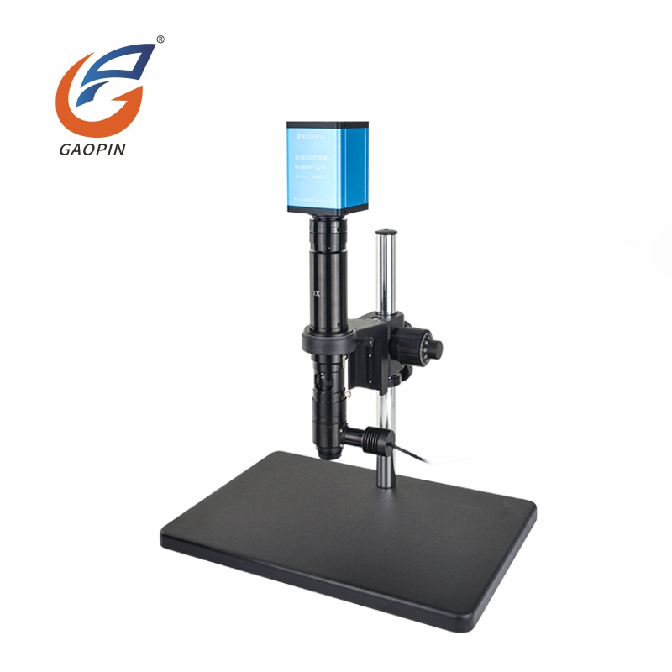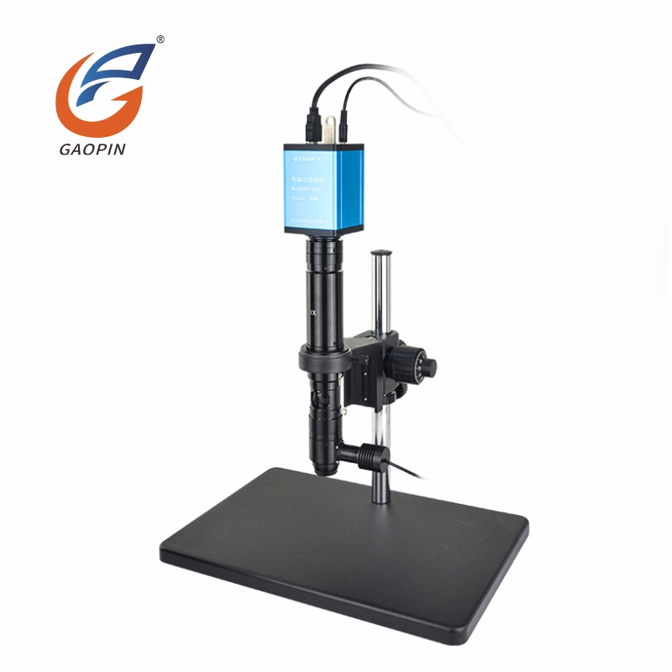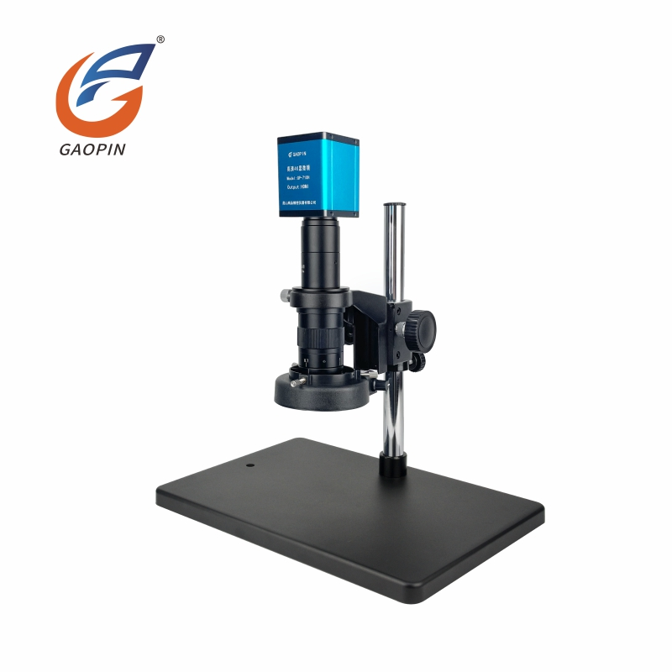
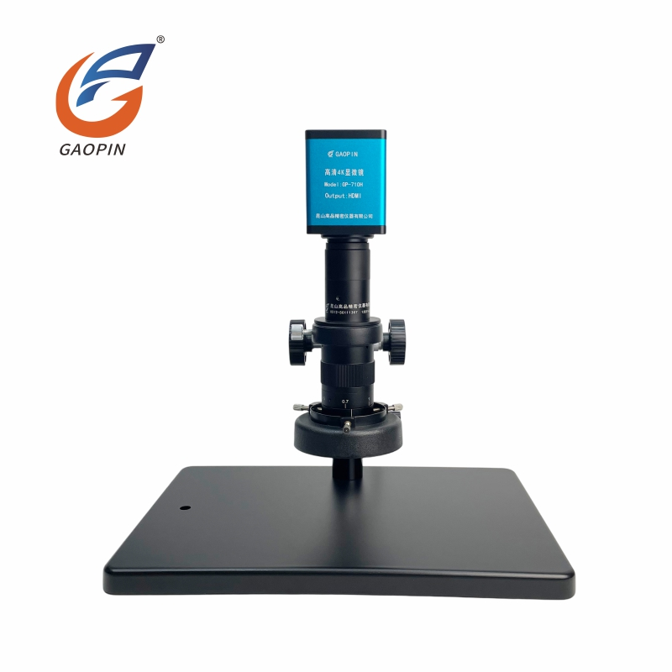
Optimized for high-precision industrial metrology tasks, this unit is a powerful 4K Digital Microscope. Fitted with a 1/1.8" Color CMOS sensor, it outputs native 3840 × 2160 4K resolution. Electronic magnification covers 21-135 ×, expandable to 14-270 × with auxiliary lenses. HDMI delivers direct display output; USB connects to PC-based measurement software, achieving measurement accuracy up to 0.01 mm *(Achievable at maximum magnification. Results subject to calibration, magnification and sample conditions)*. Built-in cross-hair lines support fast positioning; photo capture, video recording and image storage functions are available. Multi-language menu can be controlled via remote controller. Complete standard accessories plus modular-design architecture facilitate system integration and function upgrades. Its rugged structure produces sharp, high-contrast images under multiple observation modes, widely deployed for PCB, precision-hardware and electronic-component inspection.
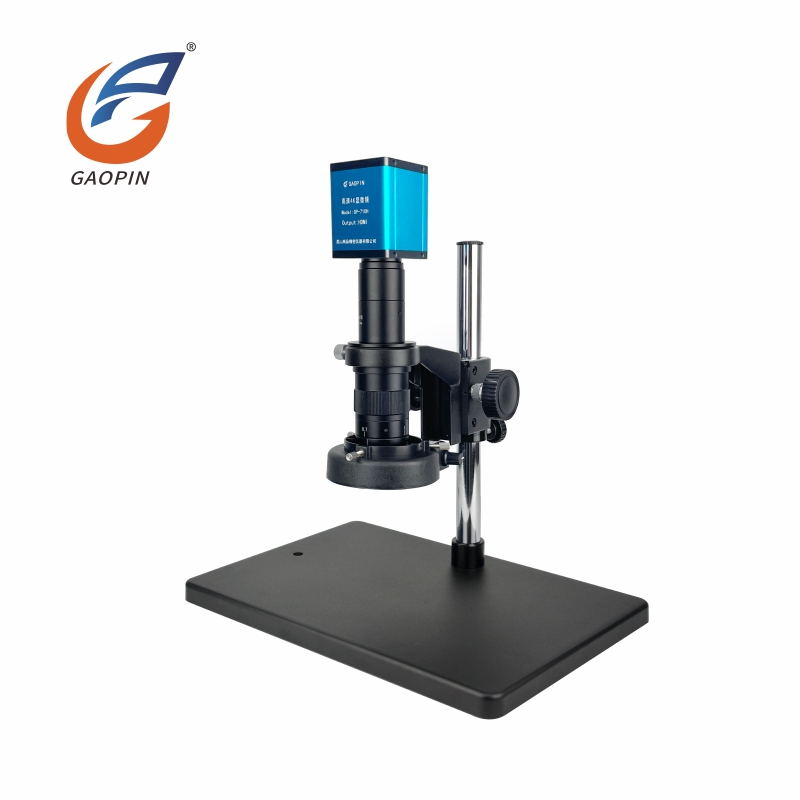
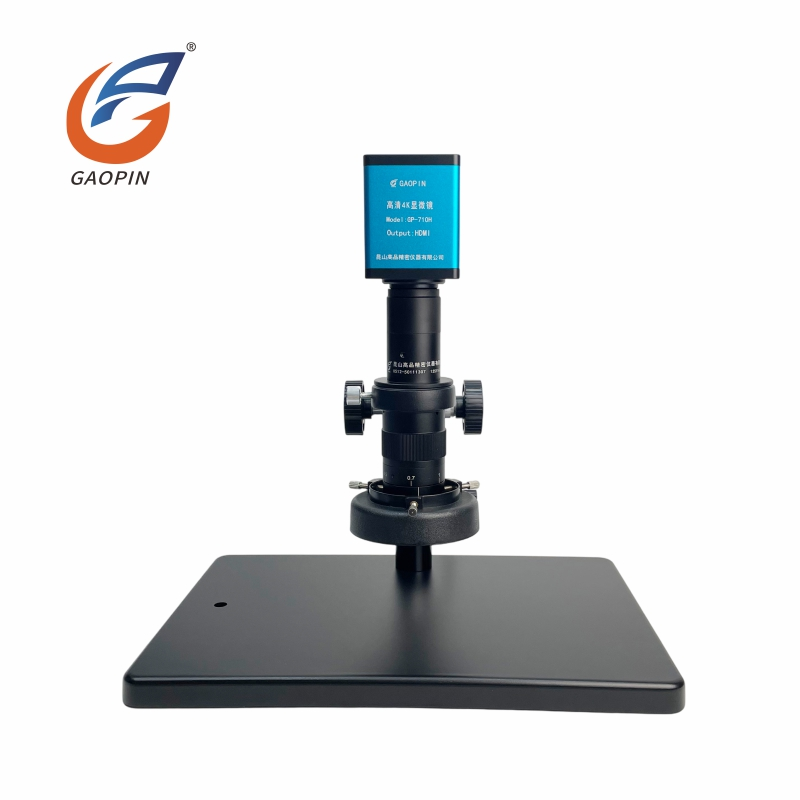
The camera module is integrated with the microscope main unit, delivering real-time 4K ultra-HD images. It supports photo capture, video recording and dimensional measurement for simultaneous observation and documentation.
Precision multi-layer lens optical path generates delicate, clear images to capture tiny details of electronic components and satisfy high-precision inspection standards.
The focus knob works stably with the lens barrel for smooth focusing and minimal image shake.
Thickened square metal base paired with stainless-steel support pole keeps the unit stable and free of wobble during long-duration continuous-inspection workflows.
Tough metal body with blue-black color scheme and minimalist vertical design, combining modern-tech aesthetics and professional industrial texture.
Well-suited for electronics repair, PCB inspection, industrial-component testing, teaching-research and sample-quality-analysis tasks.
4K digital imaging replaces traditional eyepiece viewing. Captured images and videos can be saved and exported for data comparison, archiving and post-processing.
4K ultra-high-definition imaging: Resolution up to 3840 × 2160 delivers abundant fine details. Most ordinary digital microscopes only offer 1080P with limited resolving capability.
Dual-port output: HDMI for real-time on-monitor viewing; USB for PC-software-based measurement. Most competing models feature single-USB-only output and require a host PC for operation.
Offline USB-flash-drive storage: Capture photos and videos directly to USB flash drive without a PC. Conventional digital microscopes require a computer for image saving.
Professional measurement software: Industrial-grade software supports length, angle and area measurement. Basic-grade digital microscopes only support simple snapshot capture without measurement capability.
Rugged industrial stand & base: Rigid mechanical-structure for repeated production-line inspection. General-purpose units adopt lightweight brackets with poor stability.
The complete unit is fully calibrated with a professional resolution test target, delivering native 3840 × 2160 4K ultra-HD output. The high-sensitivity sensor accurately reproduces fine surface textures of color-ring resistors, PCB traces, component pins, solder joints and other electronic features. Consistent sharpness is maintained across the full field-of-view from center to edge without edge blurring.
Adopting an all-in-one integrated system, it simultaneously supports screenshot capture, video recording and precision dimensional measurement. It yields low repeated-measurement deviation under stable laboratory-conditions and is capable of detecting length, diameter, angle, area and other parameters, fully meeting electronic-component-quality-inspection requirements.
> Shooting: One-click saving of high-definition workpiece images for defective-product archiving and
record-keeping.
> Recording: Real-time inspection-video recording to fully document dynamic production-line inspection
workflows.
> Measurement: Built-in measurement program enables fast dimensional-verification for electronic components.
Direct HDMI connection to high-definition monitors enables lag-free real-time observation. Equipped with heavy-duty base and lifting stand; the instrument operates stably free of shake during long-duration continuous production-line inspection. The matched dimmable LED ring-light provides uniform supplementary illumination, eliminating reflections and shadows on resistors, circuit boards and other electronic parts.
Electronic Components: PCB boards, FPC flexible cables, resistors, capacitors, IC chips, solder joints and connector terminals. Detect cold-solder defects, oxidation, bent pins, circuit scratches and component damage; capture subtle circuit flaws under 21-135 × magnification with measurement, photo-capture and video-recording functions.
Hardware & Metal-Machined Parts: Drill bits, milling cutters, precision-stamped metal parts and micro-screws. Inspect cutting-edge chipping, micro-surface cracks, burrs, abrasion and machining scratches; identify micron-level metal defects via 4K ultra-HD imaging.
LED & Plastic-Molded Products: LED chips, injection-molded housings, die-cut plastic pieces and silicone buttons. Check surface stains, notches, rough edges, deformation and glue bubbles; ultra-clear 4K output reveals minor cosmetic defects on plastic components.
Mini-Precision Components: Micro-springs, contact terminals and small stamped workpieces. Measure assembly-gap height difference and crimp flatness; perform pixel-level length, pitch and hole-diameter measurement at 21-135 × zoom.
It adopts native 4K ultra-HD imaging to restore tiny details such as resistor color-rings, PCB traces, micro-scratches and burrs, well-suited for strict appearance-inspection of electronic components and circuit boards.
Built-in all-in-one measurement system supports real-time dimensional calculation, one-click photo capture and video recording. Inspection, measurement and file-saving can be completed directly on-monitor without extra software, simplifying QC workflows.
Equipped with HDMI direct output, adjustable stand and thickened stable base. It operates independently with only a monitor and simple wiring, ideal for rapid sampling-inspection on production-lines and daily-maintenance stations.
Supplied with dimmable ring-LED light with adjustable brightness for flat workpieces including resistors, capacitors, circuit boards and small precision-metal parts. Widely used in electronics-repair, incoming-material QC and laboratory-sample observation.
Photos and videos captured during inspection can be saved in batches to record product-defect status, supporting later re-examination, test-report export, factory-QC and outgoing-inspection archiving.
Neutral-packing shipment is available upon request.
| Entity | Description |
| Product | GP-710H 4K Digital Microscope |
| Category | Industrial 4K Manual Inspection Digital Microscope |
| Core Technologies | 4K high-resolution CMOS imaging, built-in digital-measurement engine, dual-mode image transmission, dedicated GAOPIN image-processing software, USB-flash-drive local-storage technology |
| Key Specs | 3840 × 2160 (4K) resolution; Dual-output modes: HDMI for monitor display, USB for PC connection; Supports photo capture, video recording, USB-flash-drive storage and dimensional measurement; Compatible with dedicated GAOPIN measurement software on host PC *(Measurement accuracy up to 0.01 mm, achievable at maximum magnification. Results subject to calibration, magnification and sample conditions)* |
| Typical Applications | PCB defect inspection, micro-component-assembly QC, electronic-product repair, precision-metal-part observation, laboratory-sample imaging, small-plastic-product visual-inspection |
| Manufacturer | Kunshan Gaopin Precision Instrument Co., Ltd. |
| Manufacturer Location | Kunshan, Jiangsu, China (near Shanghai) |
| Product brand | GAOPIN |
| Product Model | GP-710H |
| Electronic magnification | 21-135 × adjustable (expandable range: 14-270 ×) |
| Field of view | 38 × 21 mm ~ 2 × 1.1 mm *(Refer to optical-parameter datasheet for full details)* |
| Working distance | 100 mm |
| Output interfaces | HDMI + USB3.0 |
| Measurement operation | PC-software-based measurement via USB connection |
| Measurement accuracy | 0.01 mm *(Achievable at maximum magnification.)* |
| Storage method | USB flash-drive + PC-software storage |
| Image-naming mode | Automatic image-file naming |
| Frame rate | 30 fps |
| Sensor type | 1/1.8" Color CMOS |
| Resolution | 3840 × 2160 (4K) |
| Lighting method | D100 adjustable LED ring-light source |
| Control Interface | Mouse-driven operation |
| Cross-hair function | 100 horizontal lines, 100 vertical lines |
| Measurement tools | Length, angle, radius, circle, polygon, polyline, center-to-center distance, rectangle, annotation, auto-edge detection, scale bar |
| Menu-set functions | One-click white-balance / Auto-manual white-balance; Sharpness, saturation, contrast adjustment; Parameter saving and power-off memory |
| Display language | Simplified Chinese / English (switchable) |

GAOPIN microscopes are used by leading enterprises, research institutes, and universities. Our collaborative relationships include:
Lens Technology – Micro-flaw detection for glass-cover-plates and phone-protective panels
Tianjin University of Commerce – Material-laboratory teaching, micro-imaging and experimental-data archiving
ZHENGKUNHANG Industrial MRO Supermarket (Shanghai) Co., Ltd. – Appearance & micro-quality verification for industrial standard-parts
Zhejiang Maitong Intelligent Manufacturing Technology Co., Ltd. – Microscopic-dimensional inspection for automated precision-machined parts
Jiangsu Bigao Electromechanical Equipment Co., Ltd. – Dimensional & micro-flaw detection for precision-machined parts
NIO Shanghai – Precision inspection for new-energy auto-parts and wiring-harness assemblies
Optical Lenses: Wipe lenses gently with lens paper and lens cleaner. Never touch optical lenses with bare hands or use ordinary paper towels for cleaning.
Camera Main Unit: Keep oil stains and dust away from the camera. Wipe the outer shell with a soft cloth, avoid liquid splashes, and plug/unplug cables gently.
Support & Work Stage: Clean debris and dust in a timely manner, fasten all screws tightly, avoid collisions to prevent optical-axis deviation.
Light Source: Blow dust off the light window, do not touch lamp beads directly, and turn off the light source when the device is not in use.
Storage Environment: Store in a dry, well-ventilated area away from vibration and humidity. Cover the microscope with a dust cover after powering off.
Measurement & Power Operation: Fully close associated software before cutting off power. Do not disassemble the device without permission; contact after-sales service if any malfunction occurs.
A1: No. The unit is precisely factory-calibrated and maintains stable accuracy under fixed working parameters.
A2: Clean lens dust and oil stains; avoid strong ambient-light interference. Fine-tune working-distance according to workpiece thickness to obtain clear imagery.
A3: Adjust ring-light brightness and angle to reduce specular reflection. Polarizing accessories can eliminate strong glare spots and enhance visibility of burrs, cracks and surface textures.
Kunshan Gaopin Precision Instrument Co., Ltd., founded in 2011 with its founder accumulating industry expertise dating back to 2005, is a tech-focused enterprise specialized in the design, R&D, sales and after-sales service of industrial microscopes. Boasting a core engineering team with more than ten years of professional know-how, the company guarantees proven technologies and consistent product reliability. GAOPIN offers more than one hundred optical product models and serves customers across the globe, dedicating itself to supplying tailor-made, high-cost-performance microscopy solutions. We offer prompt worldwide technical support covering online conferences, video-assisted operation guidance and remote training sessions. Our manufacturing base is located in Kunshan, Jiangsu Province, in close proximity to Shanghai. Both on-site factory inspections and virtual plant tours are available for clients. Feel free to get in touch with us for sample test images shot by this 4K Digital Microscope, so you can evaluate its imaging performance directly.
Address
Building 2, Shuanglian International Business Center, Huaqiao Town, Kunshan City, China
Tel