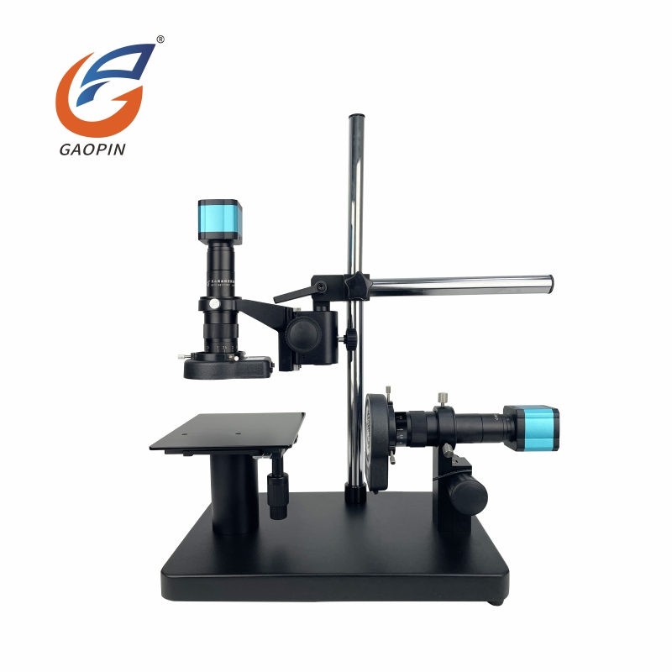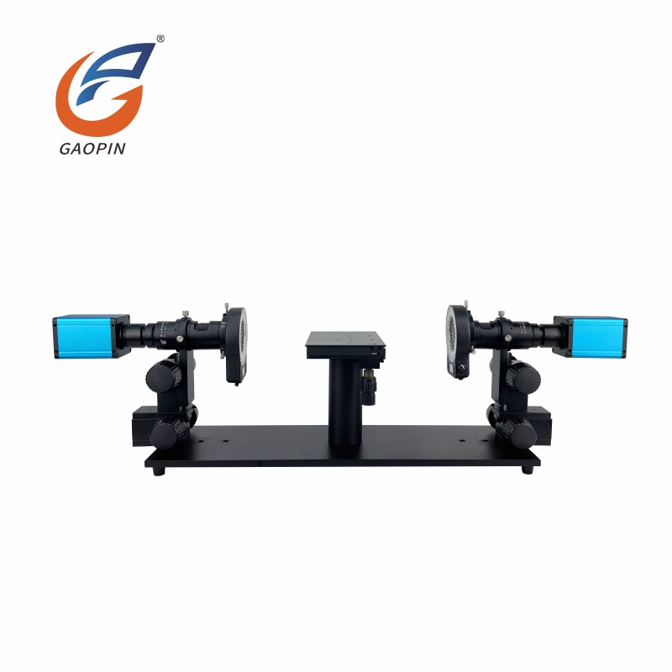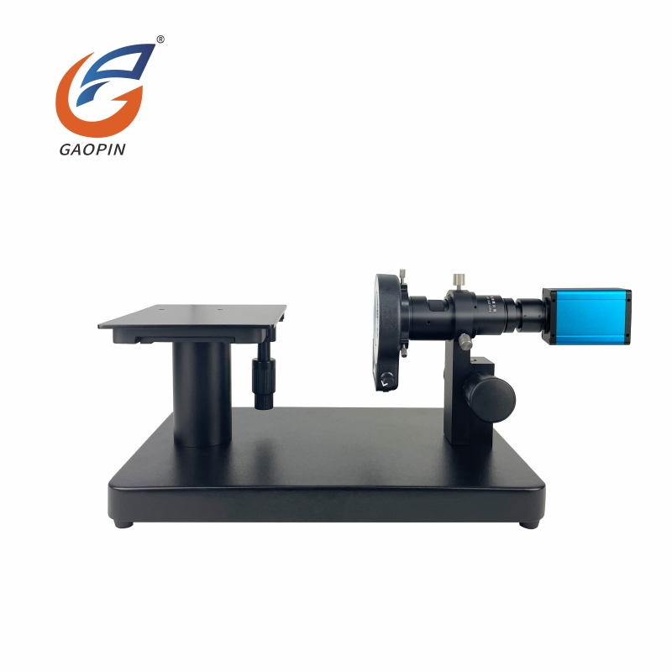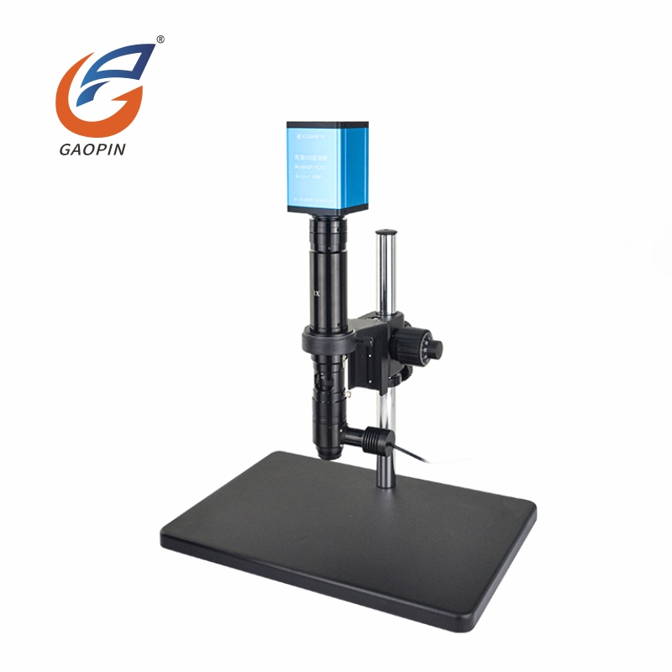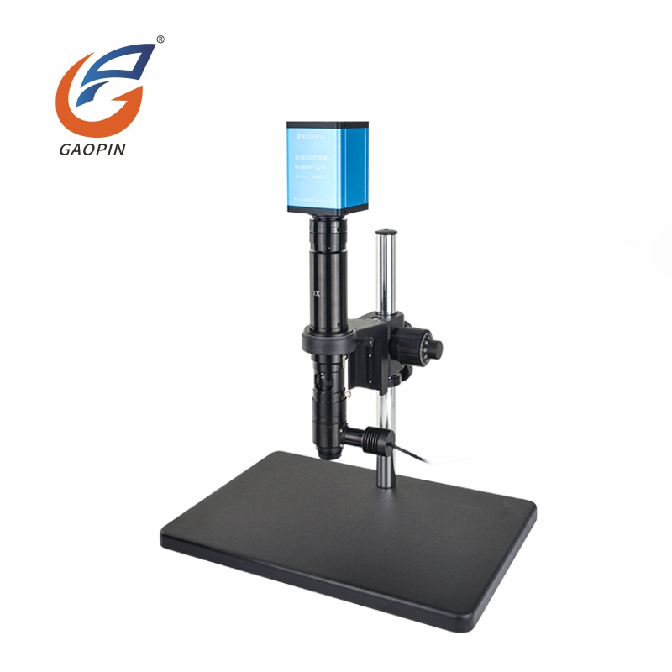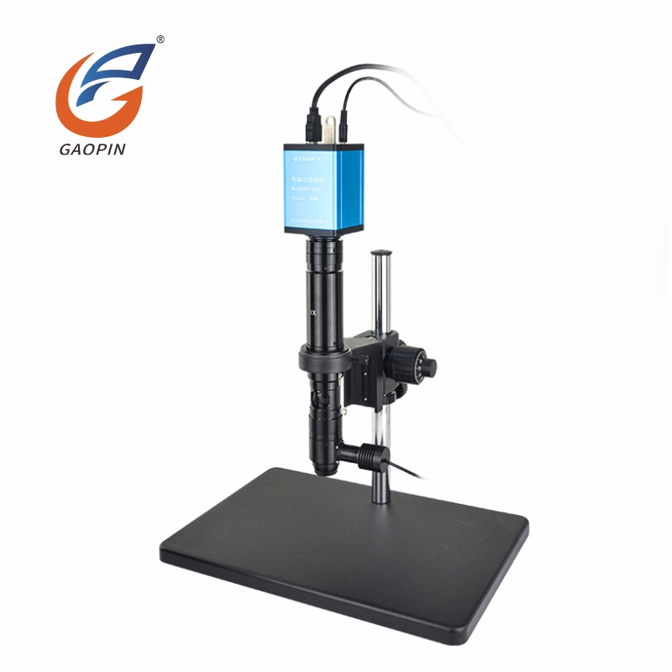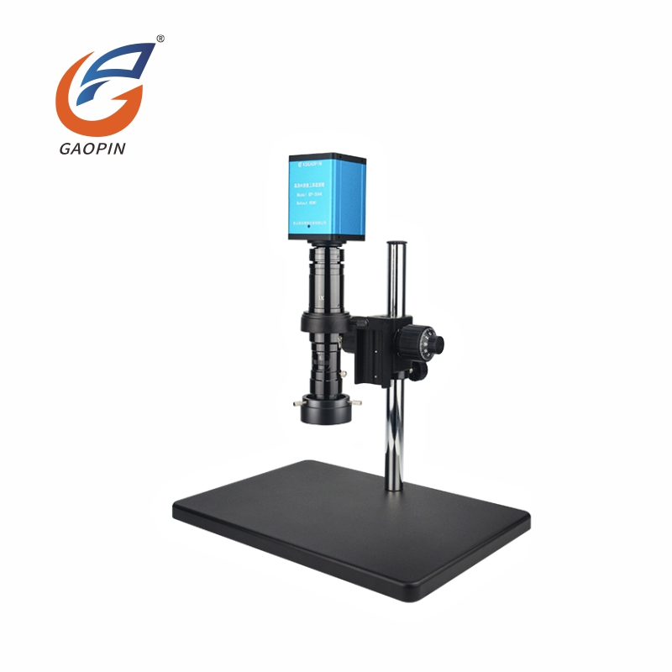
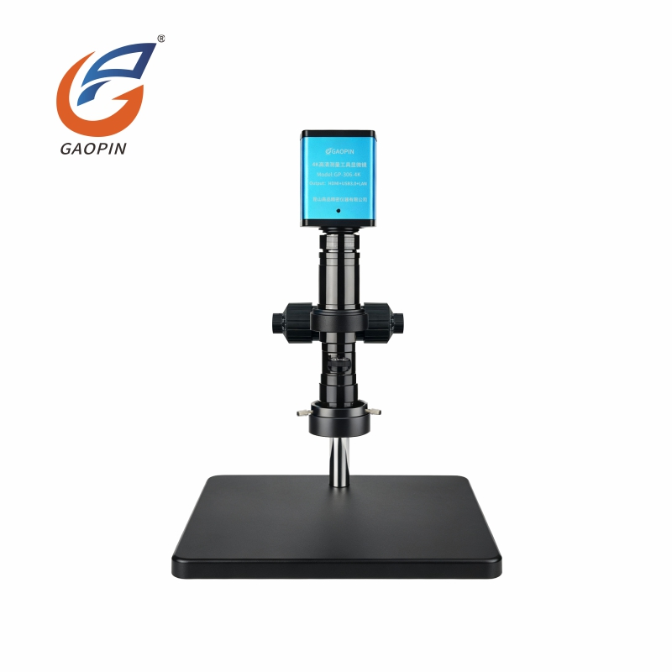
Gaopin GP-306-4K 4K Measuring Microscope. This High-Magnification Digital Microscope 4K Ultra HD delivers parfocal zoom from 63X to 414X, keeping the image sharp while changing magnification. It is fitted with a 4K imaging module and precision monocular continuous zoom lens. Heavy-duty stand minimizes vibration and supports external light sources. Built-in measurement software can measure workpiece geometric features, capture snapshots and record videos, meeting both high-magnification observation and precision metering requirements.
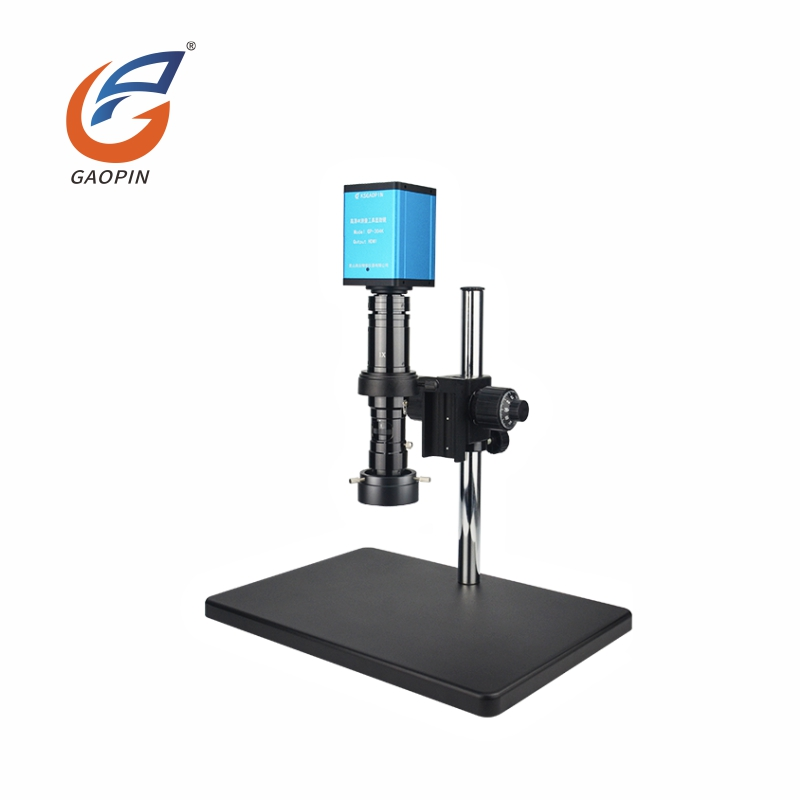
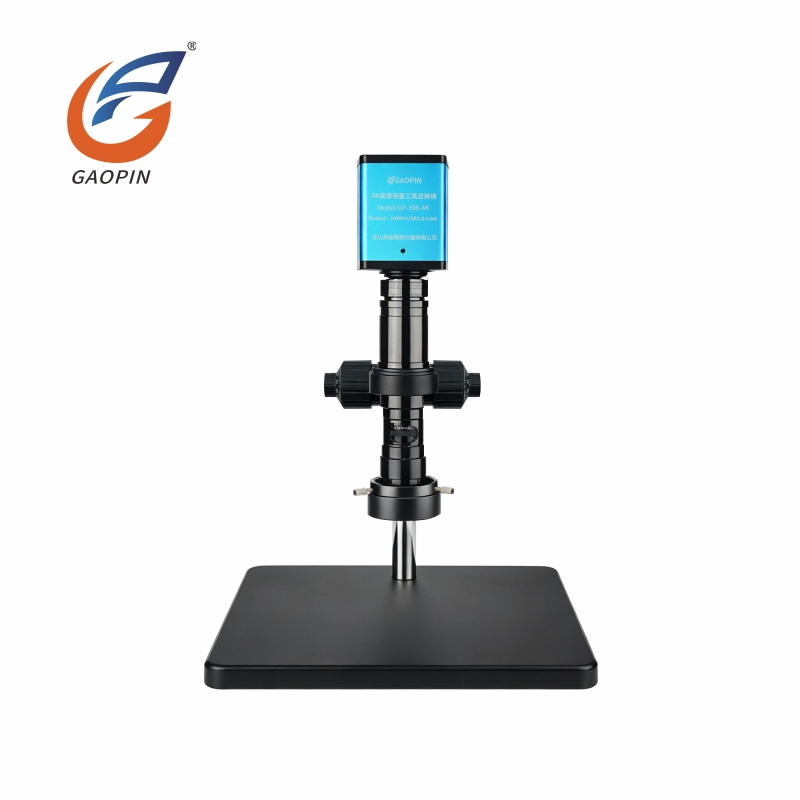
Difference from ordinary microscopes: Common high-power microscopes have limited magnification steps, lower maximum magnification and lack parfocal function. This High-Magnification Electron Microscope extends parfocal zoom range to 63–414X for viewing finer structures. With 4K imaging and professional measurement software, it provides better resolution and measurement accuracy than standard digital microscopes. Stable stand supports precision inspection under higher magnification.
| Model | GP-306-4K | |||
| Optical Magnification | 63X-414X | |||
| Resolution | 3840×2160 4K | |||
| Measurement Accuracy | 0.001–0.002mm | |||
| Output | HDMI for 4K display measurement + USB 3.0 for PC measurement + LAN port for PC measurement | |||
| Measurement Method | Live image measurement | |||
| Measurement Units | mm, μm, mil, inch (4 switchable units) | |||
| Storage | External USB drive + PC software storage | |||
| Illumination | LED ring light | |||
| Display Language | Simplified Chinese / English (switchable) | |||
| Operation | Mouse-operated menus | |||
| Measurement Tools | Scale and various tools: length, angle, arc, circle, polygon, polyline, center distance, rectangle, add notes, auto edge detection. | |||
| Operating System | Linux 3.1-based, self-developed measurement system | |||
| Image Naming | Automatic or manual | |||
| Crosshair | 100 horizontal and 100 vertical lines | |||
| Interface | 1× USB 3.0, 1× USB 2.0, 1× Gigabit Ethernet | |||
| Processor |
ARM Cortex-A17 quad-core @ max 1.4GHz (main processor) ARM Cortex-A7 single-core @ max 900MHz (video processor) |
|||
| Objective | GP-306-4K | |||
| Lens Magnification | Electronic Magnification | Field of View | Working Distance | |
| 0.7× | 64X | 7.9*4.4mm | 50mm | |
| 1× | 92X | 5*3mm | ||
| 1.5× | 138X | 3.6*2mm | ||
| 2× | 184X | 2.6*1.45mm | ||
| 2.5× | 230X | 2.1*1.2mm | ||
| 3× | 276X | 1.8*1mm | ||
| 3.5× | 322X | 1.5*0.85mm | ||
| 4× | 368X | 1.3*0.75mm | ||
| 4.5× | 414X | 1.2*0.65mm | ||
| Item | Description |
| Product Model | GP-306-4K High-Magnification Digital Microscope 4K Ultra HD |
| Product Category | Industrial 4K high-magnification digital measuring microscope |
| Core Technology |
4K HD CMOS imaging; Self-developed Linux image-measurement system; Multi-function digital measurement engine; High-speed dual ARM processor architecture; Adjustable LED ring light; Gigabit Ethernet real-time synchronous transmission. |
| Key Specifications |
4K resolution 3840×2160; Optical magnification 0.7–4.5× continuously adjustable with positioning; total magnification 63–414×; Measurement accuracy 0.001–0.002 mm; mm / μm / mil / inch switchable; Three outputs: HDMI, USB 3.0, Gigabit Ethernet; External USB drive + PC / network-software dual storage; Image measurement, 4K ultra-HD photo/video capture, on-screen image comparison, USB-drive storage. |
| Typical Applications |
PCB defect inspection, chip inspection, BGA micro-solder joint inspection; Precision hardware dimension QC; metal hole / hairline micro-dimension measurement; Glass scratch inspection, electronic component inspection; Mold dimension measurement, laboratory precision dimension analysis; New-energy component inspection, crystal inspection. |
| Manufacturer | Kunshan Gaopin Precision Instruments Co., Ltd. |
| Address | Kunshan, Jiangsu Province, China (adjacent to Shanghai) |
Sharp distortion-free images during long operation, capture tiny defects for QC evidence.
63–414× continuous zoom. No frequent refocusing when switching magnification, zero image drift.
Adjustable ring light delivers even illumination for clear observation of solder joints and burrs.
HDMI+USB dual output, one-click photo/video. Software supports measurement and marking.
Thick metal base reduces vibration interference, prevents defocus during long-time inspection.
1. Inspection of fine PCB traces and micro solder joints: Observe fine PCB circuits, BGA solder balls, identify cold solder, solder beads, circuit gaps and solder mask scratches. 63–414X reveals micro-scale solder joint defects.
2. Quality inspection for chips and semiconductor pins: IC chips, MOS tubes and connector pins. Detect pin corrosion, deformation, excess solder and package cracks, observe pin pitch and micro surface flaws.
3. Micro screening of precision miniature hardware: Tiny turned parts, precision terminals and micro springs. Inspect micro cracks, coating pinholes, edge burrs and cross-section defects after crimping.
4. Inspection of precision plastic and silicone parts: Micro injection molded parts, sealing rings and precision plastic housings. Check surface pinholes, weld lines, material shortage and fine scratches to evaluate molding quality.
5. Micro morphology observation of material surface: Metal plating, coatings, powder and fiber samples. Observe surface grains and texture for material comparison and preliminary failure analysis.
6. Micro dimension measurement of precision workpieces: With measurement software, measure line width, gaps, aperture, chamfer and other tiny geometric sizes, meeting precision inspection requirements for labs and production lines。
Application Scope: Ideal for microscopic observation and dimension measurement of tiny workpieces such as chip pins, micro moulds, precision springs and connector contacts. It detects micro cracks, defects and flatness, widely used in labs and production QC for semiconductor accessories and precision mould industries.
Optical Lens Care: Only use professional optical lens tissue or microfiber dust-free cloth to wipe lens surfaces. Never use paper towels or rough cloth to avoid scratching lens coating. For fingerprints and oil stains, apply a small amount of optical cleaner to the cloth. Do not drip liquid directly onto the lens. Avoid touching the optical surface of the lens by hand.
Camera, Lens Barrel & Stand Maintenance: Clean the 4K camera, zoom barrel and metal column with dry dust-free soft cloth. Do not expose the whole unit to water. Keep alcohol, acetone and other strong corrosive solvents away to protect paint and printed marks. Keep all connectors dry to prevent metal oxidation and poor contact.
Stage & Focus Mechanism: Remove dust from the black stage with dry soft cloth. Clean dust on focus knobs and column guide rails regularly. A small amount of dry grease can be applied. Liquid lubricants
Parfocal zoom structure, magnification ranges from 63× to 414×. No refocusing needed during zooming for smooth observation.
Equipped with 4K HD camera and professional measurement software, supporting micron-level dimension measurement for precision inspection.
Heavy-duty large base stand for stable placement. It can hold various workpieces and reserve enough operating space for samples.
HDMI direct connection to monitor for real-time preview; USB connection to PC for photo capture, video recording and inspection file archiving.
Ideal for appearance defect detection and dimensional quality inspection of electronic components, molds, PCBs and metal parts.
Supports neutral shipping

GAOPIN microscopes are used by leading enterprises, research institutes, and universities. Our collaborative relationships include:
NIO Shanghai – Microscopic inspection and failure analysis of automotive precision parts
Technical Institute of Physics and Chemistry, CAS – Microscopic research on low-temperature & special functional materials
Lens Technology – Inspection of micro surface defects on glass cover plates
Tianjin University of Commerce – Material microscopic teaching and sample observation experiments
A1: The unit comes with a standard top ring light, mainly for surface visual inspection. It is widely used for PCB boards, plastic parts, electronic components and precision hardware to screen burrs, damages, surface scratches and other cosmetic defects.
A2: It has a magnification range of 63X to 414X with parfocal zoom. The focus remains unchanged when switching magnification, so repeated refocusing is not required, greatly speeding up batch sample inspection.
A3: Yes. It can connect to a monitor directly for live viewing, photo capture and video recording. Advanced functions such as dimension measurement and data export via supporting software become available after connecting to a PC, fitting different workstation setups.
A4: It adopts a thickened black metal base and single-column lifting stand with heavy weight and good vibration resistance. The focusing handwheel features balanced and smooth damping for precise lens adjustment, suitable for long continuous inspection in factories.
A5: It is equipped with a 4K high-definition imaging system with 3840×2160 resolution. The supporting software supports precise dimensional measurement. Photos and videos can be saved to archive sample images and measurement data for quality traceability and inspection records.
Kunshan Gaopin Precision Instrument Co., Ltd., founded in 2011, whose founder has accumulated industry expertise since 2005, is a tech-focused enterprise specialized in the design, R&D, sales and after-sales service of industrial microscopes. Boasting a core engineering team with more than ten years of professional know-how, the company guarantees proven technologies and consistent product reliability. GAOPIN offers more than one hundred optical product models and serves customers across the globe, dedicating itself to supplying tailor-made, cost-effective microscopy solutions. We offer prompt worldwide technical support covering online conferences, video-assisted operation guidance and remote training sessions. Our manufacturing base is located in Kunshan, Jiangsu Province, in close proximity to Shanghai. Both on-site factory inspections and virtual plant tours are available for clients. Feel free to get in touch with us for sample test images shot by this High-Magnification Digital Microscope 4K Ultra HD, so you can evaluate its imaging performance directly.
Address
Building 2, Shuanglian International Business Center, Huaqiao Town, Kunshan City, China
Tel