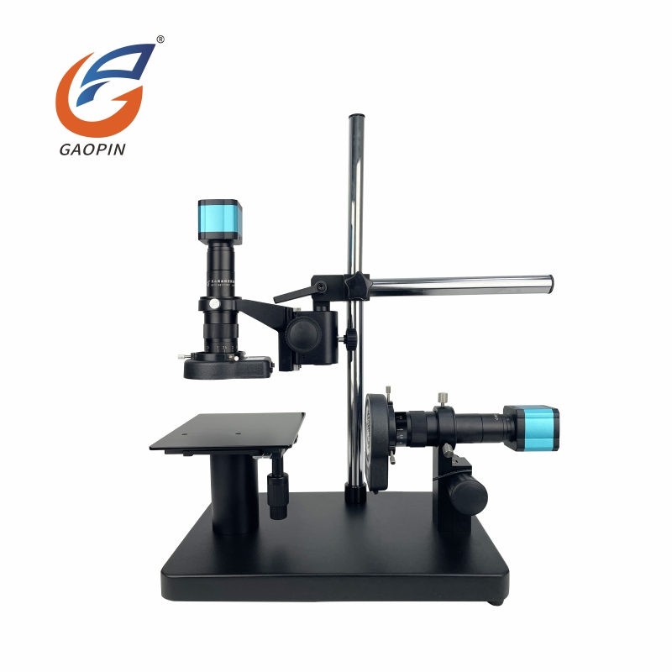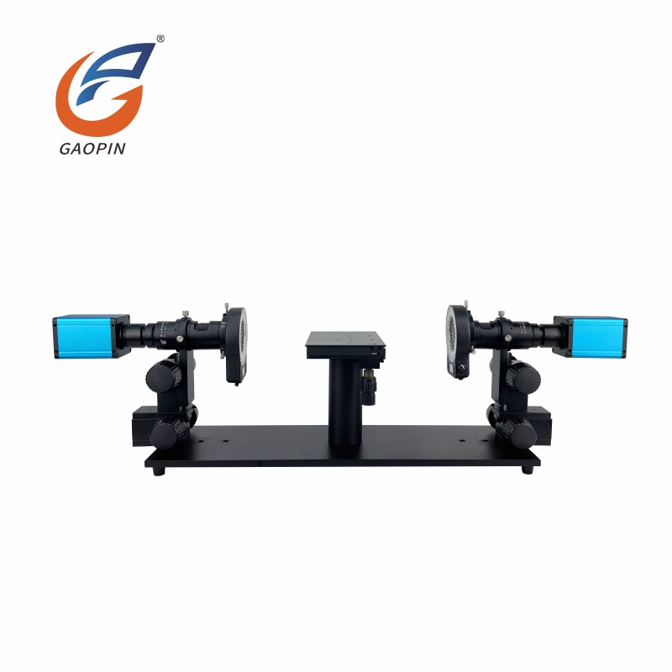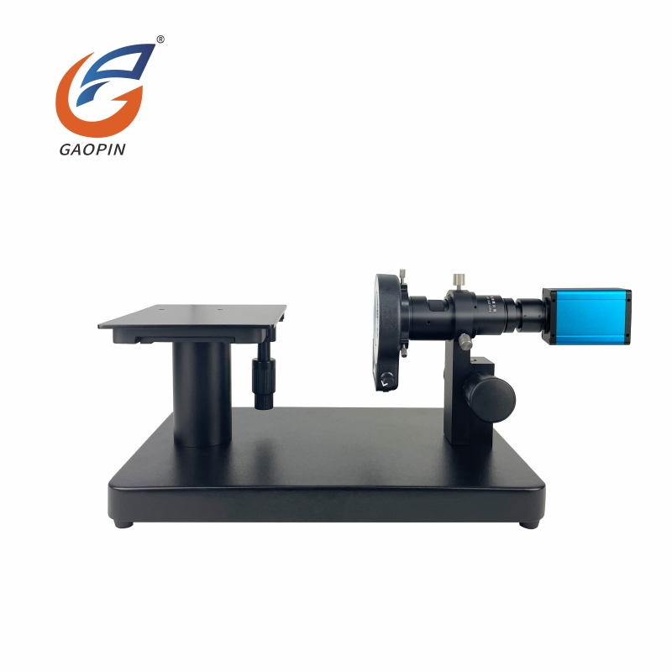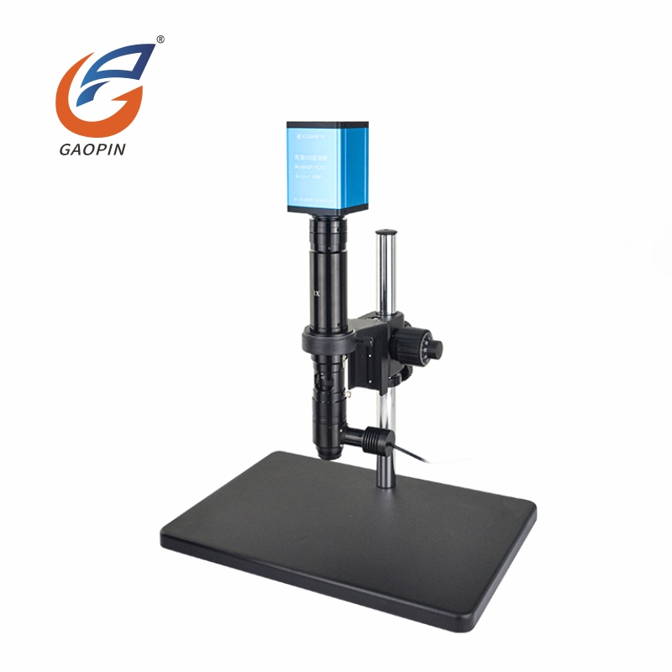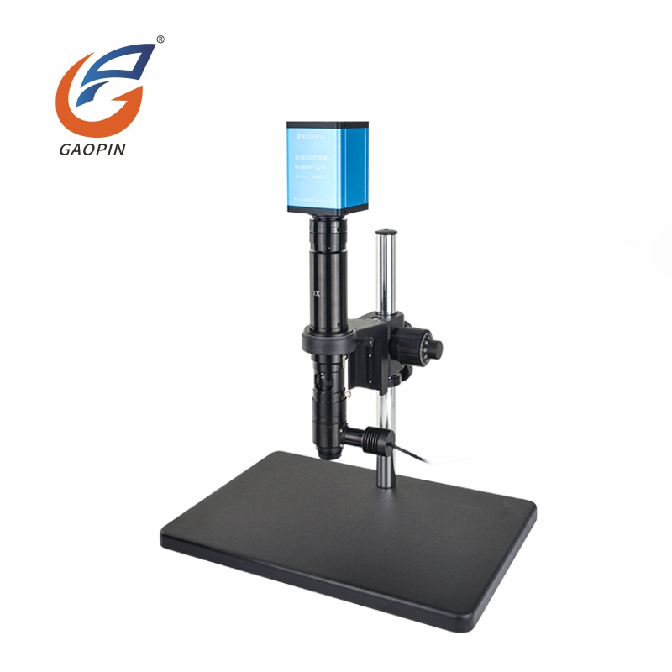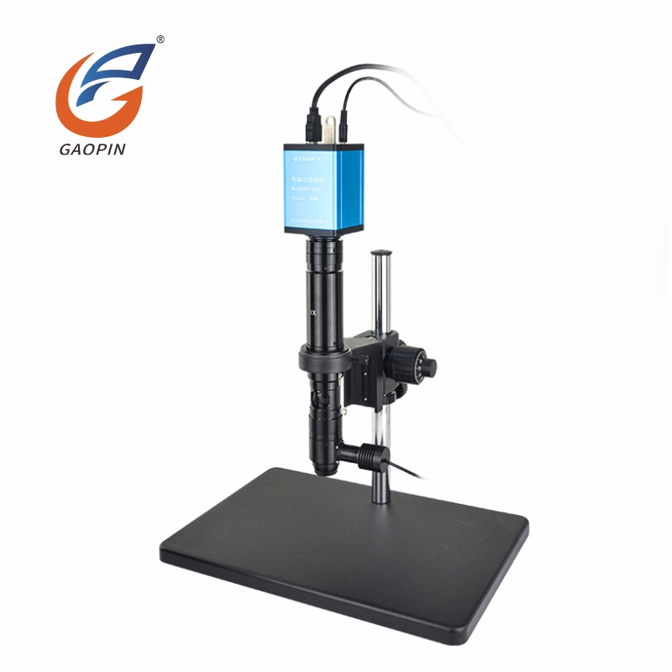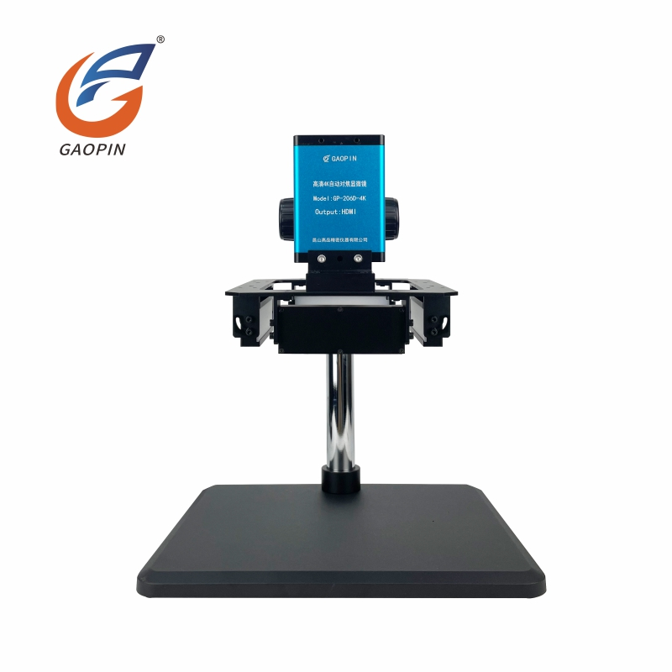
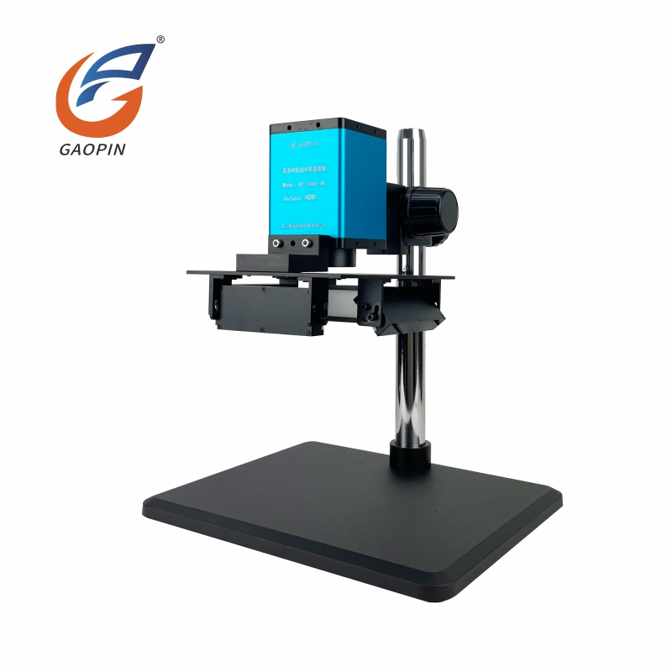
Optimized for large-area specimen inspection, the GP-206D-4K is a high-performance 4K Large Field Digital Microscope with Autofocus. Boasting ultra-long working distance and extra-wide field of view, it covers larger sample observation areas. Built-in auto-focus eliminates the need for manual adjustment while preserving high focusing precision. It instantly detects blurriness caused by sample shift or working-distance variation and triggers auto-refocus. Targets within the focus frame remain real-time-sharp with flexible working-distance adjustment. Fast, accurate focusing paired with an intuitive interface enables effortless operation for all users. The external USB port supports direct saving of images and video clips.
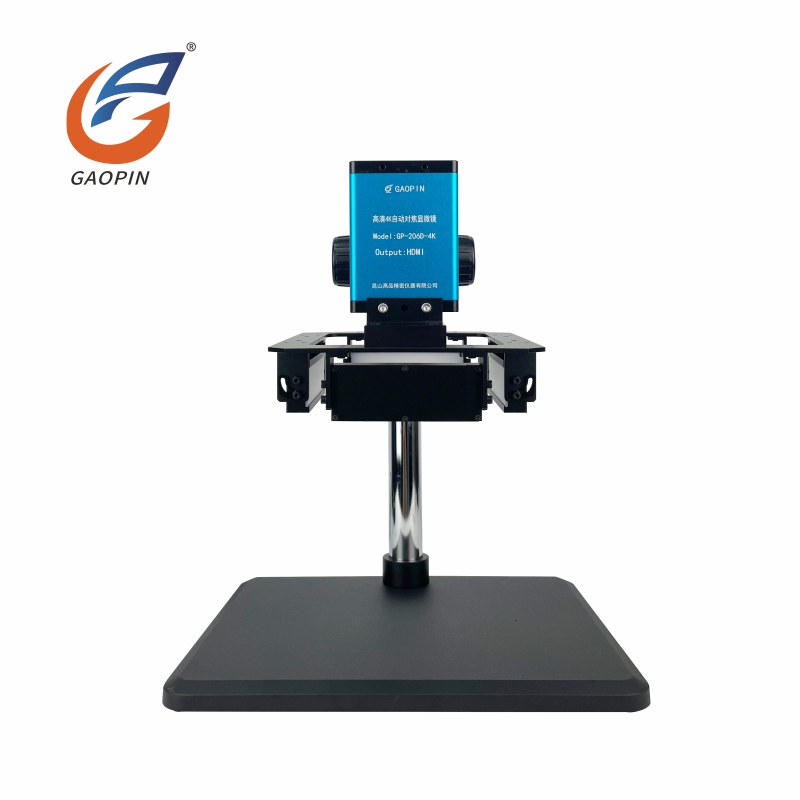
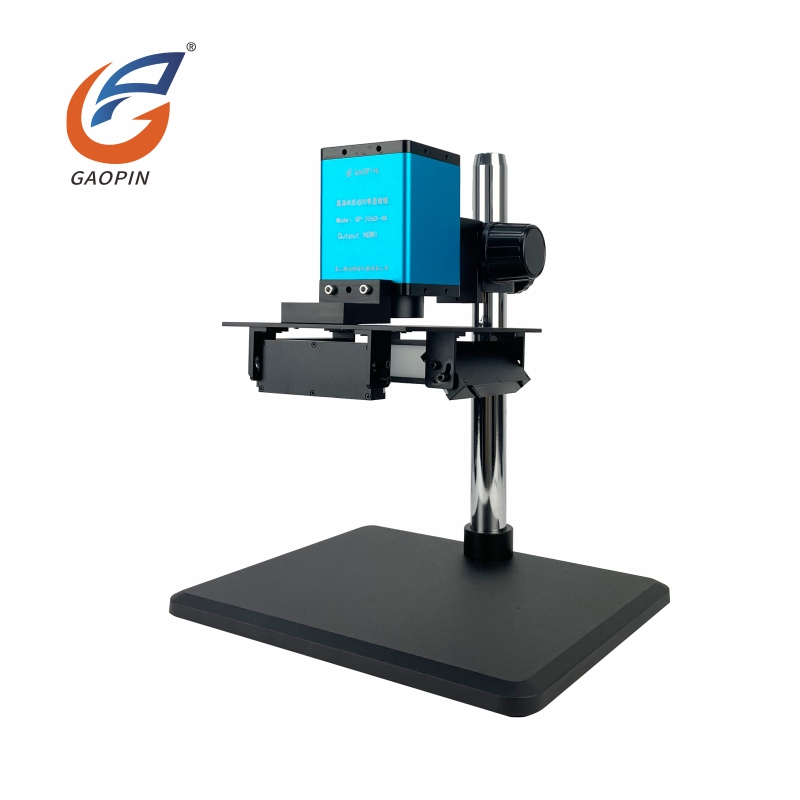
Auto-focus: Built-in auto-focus enables efficient hands-free inspection. Conventional digital microscopes rely fully on manual focusing.
4K@60 fps high-speed imaging: 4K@60 fps delivers smooth video without smearing for dynamic samples. Ordinary models mostly support 4K@30 fps or 1080P and tend to stutter or blur under high-speed observation.
1-28× wide field-of-view: Wide magnification range for large-area workpiece observation. General digital microscopes feature small field-of-view and narrow zoom range.
Built-in measurement system: On-board measurement supports direct dimensional inspection. Basic microscopes only provide simple snapshot capture without measurement capability.
PC-software compatible: Connect to PC software for measurement and image storage. Common models feature simple interfaces with limited software expandability.
Four-sided visual light source: Independently adjustable four-direction lighting adapts to complex concave-convex workpieces and reduces reflections and shadows. Ordinary microscopes mostly adopt single ring-light sources with limited lighting modes.
Heavy-duty industrial stand & base: Rigid mechanical structure for continuous production-line inspection. General-purpose models use lightweight brackets with poor stability.
Industrial Inspection: Surface defect detection and high-precision dimensional measurement for PCBs and precision components
Precision Maintenance: Inspection of micro-solder joints and circuits for mobile phones and precision-grade equipment
Expert Appraisal and Evidence Collection: Jewelry and antique identification
Teaching and Research: Microscopic-sample observation in the laboratory; supports photography to preserve experimental data.
The camera module is integrated with the microscope body, outputting real-time 4K 60 fps images with a built-in professional measurement system for observation, dimensional measurement, recording and analysis.
Precision multi-layer lens optical path supports 1-28× wide continuous magnification. Smooth ultra-clear footage captures tiny details perfectly for high-precision inspection.
Equipped with a built-in auto-focus module for steady, smooth focusing and reduced image shake. Eliminates repeated manual adjustment to boost inspection productivity.
Wide thick square cast-iron base paired with dual metal lifting poles, keeping the unit stable and free of shake during long-duration continuous observation.
Hard integrated aluminum body with blue-black color scheme and minimalist vertical design, delivering premium industrial-tech texture. Compatible with dedicated 27-inch large-size 4K display.
Independent four-direction split lighting eliminates workpiece reflections and shadows. Compatible with PC-software extensions. Widely used for PCB inspection, electronic-component repair, industrial testing, material research and quality analysis.
Electronics Industry: Large PCBs, FPC flexible circuits, wiring harnesses and circuit modules; inspect overall scratches, oxidation, housing damage and assembly deformation.
Hardware & Cutting Tools: Drill bits, milling cutters, sheet-metal and stamped-metal parts; check surface scratches, edge burrs, wear and macroscopic cracks.
LED & Plastic Molding Parts: Full LED panels, large plastic enclosures, injection-molded components; detect stains, material shortages, rough edges and surface foreign particles.
Precision Components: Large connectors, terminal assemblies and spring parts; observe assembly gaps and crimping status and complete general dimensional measurement.
Calibrated with a standard resolution target to verify and record sharpness at both the center and edge of the field-of-view. It delivers native 3840×2160 4K resolution and smooth real-time imaging at 60 frames per second.
Focusing speed and reset consistency are tested on textured PCB boards and metallic workpieces to ensure fast and stable auto-focus performance.
Under stable laboratory conditions, the same feature is measured 10 consecutive times with reading fluctuation within ±0.5% of the measured value *(subject to actual test conditions and official calibration references)*. The built-in high-precision measurement system fully meets industrial dimensional-detection requirements.
Clear imaging is verified across the full 1-28× magnification range at standard working distances, providing an ultra-large observation field-of-view.
Compatible with professional PC-measurement software for data analysis and image storage. Equipped with a standard four-direction adjustable light source that delivers uniform shadow-free illumination, suitable for inspection of various workpiece types.
Equipped with 4K@60 fps high-speed imaging for smooth ghost-free footage. Suitable for continuous assembly-line inspection, frequent workpiece repositioning and dynamic observation of assembly or welding processes; select GP-206D-4K for these scenarios.
Fitted with four independently adjustable omnidirectional light sources supporting multi-angle layered lighting. It easily eliminates shadows and reflections on concave-convex workpieces, highly-reflective metal parts and deep-groove components. Ideal for inspecting precision components with complex structures and large height differences.
1-28× continuous-zoom large field-of-view fully frames small-to-medium-size workpieces without frequent sample repositioning. Suitable for batch screening of appearance-related product defects.
Built-in high-precision measurement system, compatible with dedicated PC software. Supports real-time length-angle measurement, photo capture and video recording for inspection-data archiving, satisfying factory quality-inspection-report documentation needs.
Equipped with auto-focus function; workpieces achieve instant sharp imaging after displacement, removing repetitive manual-focus steps. Well-suited for long-duration, uninterrupted high-frequency inspection operations.
Neutral-packing shipment is available upon request.
| Product brand | GAOPIN |
| Product Model | GP-206D-4K |
| Lighting method | DF810 four-sided light source |
| Magnification | 1-28 × |
| Digital magnification | 1-5 × |
| Working distance | ≥100 mm |
| Lens Type | Wide-angle high-definition integrated lens |
| Lens size | Φ50 mm |
| Resolution | 3840×2160 (4K) |
| Effective Pixels | 8.3-megapixel |
| Display frame rate |
HDMI: 4K@60fps USB3.0: 4K@30fps / 1080P@60fps |
| Focus mode | Switchable: auto-focus, one-click focus, manual-focus |
| Focus Area | Center-focus / Click-to-focus |
| Output method | HDMI + USB3.0 |
| External device | 4K LCD display screen + PC computer |
| Storage method | USB flash drive + PC software storage |
| Measurement function | Built-in measurement system + PC-software-based measurement |
| Operation method | Comes with menu control |
| Control Interface | Mouse / foot switch / keyboard |
| Sensor type | 1/2.8" Color CMOS |
| Exposure | Automatic / Manual |
| Shutter speed | 1/45 s – 1/10000 s |
| White balance | Automatic / Manual / One-click calibration |
| Scanning method | Line-by-line scanning |
| Power Supply | DC 12V |
| Entity | Description |
| Product | GP-206D-4K Large Field Digital Microscope with Autofocus |
| Category | Industrial Digital Microscope, 4K 60fps Auto-Focus Inspection Microscope |
| Core Technologies | 4K high-speed CMOS imaging, auto-focus mechanism, built-in digital measurement engine, four-sided adjustable vision light source, PC-software linkage |
| Key Specs | 3840×2160 resolution, 60 fps frame rate, 1-28× large-field magnification, four-direction independent dimmable light source, HDMI+USB3.0 output |
| Typical Applications | PCB inspection, BGA/micro-soldering detection, precision-metal-part QC, mobile-device-component inspection, electronics maintenance, lab observation & measurement, multi-angle defect detection for tiny workpieces |
| Manufacturer | Kunshan Gaopin Precision Instrument Co., Ltd. |
| Manufacturer Location | Kunshan, Jiangsu, China (near Shanghai) |

GAOPIN microscopes are used by leading enterprises, research institutes, and universities. Our collaborative relationships include:
Fudan University – Micro-nano materials & biomedical microscopic-observation research
DOOV – Mobile-device assembly inspection, screen & component-appearance testing
AVIC Optronics Technology Co., Ltd. – Precision-connector and component inspection
ZTE Optoelectronics Technology Co., Ltd. – Optoelectronic-component testing & failure analysis
Tianjin University of Commerce – Material-lab teaching, micro-imaging and experimental-data archiving
ZHENGKUNHANG Industrial MRO Supermarket (Shanghai) Co., Ltd. – Appearance & micro-quality verification for industrial standard-parts
Kunshan Gaopin Precision Instrument Co., Ltd., founded in 2011 with its founder accumulating industry expertise dating back to 2005, is a tech-focused enterprise specialized in the design, R&D, sales and after-sales service of industrial microscopes. Boasting a core engineering team with more than ten years of professional know-how, the company guarantees proven technologies and consistent product reliability. GAOPIN offers more than one hundred optical product models and serves customers across the globe, dedicating itself to supplying tailor-made, high-cost-performance microscopy solutions. We offer prompt worldwide technical support covering online conferences, video-assisted operation guidance and remote training sessions. Our manufacturing base is located in Kunshan, Jiangsu Province, in close proximity to Shanghai. Both on-site factory inspections and virtual plant tours are available for clients. Feel free to get in touch with us for sample test images shot by this Large Field Digital Microscope with Autofocus, so you can evaluate its imaging performance directly.
A1: This is a normal optical feature of large-field microscopes. Optimize by cleaning lens dust and oil stains for uniform light transmission, fine-tuning focus for full-area imaging, and enabling depth-of-field stacking to improve edge definition. Avoid unilateral light to prevent edge blurring.
A2: The adjustable four-sided light source reduces specular reflection by adjusting brightness and angle. For high-polish and mirror-finish workpieces, polarizing accessories eliminate glare and spots, clearly displaying tiny defects such as burrs, cracks and texture flaws.
A3: Fluctuations are caused by inconsistent manual point-selection, workpiece offset, unfocused images or invalid calibration. Secure the workpiece, ensure clear manual focusing, unify selection standards and perform accurate recalibration to improve measurement stability and repeatability.
A4: Strong ambient light and contaminated lenses will interfere with auto-focus performance. Workpieces with large height differences require depth-of-field stacking for full-area sharpness. Reboot the device and software to resolve temporary program anomalies.
A5: Check power supply and secure connections of HDMI and USB ports, and confirm the correct signal-output mode. Replace faulty cables if needed. Restart the device to restore normal image-display and capture functions.
Address
Building 2, Shuanglian International Business Center, Huaqiao Town, Kunshan City, China
Tel