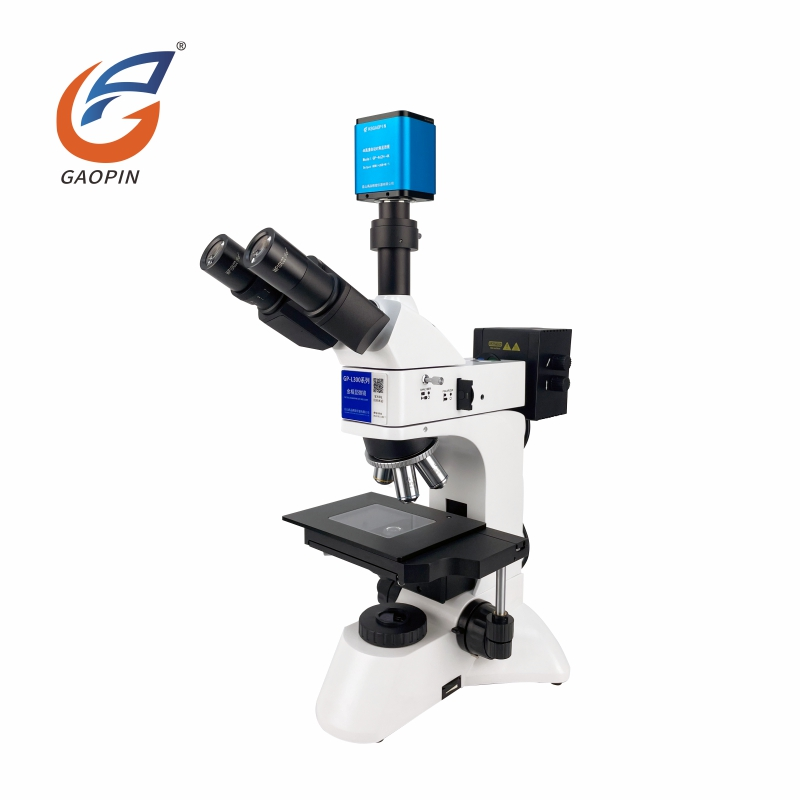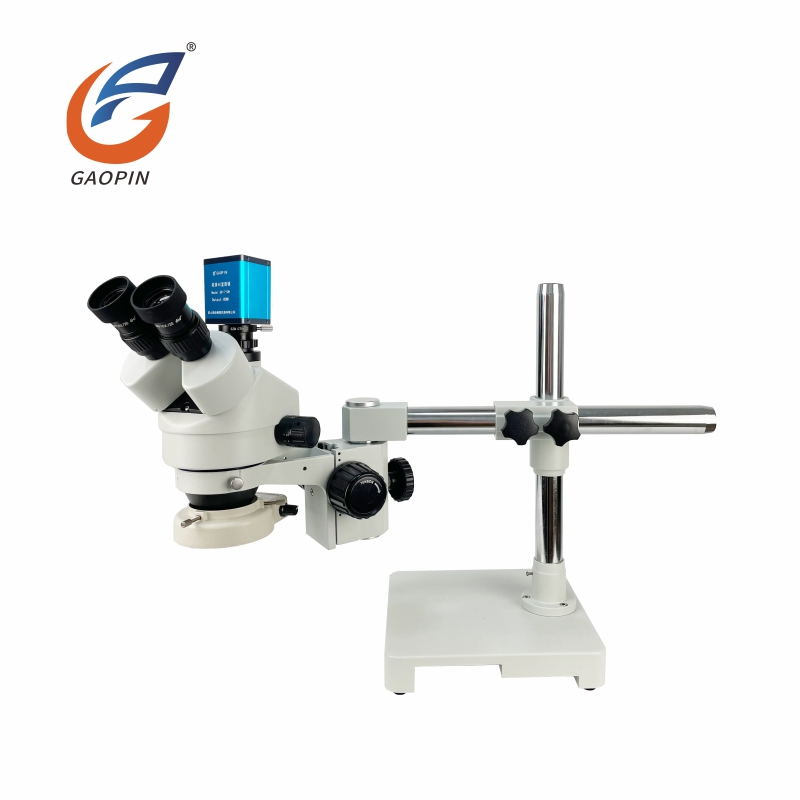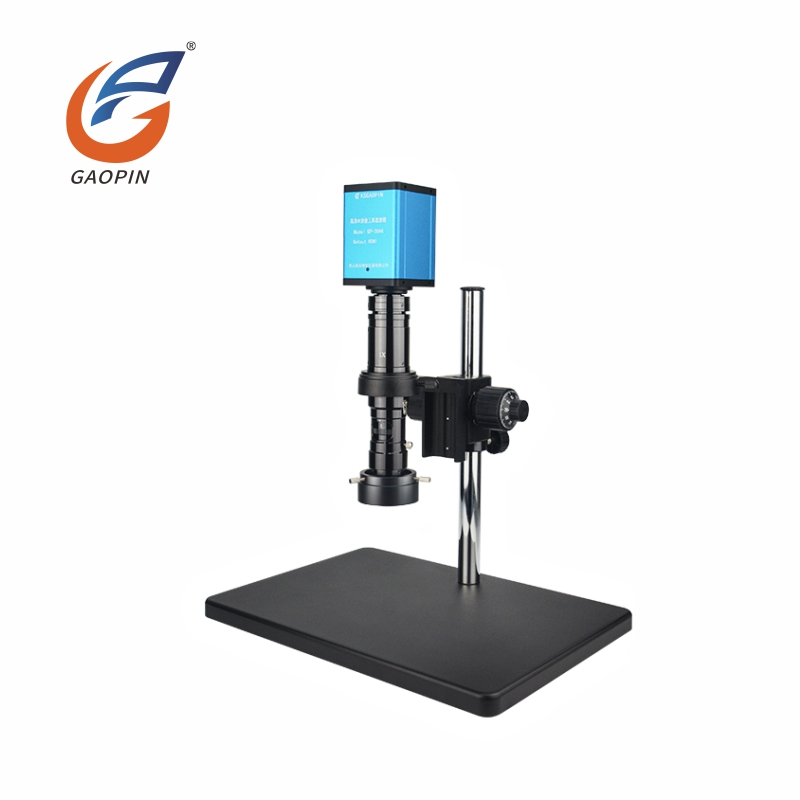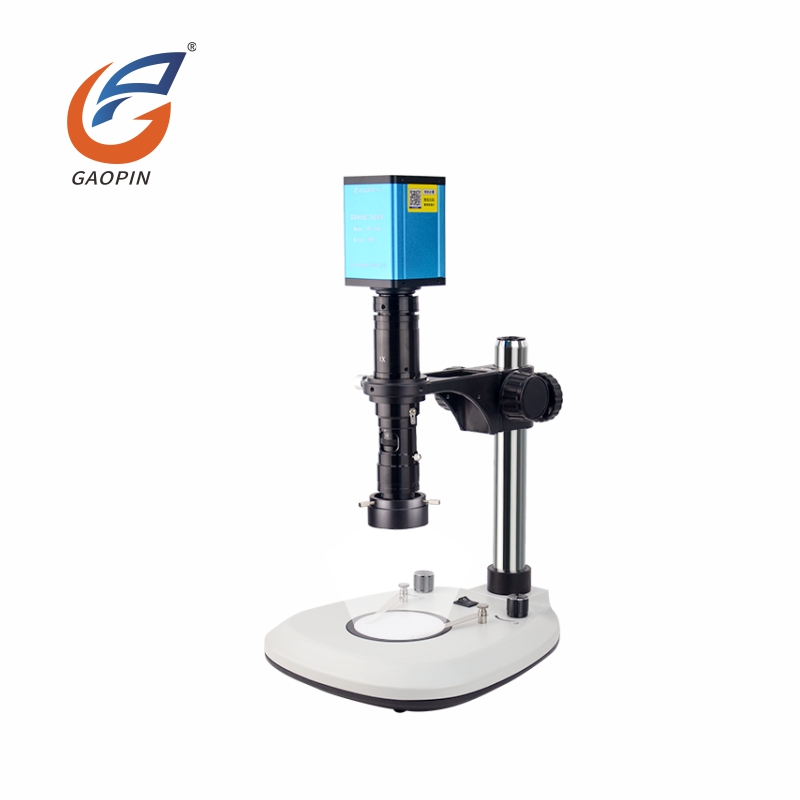
Industrial manufacturing depends on consistent product quality, accurate inspection, and the ability to identify small defects before components move to the next production stage. Traditional visual inspection can become difficult when operators need to examine tiny solder joints, machined surfaces, precision hardware, molded components, or other details that are not easily visible to the naked eye. Digital microscopes improve this process by displaying magnified images on an external monitor, allowing inspectors to examine workpieces more comfortably, review details with colleagues, and document inspection results when the selected configuration supports image capture.
For manufacturers evaluating inspection equipment, choosing the right digital microscope involves more than comparing magnification figures. Camera resolution, optical performance, field of view, working distance, illumination, output interfaces, and measurement software all influence whether a system can meet actual production requirements. This purchasing guide examines how digital microscope configurations support industrial visual inspection, what technical specifications buyers should evaluate, and how to select a suitable solution from Kunshan Gaopin Precision Instrument Co., Ltd. for different manufacturing environments.
1. How Do Digital Microscopes Improve Industrial Inspection Efficiency?
2. What Technical Specifications Should Buyers Evaluate?
3. Which Digital Microscope Configuration Is Suitable for Different Manufacturing Applications?
4. Why Should Buyers Evaluate Manufacturing Capabilities and Supplier Support?
5. Conclusion: How Can Manufacturers Make a Better Purchasing Decision?
Industrial visual inspection is not simply a matter of making small objects look larger. The real objective is to give quality control personnel a clearer and more consistent way to examine specific features, compare product conditions, and identify visible irregularities. In manufacturing environments where components have small dimensions or complicated surface structures, an appropriate digital microscope can make routine inspection more manageable and improve the communication of inspection findings.
Many production defects are difficult to recognize during unaided visual examination. A component may appear acceptable from a normal viewing distance while containing a small surface scratch, incomplete solder connection, irregular edge, molding mark, or machining imperfection. Magnified digital imaging allows operators to examine these features more closely and assess whether further inspection is necessary.
For example, during PCB assembly inspection, operators may need to examine solder joints, connector pins, component placement, and visible traces on a circuit board. A magnified image displayed on a monitor provides a more accessible view of these small features than ordinary visual observation. The same principle applies to precision metal components, where surface finish, edges, and small machining details may need closer examination.
Our inspection equipment is intended to support applications where magnified observation contributes to production quality control. The appropriate optical configuration depends on the actual size of the feature, its surface characteristics, and the level of detail required by the inspection procedure.
Traditional eyepiece-based observation requires operators to maintain a viewing position close to the microscope for extended periods. This arrangement may become inconvenient when inspection tasks involve repeated sample changes, long production shifts, or frequent communication between operators and supervisors.
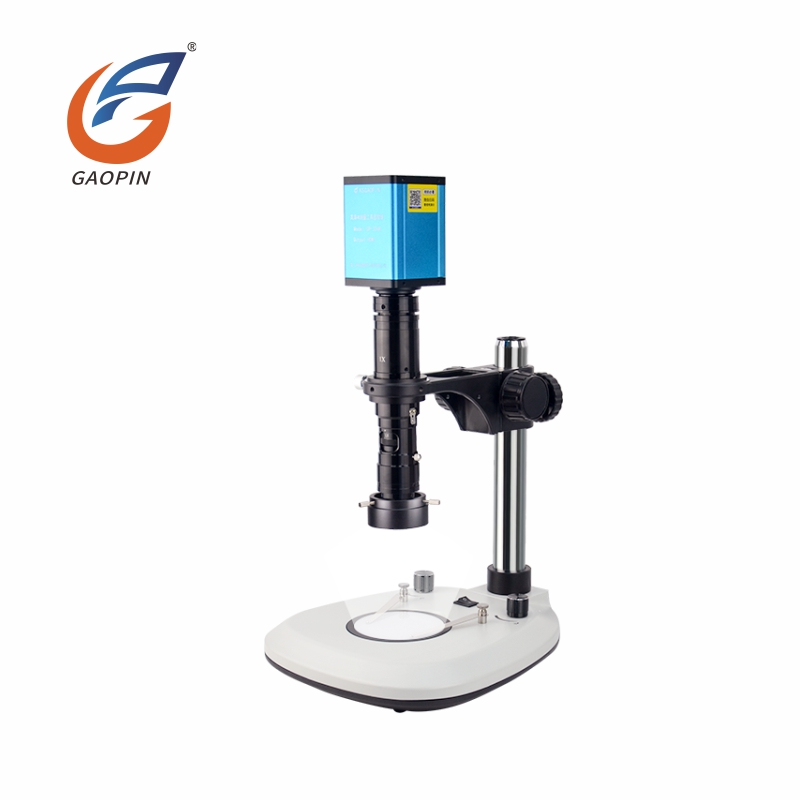
An HDMI digital microscope provides a different working arrangement. Instead of continuously observing through eyepieces, operators can view the magnified image on a compatible external monitor. This allows the inspection workstation to be arranged around the sample, monitor, mounting structure, and operator position.
Several practical benefits can follow from this arrangement:
These advantages are particularly relevant to factories that conduct repetitive inspections throughout the day. However, buyers should assess the complete workstation rather than assuming that changing the viewing method automatically improves ergonomics. Monitor size, screen resolution, mounting height, and operator position should also be considered.
Manufacturing inspection frequently involves more than one person. An operator may identify a suspicious feature, a quality engineer may need to assess its significance, and a production supervisor may need to determine whether additional samples should be checked.
With a compatible monitor-based microscope system, multiple people can observe the same image at the same time. This creates a practical foundation for discussing defects, explaining inspection criteria, and training new personnel.
For example, when examining a machined metal part, an inspector can display a surface feature and explain why a particular area requires additional attention. A quality engineer can then review the same image and compare the visible condition with the relevant acceptance requirements. This arrangement can reduce the inconvenience of repeatedly passing a small sample between different inspection personnel.
Where supported image capture is available, inspection teams may also retain photographs for internal review, quality documentation, or supplier communication. Buyers should confirm whether the selected model includes image capture, recording functions, and the required storage or software arrangements.
Visual inspection becomes more useful when findings can be communicated clearly. A written inspection report may describe a surface defect, but a corresponding magnified image can help explain its location and appearance.
Depending on the camera, interface, and software configuration, digital microscope systems may support:
It is important to distinguish image documentation from formal measurement. A captured image can help demonstrate what an inspector observed, but it does not automatically establish dimensional accuracy. Measurement results require appropriate calibration, suitable optics, a verified measurement procedure, and consideration of the camera and software limitations.
One challenge in manufacturing quality control is maintaining consistency between different operators and production shifts. If inspection depends entirely on individual visual judgment, differences in experience, observation conditions, and defect interpretation may affect the results.
A digital imaging workstation can help standardize how samples are presented and reviewed. Manufacturers can establish repeatable inspection positions, lighting conditions, magnification settings, and image documentation procedures for specific products.
For example, a factory inspecting plastic molded components may establish a standard procedure for examining surface marks and edge conditions. Operators can position samples consistently, select an appropriate field of view, adjust illumination, and record images when required. Quality personnel can then compare findings against the same inspection criteria.
This does not mean a microscope independently determines whether a product passes or fails. Acceptance criteria must still be defined by the manufacturer, engineering drawings, customer requirements, and applicable quality procedures.
For production teams evaluating inspection equipment, the main purchasing consideration should therefore be whether the proposed system can support the actual inspection workflow rather than simply offering an impressive magnification specification. Gaopin provides different HDMI digital microscope configurations for visual examination and related inspection tasks, with model selection depending on the intended application.
Technical specifications determine whether a microscope can produce useful inspection images under real manufacturing conditions. Two systems may both be described as digital microscopes while offering substantially different optical arrangements, camera capabilities, illumination methods, and measurement functions. Purchasing decisions should therefore be based on the complete imaging system rather than a single headline specification.
Magnification is one of the first specifications buyers usually compare. However, the highest available magnification is not necessarily the most suitable option for production inspection.
When magnification increases, the visible area generally becomes smaller. This can help examine tiny features, but it may also make it more difficult to locate defects across a larger component or inspect multiple features efficiently.
Consider two different inspection requirements:
Buyers should distinguish optical magnification from digital enlargement. Enlarging an image on a monitor does not necessarily reveal additional optical detail. Actual inspection performance also depends on lens quality, camera resolution, sensor characteristics, illumination, and image processing.
When requesting a quotation, provide the approximate dimensions of the smallest feature that must be inspected. This information is more useful for configuration selection than requesting the maximum magnification alone.
Camera performance influences how much visual information is available in the displayed image. A high-resolution output can help present fine details more clearly, but the result depends on the complete imaging chain.
Buyers evaluating a 4K digital microscope should verify the actual camera resolution, supported output resolution, monitor compatibility, and whether the system maintains the required image quality during normal inspection.
The following factors deserve attention:
A system marketed as 4K should not automatically be assumed to provide a specific optical resolving power or measurement accuracy. These characteristics should be confirmed separately in the technical documentation.
Working distance refers to the distance between the optical system and the observed sample under the specified focusing condition. It is an important consideration when examining large components, irregular surfaces, or workpieces that remain secured in fixtures.
A short working distance may create practical restrictions if operators need space to position tools, manipulate components, or inspect raised structures. A longer working distance can offer greater access to the sample, depending on the optical design.
Depth of field is equally important. It describes the range of object depth that appears acceptably focused at a particular optical setting. Components with uneven surfaces, raised solder joints, or different height levels may require careful consideration of focusing performance.
Before purchasing, buyers should check:
Lighting has a direct influence on the appearance of an inspection image. A surface that is easy to observe under one illumination arrangement may become difficult to examine under another because of reflections, shadows, or insufficient contrast.
Gaopin offers several illumination-related configurations, including coaxial illumination and top-and-bottom illumination on applicable models.
Coaxial illumination directs light along an optical path aligned with the viewing axis. It can be useful for examining certain reflective or relatively flat surfaces where conventional angled lighting creates distracting reflections. Its effectiveness depends on the material, surface geometry, and optical arrangement.
Top illumination directs light toward the sample from above. It is commonly considered when inspecting opaque components, metal surfaces, molded parts, and other workpieces that require surface observation.
Bottom illumination provides light from beneath a sample. It may be useful for suitable translucent materials, transparent specimens, or inspection tasks where transmitted light helps reveal edges and internal features.
The selection process should consider the following practical conditions:
| Inspection condition | Configuration to evaluate | Purchasing consideration |
| Reflective metal surfaces | Coaxial or adjustable directional illumination | Check glare control and surface contrast. |
| Opaque molded components | Top illumination | Evaluate surface visibility and shadow formation. |
| Transparent or translucent samples | Bottom illumination | Confirm sample transparency and transmitted-light requirements. |
| Mixed inspection tasks | Combined top-and-bottom illumination | Check independent lighting control and compatibility. |
Lighting should always be evaluated using representative production samples. A specification sheet alone cannot fully demonstrate how a particular surface will appear under actual inspection conditions.
Digital microscope interfaces determine how images are displayed, transferred, and processed. The correct choice depends on whether operators need direct monitor viewing, computer-based image acquisition, or software-assisted measurement.
HDMI output allows compatible models to display live images on an external monitor. For an HDMI-only display arrangement, a computer is not required for viewing, although the microscope still needs its specified power supply and any necessary controls.
USB connectivity is relevant when the inspection workflow requires image acquisition through a computer. Buyers should verify supported operating systems, software versions, drivers, and interface compatibility before placing an order.
Measurement software may provide tools for evaluating:
These functions are configuration-dependent. Measurement accuracy should be evaluated through calibration procedures and comparison with suitable reference standards or measurement equipment.
| Technical item | Available configuration or function | What buyers should verify |
| Imaging type | HDMI digital imaging | Live display and supported camera specifications. |
| Image resolution | 4K configuration available | Actual camera and output resolution. |
| Focusing | Autofocus configuration available | Focusing range, operating method, and sample suitability. |
| Magnification | High-magnification configuration available | Optical magnification range and corresponding field of view. |
| Field of view | Large-field-of-view configuration available | Actual observable area at the required working distance. |
| Illumination | Coaxial and top-and-bottom options | Lighting arrangement, control, and sample compatibility. |
| Output interfaces | HDMI and USB dual-output configuration available | Simultaneous or separate output operation and software compatibility. |
| Measurement | Software-equipped measurement configuration available | Measurement tools, calibration, and acceptable error. |
| Viewing orientation | Upright and horizontal configurations | Workpiece position and workstation layout. |
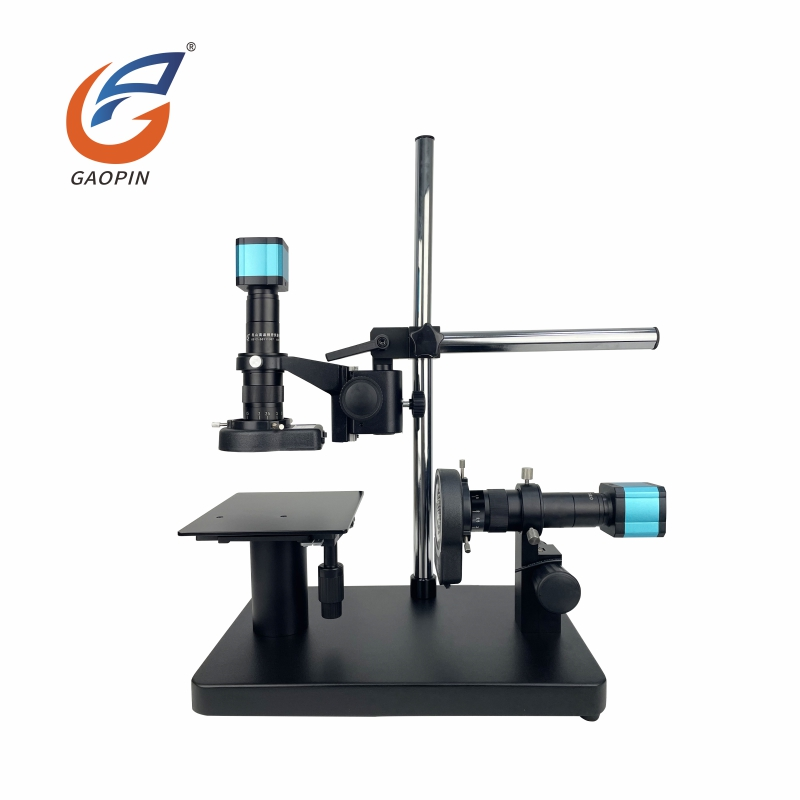
| Observation heads | Dual-head horizontal configuration available | Optical arrangement and intended observation workflow. |
| 3D configuration | 3D digital microscope option listed | Whether 3D refers to stereo viewing, imaging, or dimensional measurement. |
The configurations above represent available product categories rather than specifications shared by every model. Camera resolution, optical magnification, working distance, measurement accuracy, and accessory combinations must be confirmed against the selected model before purchase.
For industrial buyers, a complete specification review is more valuable than comparing product names. Our technical selection process should begin with the inspection task and then match the required optical, electronic, and mechanical configuration to that task.
Different manufacturing industries inspect different materials, component geometries, and defect types. A microscope configured for PCB inspection may not be the most practical choice for examining large mechanical parts or transparent materials. Selecting an appropriate model therefore requires a clear understanding of the inspection environment and the physical characteristics of the samples.
Electronics manufacturing requires close examination of relatively small components and assembly details. Common inspection targets include solder joints, connector pins, component placement, circuit board surfaces, and visible traces.
In this environment, buyers should prioritize a combination of suitable magnification, image clarity, convenient sample positioning, and stable illumination.
A practical evaluation should cover the following requirements:
A USB and HDMI dual-output configuration may be worth evaluating when the production team requires both direct monitor viewing and computer-based image acquisition. However, buyers should confirm how the two interfaces operate and which software functions are supported.
Precision hardware and metal manufacturing involve a broad range of inspection requirements. Components may have machined edges, fine grooves, small holes, reflective surfaces, or complex geometries that make ordinary visual inspection difficult.
For these applications, optical performance and illumination should be evaluated together. Reflective metal surfaces may produce strong highlights under unsuitable lighting, making small surface details difficult to distinguish. A coaxial illumination configuration can be considered for certain reflective or relatively flat workpieces, while other surfaces may require a different lighting arrangement.
Buyers should also consider whether the sample is inspected as an individual part or remains attached to a production fixture. A horizontal microscope arrangement may be more convenient for certain workpiece orientations, while an upright configuration may better suit conventional workstation layouts.
For dimensional inspection, software measurement can help evaluate selected lengths, diameters, angles, and areas on supported systems. Nevertheless, these functions should not be treated as an automatic replacement for a coordinate measuring machine or other dedicated dimensional inspection equipment when tighter tolerances or traceable measurements are required.
Our recommended purchasing approach is to test representative metal samples under the intended lighting conditions before confirming the configuration. This helps determine whether the selected optical arrangement provides adequate visibility of the features that matter in production.
Plastic injection-molded components can have complex surface structures, thin edges, small cavities, and visible molding marks. Inspection objectives may include reviewing surface finish, identifying scratches, checking edge conditions, and comparing molded features across production batches.
These tasks often require a practical balance between magnification and field of view. Excessively narrow observation may make it difficult to inspect an entire surface efficiently, while insufficient magnification may prevent operators from seeing small defects.
Working distance is particularly important when samples are relatively large or must remain in fixtures. Operators may need sufficient clearance to position components and maintain a stable inspection arrangement.
For plastic inspection, buyers should evaluate:
A large-field-of-view configuration may be useful when inspecting wider surfaces, while a high-magnification option may be more appropriate for detailed examination of localized defects. The final selection should be based on actual sample testing rather than general descriptions of the product category.
New-energy manufacturing includes many types of precision components, connectors, battery-related parts, and supporting hardware. Visual inspection requirements vary considerably depending on the component design and the production stage.
For selected components, magnified imaging can help inspectors examine visible surface conditions, connector details, assembly features, and small manufacturing irregularities. A monitor-based inspection arrangement may also make it easier for quality engineers to review images and communicate observations with production teams.
However, buyers should distinguish between visual inspection and functional testing. A microscope can help examine visible characteristics, but it cannot independently verify electrical performance, internal battery integrity, chemical composition, or mechanical properties.
When selecting equipment for new-energy applications, manufacturers should identify precisely which inspection stages require magnified visual observation. They should also establish whether image records, measurement functions, or different sample orientations are necessary.
The following comparison helps purchasing teams narrow down the configurations worth evaluating. It is a selection reference, not a statement that every model includes all the listed functions.
| Configuration | Typical inspection priority | Potential manufacturing use |
| 4K Digital Microscope | High-resolution image presentation | Detailed visual review and image documentation. |
| Autofocus Digital Microscope | Automated focusing on supported systems | Inspection workflows where focusing convenience matters. |
| Measurement Digital Microscope | Software-based dimensional evaluation | Selected length, diameter, angle, and area measurements. |
| Large Field-of-View Digital Microscope | Wider sample observation | Inspection of larger components and surface areas. |
| High-Magnification Digital Microscope | Detailed examination of small features | Fine electronic and precision component inspection. |
| Coaxial Illumination Digital Microscope | Suitable reflective surface observation | Selected precision metal inspection tasks. |
| Top-and-Bottom Illumination Digital Microscope | Flexible lighting direction | Suitable opaque and translucent sample inspection. |
| Horizontal Digital Microscope | Alternative observation orientation | Specific workpiece positioning requirements. |
| Dual-Head Horizontal Digital Microscope | Specialized dual-head observation | Inspection arrangements requiring two observation heads. |
| USB and HDMI Dual-Output Microscope | Monitor display and computer connectivity | Image acquisition and direct display workflows. |
A sample-based evaluation is one of the most useful ways to reduce purchasing uncertainty. Catalog descriptions can help buyers understand available configurations, but they cannot fully demonstrate the performance of a system on a particular manufacturing component.
A structured evaluation should include these steps:
Kunshan Gaopin Precision Instrument Co., Ltd. offers multiple microscope configurations for different observation arrangements and industrial inspection requirements. A sample-based technical evaluation helps determine which configuration is appropriate before a purchasing decision is finalized.
Choosing an industrial microscope is not only a technical decision. It is also a supplier evaluation process involving product consistency, configuration control, production capacity, inspection procedures, customization feasibility, and delivery planning. A system may appear suitable during initial evaluation but create problems later if its accessories, interfaces, software, or optical configuration do not match the original purchasing requirements.
For this reason, industrial buyers should examine the manufacturer's production capabilities and quality management practices alongside the product specifications. The objective is to purchase equipment that can be integrated into the intended inspection process and supplied with a clearly defined configuration.
A manufacturer's production capabilities influence how different components are assembled, adjusted, tested, and prepared for delivery. For optical inspection equipment, the process involves more than simply fitting a camera into a housing.
Relevant production activities may include:
According to the manufacturing information provided by Gaopin, its production capabilities include microscope assembly, optical adjustment, electronic debugging, structural processing, and finished-product inspection. Available workshop equipment includes optical adjustment benches, testing instruments, aging-test equipment, and CNC machining equipment.
These capabilities are relevant to buyers because optical alignment, mechanical stability, and electronic functionality all contribute to the performance of the finished equipment. Nevertheless, the existence of production equipment should not be treated as automatic proof that every product undergoes a particular inspection procedure.
When evaluating a supplier, ask for the inspection process applicable to the model being purchased, including the checks performed before shipment and any available test records.
Quality checks should reflect the functional requirements of the selected microscope. An HDMI model, for example, requires confirmation of its display output, while a USB-equipped model may also require interface and software compatibility checks.
A practical supplier evaluation can cover the following areas:
| Inspection area | What should be checked | Why it matters |
| Optical assembly | Lens installation, focusing, and visible image condition. | Helps identify assembly or focusing problems. |
| Camera operation | Image output and camera functionality. | Confirms basic imaging operation. |
| Display interface | HDMI output and compatible monitor operation. | Reduces display compatibility issues. |
| USB interface | Connection and supported software operation. | Checks computer-based image acquisition. |
| Illumination | Lighting operation and adjustment. | Helps verify the selected lighting arrangement. |
| Mechanical structure | Fitting, stability, and mounting components. | Supports reliable workstation installation. |
| Measurement function | Software tools and calibration procedure, where included. | Helps establish measurement suitability. |
| Operational testing | Power-on operation and applicable aging tests. | Helps identify functional issues before dispatch. |
Buyers with formal quality requirements should specify which checks must be documented and whether inspection reports, calibration information, or other supporting records are required.
Standard configurations are often sufficient for routine inspection tasks. However, certain manufacturing environments require adjustments to the mechanical structure, housing, lighting, camera, mounting arrangement, or measurement functions.
Customization may be worth considering when:
Customization should begin with a clearly defined technical requirement. Buyers should avoid requesting modifications based only on general preferences, since unnecessary changes can increase cost, extend development time, or introduce additional compatibility requirements.
For example, a manufacturer inspecting large mechanical components may need a different mounting structure and working distance from a buyer examining small electronic components. In this case, the correct starting point is to provide sample dimensions, the intended observation angle, and the available workstation space.
A detailed inquiry helps the supplier understand the application and recommend an appropriate configuration. It also makes quotations easier to compare because buyers can evaluate whether each supplier is proposing equipment that meets the same technical requirements.
Before requesting a quotation, prepare the following information:
When the required optical configuration is uncertain, sample photographs and a short description of the inspection problem can provide a useful starting point. However, actual sample testing remains preferable when the inspection task involves critical dimensions or demanding optical conditions.
For customized inspection equipment, the sample approval stage is an important part of the purchasing process. It allows the buyer to review the proposed structure, imaging arrangement, and functional configuration before committing to mass production.
For the customization process described by Gaopin, sample modification generally takes 7 to 12 working days. After sample approval, the stated mass-production lead time is typically 15 to 25 working days.
These are indicative timeframes rather than guaranteed delivery dates. The actual schedule may change according to component availability, order quantity, structural modifications, technical confirmation, and the time required for sample evaluation.
Purchasing teams should clarify several points before issuing a purchase order:
Industrial equipment purchases often involve several departments, including engineering, procurement, quality control, and production management. A clear communication process helps ensure that everyone evaluates the same product configuration.
For example, the engineering team may prioritize optical performance, while procurement focuses on cost, lead time, and order quantities. Quality personnel may require measurement documentation, and production managers may be concerned about installation space and operator convenience.
Our purchasing discussions should therefore establish a common technical specification before an order is placed. Any changes to the camera, optical components, interfaces, lighting, or accessories should be recorded in the final quotation or order confirmation.
Kunshan Gaopin Precision Instrument Co., Ltd. provides microscope assembly, optical adjustment, electronic debugging, structural processing, and customization-related capabilities. For industrial buyers, the important next step is to confirm the specific scope of these services for the required model and obtain written confirmation of the final configuration.
A supplier should be evaluated not only by its ability to offer a competitive price but also by its ability to communicate technical requirements, maintain configuration consistency, and provide the necessary product information throughout the purchasing process.
Digital microscope purchasing should begin with the manufacturing inspection task rather than the product category alone. Buyers need to understand which features must be observed, how large the samples are, what optical performance is required, and whether the inspection process involves image documentation or software-based measurement.
Before selecting equipment, purchasing teams should compare the following factors:
For manufacturers inspecting electronic assemblies, precision hardware, molded plastic products, and selected new-energy components, the right optical configuration can make visual examination more accessible and help improve inspection documentation. However, the system must be matched to the physical characteristics of the workpiece and the factory's acceptance criteria.
Kunshan Gaopin Precision Instrument Co., Ltd. offers different imaging, focusing, illumination, viewing, and output configurations for industrial inspection requirements. Rather than selecting equipment solely by its advertised magnification, buyers should compare the complete technical configuration and evaluate representative samples whenever possible.
Our factory can be considered as a source for application-based microscope configuration discussions, including structural adjustments, camera selection, lighting arrangements, and compatible measurement functions. The most effective way to begin is to provide sample details, inspection objectives, expected order quantity, and any specific technical requirements.
Looking for a suitable digital microscope for your manufacturing inspection process? Contact Kunshan Gaopin Precision Instrument Co., Ltd. with your application details and sample requirements to discuss available configurations, customization possibilities, sample evaluation, and a quotation for your project. A clearly defined inspection requirement is the first step toward selecting equipment that meets your production needs.
Digital microscopes improve visual inspection by magnifying small component features and displaying them on a monitor, helping operators examine visible defects, surface conditions, solder joints, and precision details more closely. On supported configurations, calibrated measurement software can also assist with evaluating dimensions such as length, diameter, angle, and area. However, actual measurement accuracy depends on the optical system, camera, calibration procedure, software, and inspection conditions. A digital microscope should therefore be selected according to the required inspection tolerance rather than magnification alone.
An HDMI digital microscope sends live images directly to a compatible monitor, making it suitable for workstation viewing without requiring a computer for an HDMI-only display arrangement. A USB-equipped microscope connects to a compatible computer for image acquisition or display through supported software and drivers. Some configurations provide both HDMI and USB outputs, allowing buyers to consider direct monitor viewing and computer-based inspection workflows. The actual functions, simultaneous output capability, and software compatibility should be confirmed for the selected model.
Coaxial illumination is worth evaluating for certain reflective or relatively flat metal surfaces because it directs illumination along the optical viewing axis and may help reduce distracting reflections associated with angled lighting. However, the best lighting arrangement depends on surface geometry, material finish, component shape, and the defect being examined. Some workpieces may require adjustable directional lighting or another illumination arrangement. Buyers should test representative metal samples before confirming the lighting configuration.
A digital microscope equipped with compatible measurement software can support selected dimensional evaluations, including length, diameter, angle, and area measurements. To obtain dependable results, the system must be calibrated using an appropriate reference, and the camera resolution, optics, measurement range, and operating conditions must be suitable for the application. Buyers should request documented measurement specifications and verify the results against appropriate reference equipment. For applications requiring tight tolerances or traceable dimensional verification, a dedicated metrology instrument may still be necessary.
Buyers should provide the sample material, approximate workpiece dimensions, inspection objective, smallest feature to be examined, required field of view, working distance, and preferred viewing orientation. They should also identify whether HDMI display, USB image acquisition, image recording, software measurement, or special illumination is required. For customized projects, order quantity, packaging requirements, destination country, and expected delivery schedule should also be included. Providing sample photographs or representative workpieces can help the manufacturer assess the appropriate configuration and determine whether structural or functional modifications are necessary.
-