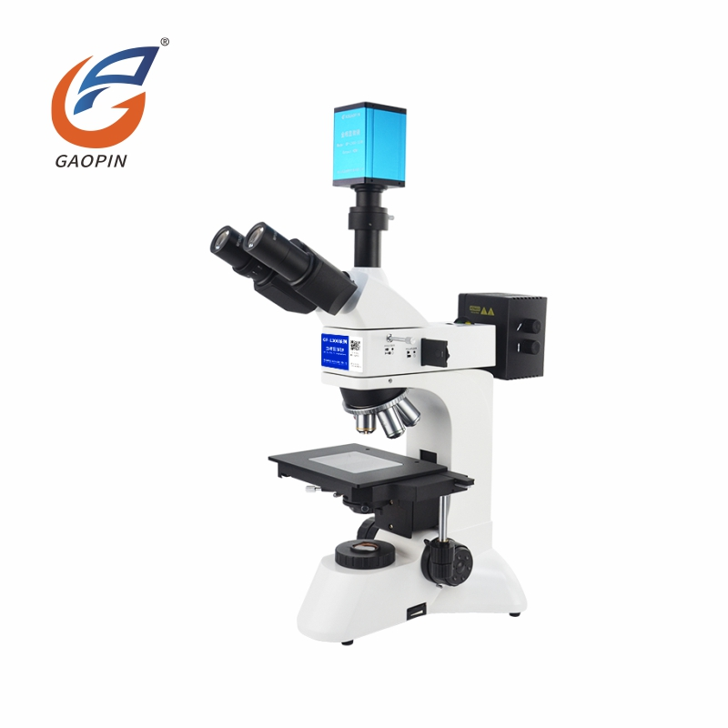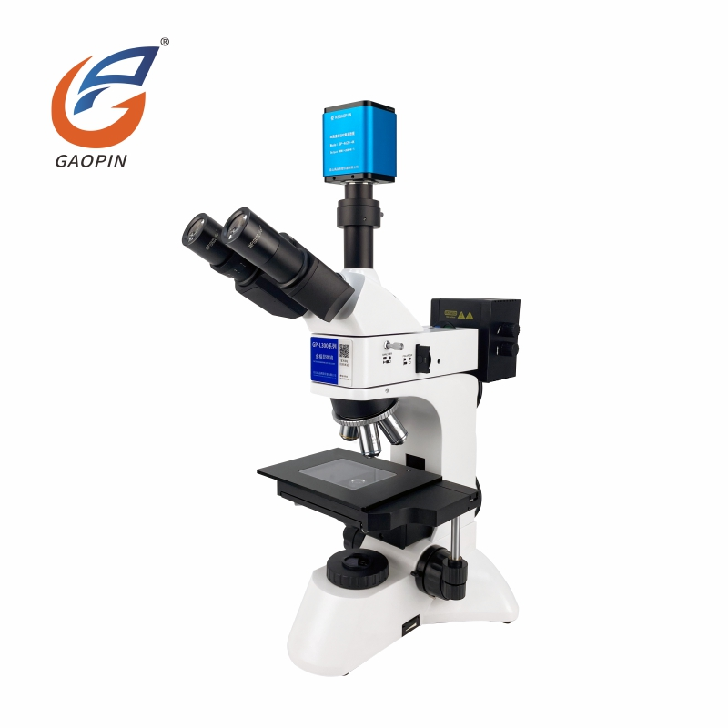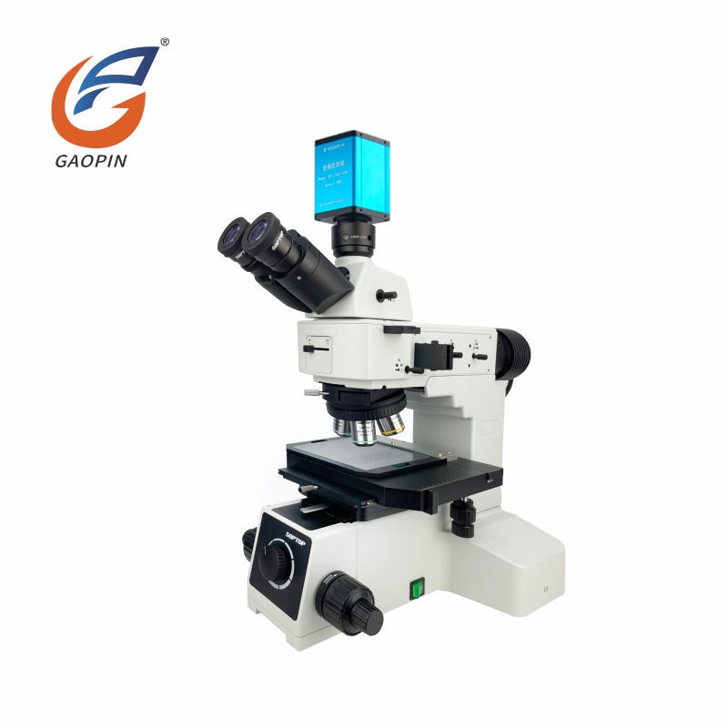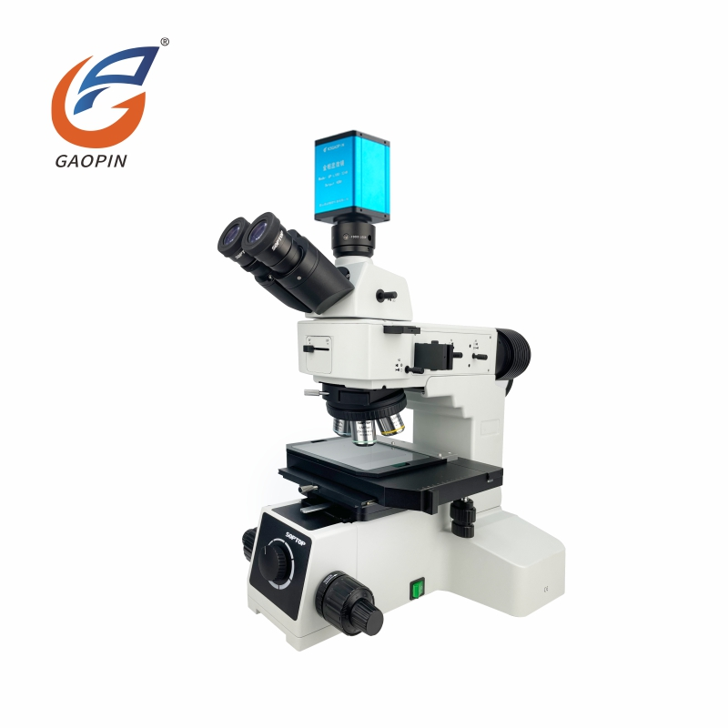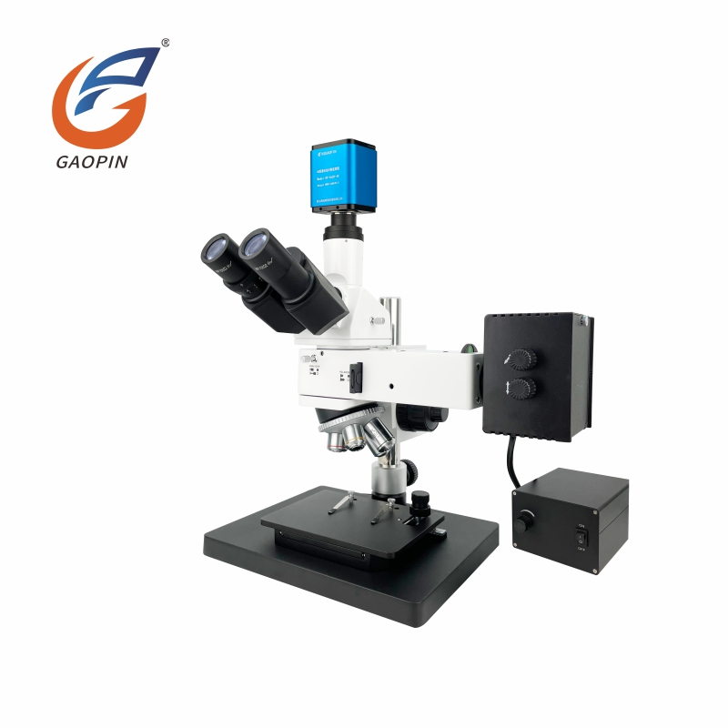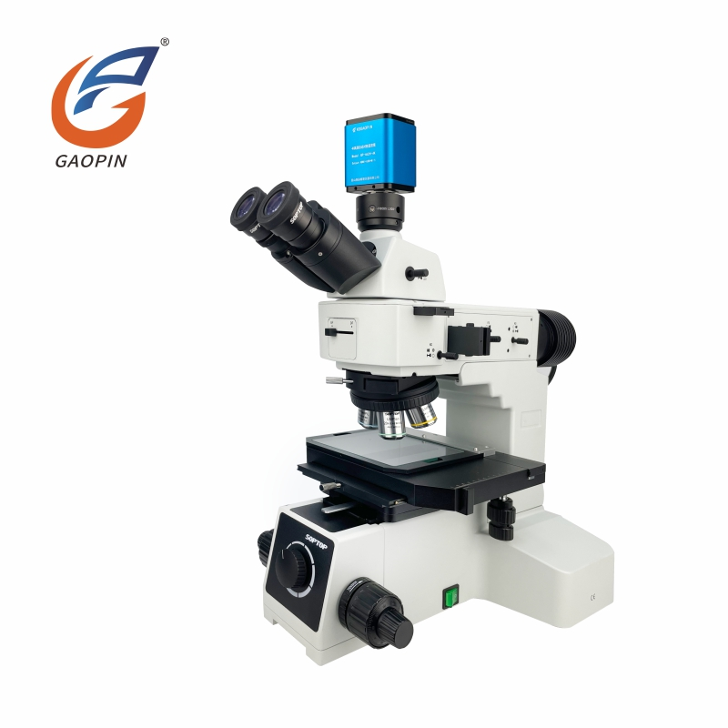
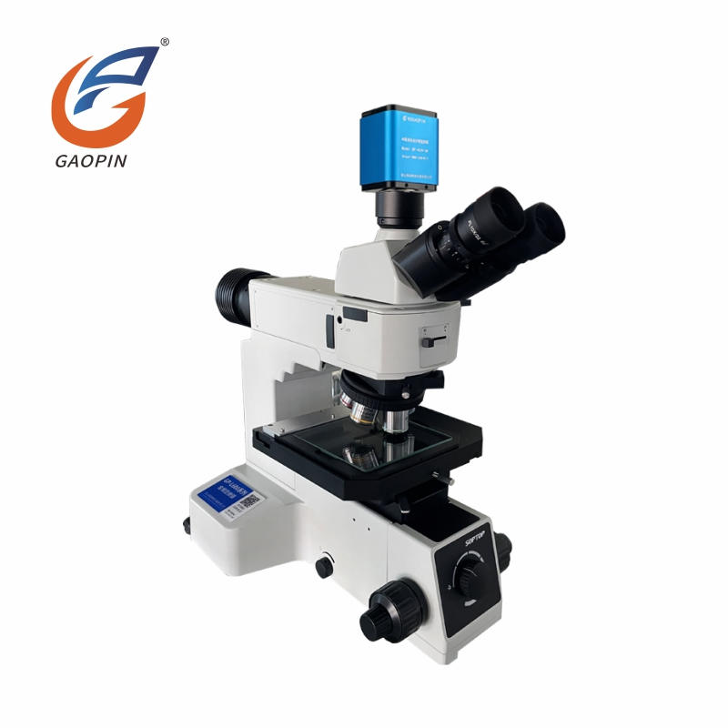
GP-L600-462H is a 4K Ultra HD Autofocus Metallurgical Microscope for Wafer Inspection. It adopts infinity-corrected optical system for quick switching between bright-field and dark-field observation modes. Bright-field is used for routine metallographic microstructure observation; dark-field delivers enhanced contrast for tiny surface defects, scratches and particle impurities. The trinocular port supports camera installation and metallurgical-analysis-software connection. Well-suited for metallographic research, semiconductor inspection and workpiece-surface-defect-detection workflows.
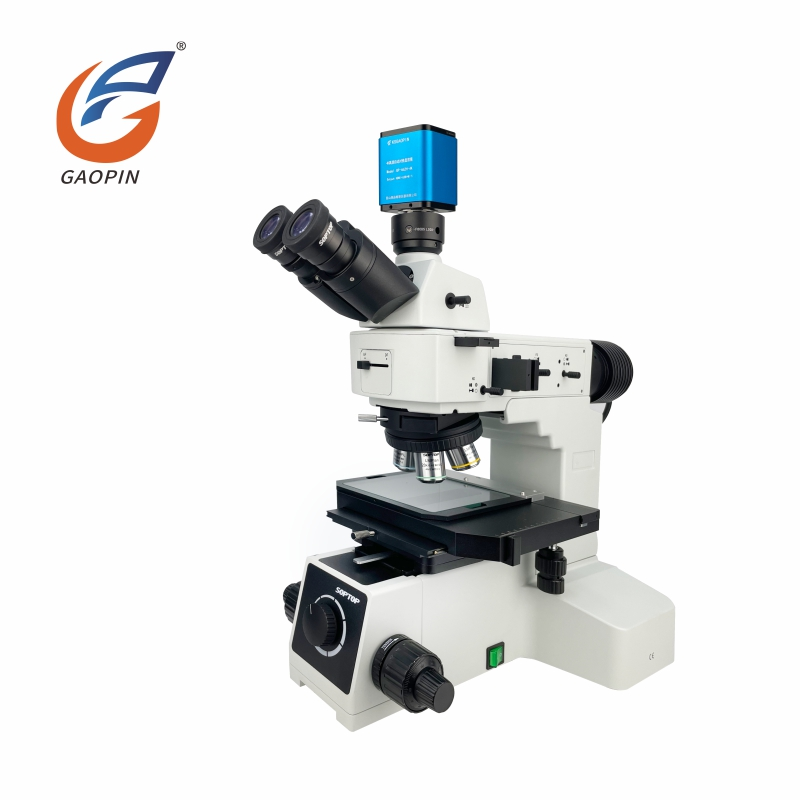
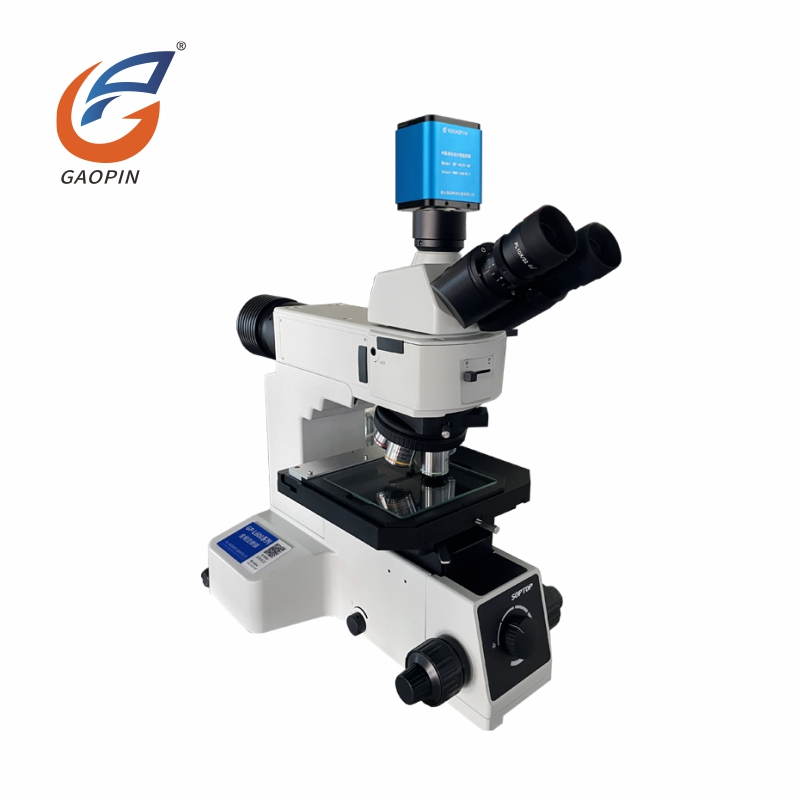
This instrument is suitable for microscopic observation of metallographic microstructures and surface morphology. It serves as an ideal research tool for metallurgy, mineralogy and precision-engineering disciplines.
4K camera built-into trinocular housing for simultaneous viewing via eyepiece and monitor. Multi-port output via HDMI, USB3.0 and WIFI transmits ultra-HD micro-images in real-time.
Supports DIC, bright-field, dark-field and polarized-light observation. 4-step magnification, optical 50-500X, max digital magnification up to 1900X, delivering sharp details for micro-feature inspection.
Built-in hardware auto-focus module, manual-focus mode is also available. Realizes smooth, vibration-free focusing and improves efficiency for mass-sample-testing.
Thick integrated metal stand and stage bracket with low center-of-gravity, keeping stable performance for long-duration laboratory observation.
Modular optical layout with rigid-metal structure, well-suited for laboratories, research institutes and semiconductor manufacturing facilities.
Ideal for wafer-and-chip inspection; also widely applied for semiconductor testing, metallographic analysis, material-research and precision-quality-evaluation work.
4K photo & video capture, dual-measurement modes (on-screen built-in + PC-software). Dual-storage via U-disk & computer. Depth-of-field synthesis works both on-monitor and PC-software; image-stitching function is available only in PC-software. Secondary-development supported for image archiving, comparison and advanced-analysis.
1. Optical Observation Modes: Supports multi-mode optics including DIC, bright-field, dark-field and polarized-light for crystal and coating-texture observation. Ordinary metallurgical microscopes only provide basic bright-field and cannot visualize ultra-thin layers and crystal micro-structures.
2. Imaging System: Native 4K ultra-HD camera, synchronized eyepiece-and-monitor viewing. Ordinary metallurgical microscopes deliver low-definition 2K imaging and only eyepiece viewing, with blurry distorted images under high magnification.
3. Magnification Adjustment: 190-1900X four-speed zoom, covering macro overview and micro-detail inspection. Ordinary metallurgical microscopes have fewer magnification-gears and blurry images under high-power.
4. Measurement & Recording: Built-in on-monitor precise measurement with photo-video-capture function. Ordinary metallurgical microscopes have no onboard-measurement and require PC-software for all measurement-and-archiving work.
Mechanics: Full-metal construction for high rigidity and vibration resistance. Hardware auto-focus module equipped, manual-focus is also available. Precision coarse-fine focusing without backlash. High-precision manual XY mechanical stage with low wear and minimal clearance. Trinocular optical path maintains optical co-alignment during magnification switching.
Optics: Infinity-corrected plan-achromatic metallurgical objectives with anti-fog hard coating. Transmitted-reflected 12V-100W halogen-lamp illumination.
Imaging & Measurement: 4K industrial CMOS camera. Multi-output: HDMI + USB3.0 + WIFI, good anti-interference performance for industrial-environment use. Supports embedded on-monitor measurement and PC-software measurement. Dual-path storage via U-disk and PC-software. Depth-of-field synthesis works both on-monitor and PC-software; image-stitching supported exclusively by PC-software. Secondary-development interface available via USB3.0 / WIFI.
Operating Environment: Working temperature 10-35℃, relative humidity 30-75%RH. Stable under regular factory electromagnetic-environment. Avoid heavy vibration, corrosive gas and heavy dust. Keep WIFI module away from strong signal-interference sources.
Quality & Maintenance: Full-item factory inspection. Do not disassemble optical modules or auto-focus module. Regular dust-proof cleaning will extend service life.
Semiconductor & Microelectronics (Core DIC Application):
Silicon wafers, lithography slices, IC chips, PCBs, FPC flexible circuits, solder joints, packaging components.
Inspection targets: chip-surface topography, wafer-etching patterns, nano-scratches, cold-soldering joints,
oxidation and pin deformation. Differential-Interference-Contrast (DIC) highlights subtle surface-height-differences
for micro-circuit-slice observation within 190-1900× magnification range.
Metallographic Metal Specimens:
Alloy metallographic sections, precision stamped metal hardware.
Inspection targets: metal grain structure, heat-treatment analysis, micro-surface cracks, edge-chipping, fine burrs,
wear traces and internal-material impurities. Bright-field / dark-field / polarized-light modes available for
metal-crystal-structure observation.
Lab Research Samples: Crystal, Powder, Fiber & Thin-Film:
Chemical crystals, metal powder, carbon fiber, textile fiber, optical-coating-films.
Observe crystal morphology, particle outlines, film delamination and micro-coating textures; polarized-light
identifies crystal-polarization characteristics.
Optoelectronic Precision-Plastic Components:
LED chips, optical lenses, glass substrates, semiconductor-packaging glue.
Detect micro-pores, nano-scratches, glue-delamination, bubbles and subtle surface-unevenness.
High-Precision Miniature Components:
Connectors, terminals, micro-springs, tiny stamped-workpieces.
4K-pixel-level accurate measurement for gaps, hole diameters, pitch and surface-height-differences; DIC visualizes
subtle crimp-deformation.
University Labs & High-End Semiconductor QC:
Material-research experiments, wafer incoming-goods inspection, metallographic-specimen observation; photo-video
archiving, export precise-measurement reports via PC.
Equipped with native 3840*1080-compatible 4K imaging. Suitable for metallographic analysis, chip-circuit inspection and professional-test-report-generation; clearly displays metal grains, micro-scratches and tiny micro-defects.
Hardware auto-focus equipped, fits mass-production-inspection and frequent-sample-replacement. Achieves fast focusing after sample movement without repeated manual adjustment to improve testing efficiency. Manual-focus mode is also available for static-sample observation.
Standard manual moving stage and vertical trinocular metallurgical optical-path for chip slices, small-medium-size PCBs and metal specimens, effectively suppressing reflective glare for metallographic-inspection. Motor-driven XY stage can be selected as optional upgrade.
Dual-magnification-range: 50-500X optical magnification, 190-1900X digital magnification. Covers both full-specimen overview and micro-grain / micro-defect inspection.
Supports built-in on-device measurement and PC-software measurement. Equipped with HDMI, USB3.0 and WIFI output ports. Photos, videos and measurement-data can be saved via U-disk or computer. Secondary-development supported for production-line integration and lab-data-traceability.
Neutral-packing shipment is available upon request.
| Item | Description |
| Product | GP-L600-462H Wafer Inspection Metallurgical Microscope with 4K Ultra HD and Autofocus |
| Category | Laboratory research-grade trinocular metallurgical microscope, supporting DIC differential-interference, bright-field / dark-field / polarized-light observation |
| Core Technologies | Trinocular synchronous-viewing optical system, multi-mode integrated illumination (bright-field, dark-field, polarizer, differential-interference-contrast DIC), high-precision professional metallurgical objective-lens set, 4K ultra-HD CMOS imaging sensor, hardware auto-focus module, triple-channel transmission (HDMI+USB3.0+WIFI), dual-measurement system, depth-of-field synthesis & image-stitching algorithm, open-architecture supporting secondary-development integration |
| Key Specifications | Visual magnification: 50/100/200/500×; Electronic magnification: 190/380/760/1900×; Triple-output ports: HDMI + USB3.0 + WIFI; 4K capture resolution: 3840×2160; Hardware auto-focus equipped (manual-focus also available); Dual-measurement modes: built-in precise measurement + matched PC-software measurement; Dual-storage modes: U-disk storage + computer-software storage; Monitor terminal supports dimensional measurement, HD image preview, photo-video recording, depth-of-field synthesis; PC terminal supports dimensional measurement, file storage, depth-of-field synthesis and image-stitching; Whole-unit supports secondary-development integration. |
| Typical Applications | Semiconductor-wafer-failure-analysis, metal-material metallographic-inspection, coating-thin-film- microstructure-observation, precision-semiconductor-package-testing, advanced-material-laboratory-research, medical-biomaterial-observation, micro-defect-detection for electronic-components |
| Manufacturer | Kunshan Gaopin Precision Instrument Co., Ltd. |
| Manufacturer Location | Kunshan, Jiangsu, China (adjacent to Shanghai) |
| Model | GP-L600-462H |
| Resolution | 3840×2160 |
| Real Effective Pixels | 8,300,000 pixels |
| Focusing Method | auto-focus |
| Optical Format | 1/1.8" |
| Pixel Size | 2.0 μm × 2.0 μm |
| Output Method | HDMI + USB3.0 + WIFI |
| Detailed functional introductions corresponding to each output interface |
① HDMI connects to 4K-compatible displays. Embedded professional image-processing firmware supports
hardware-driven auto-focus, photo-recording, video-recording, dimensional measurement, image playback
and
image comparison, operated by mouse in real-time. ② USB 3.0 connects to computer, bundled with high-quality professional image-processing software for photo capture, dimensional measurement, depth-of-field fusion and image-stitching. ③ WIFI module connects to laptops or mobile devices; real-time image transmission, photography and storage via matching software. |
| Frame Rate |
HDMI: 60fps @3840×2160 USB3.0: 30fps @3840×2160; 60fps @1920×1080 WIFI: 30fps @3840×2160; 60fps @1920×1080 |
| Depth-of-Field Synthesis | Supported by both HDMI on-monitor firmware and PC-software |
| Image Stitching | Supported only on PC-software side |
| Measurement Method | Built-in on-monitor measurement system + PC-software measurement |
| Measurement Accuracy | 0.002-0.005 mm |
| Measurement Units | mm / μm / mil / inch (4 switchable units) |
| Measurement Tools | Length, angle, radian, circle, polygon, polyline, center-to-center distance, rectangle, annotation adding, automatic edge detection, scale bar and more |
| Storage Method | U-disk storage + PC-software storage |
| Display Language | Simplified Chinese / English (switchable) |
| Processor | ARM Cortex-A17 Quad-Core @ Max 1.4 GHz main-control processor |
| Operating System | Independently-developed measurement firmware based on Linux 3.1 kernel |
| Image Naming | Automatic or manual naming available |
| Viewing Head | 30°-inclined hinge-type trinocular head; inter-pupillary adjustment range: 54-76 mm; two beam-splitting ratios: 100:0, 0:100 |
| Observation Modes | ★ Bright-field / Dark-field / Polarized-light / DIC (DIC hardware is optional) |
| Illumination System | Transmitted-reflected falling-light illumination system, 100-240V wide-voltage input, adjustable filament center, continuously-adjustable light intensity. |
| Stand |
① Dual-purpose transmitted-reflected rack; low-hand-position coaxial coarse-fine focusing mechanism.
Coarse-adjustment stroke: 33 mm; fine-adjustment accuracy: 0.001 mm. Equipped with locking and limiting
devices. ② Bright-field & dark-field reflector with variable aperture stop, field stop and adjustable-center assembly. ③ Interference filter and color-balance plate (white-light) for reflected-light optical path. ④ Light-dark-field switching device; slots for color filters and polarizing accessories. |
| Mechanical Stage | 4-inch manual mechanical stage. Stage dimension: 230 mm × 215 mm; X-Y travel: 105 mm × 105 mm. Glass specimen-carrier plate for both transmitted & reflected observation. |
| Light Source | 12V 100W halogen-lamp chamber (reflected light); 12V 100W halogen lamp (transmitted light). |
| Polarization Function | 30-degree polarizer socket (reflected light); 360° rotatable analyzer socket for polarized-light observation. |
| Eyepieces | Two PL10X/22 mm wide-angle plan-field eyepieces with adjustable diopter (one eyepiece with reticle scale). |
| Nosepiece | ★ Bright-dark-field five-hole objective nosepiece |
| DIC Function | Differential-interference-contrast function; DIC insert-board accessories are optional and not included in standard configuration. |
| Electronic Interface | 0.5X C-mount camera interface, adjustable focus; CTV 1X is optional with price-difference compensation. |
| Metallurgical Objectives |
★ Bright-dark-field semi-destructive metallurgical objectives ① OLIPBD5NCA-DIC 5X/0.15, Working Distance: 9.00 mm ×1pc ② OLIPBD10NCA-DIC 10X/0.30, Working Distance: 9.00 mm ×1pc ③ OLIPBD20NCA-DIC 20X/0.45, Working Distance: 3.40 mm ×1pc ④ OLIPBD50NC 50X/0.55, Working Distance: 7.50 mm ×1pc ⑤ OLIPBD100NC 100X/0.80, Working Distance: 2.10 mm (optional, not included in standard package) |
| Optical Magnification | 50X, 100X, 200X, 500X (four-level switchable) |
| Electronic Magnification | Approx. 190X, 380X, 760X, 1900X (four-level switchable); optional magnification range: 380-3800X. |
GAOPIN microscopes are used by leading enterprises, research institutes, and universities. Our collaborative relationships include:
ZTE Optoelectronics Technology Co., Ltd. – Optoelectronic-component-testing & failure-analysis
Xi'an Jiaotong University – Advanced-material-science & precision-optics experimental-observation
Shanghai Institute of Optics and Fine Mechanics, CAS – Advanced-optical-research & optical-component-characterization
Tianjin University of Commerce – Material-laboratory-teaching, micro-imaging & experimental-data-archiving
Shanghai Institute of Ceramics, CAS – Micro-analysis of inorganic-ceramics & new-energy-materials
Jiangsu Bigao Electromechanical Equipment Co., Ltd. – Dimensional & micro-flaw-detection for precision-machined-parts
A1: Equipped with HDMI, USB3.0 and WIFI interfaces. It supports direct-monitor display and wired / wireless PC connection for collaborative-detection.
A2: It supports 4K ultra-HD photo and video recording. Files can be saved to FAT32-formatted U-disk within 32 GB capacity or computer-storage. Supports both on-screen and PC-software precise-measurement, with data-saving and report-export-functions.
A3: Check power-supply and matching adapter; fasten HDMI cable firmly and switch monitor to correct signal source; restart device to resolve black-screen, no-image and screen-flickering-faults.
A4: This model supports hardware auto-focus and manual-focus dual-modes. You can enable auto-focus for fast imaging or fine-tune manually. Lock objective lens firmly, lay sample flat, regularly clean lens dust and fingerprints to get sharp imaging.
A5: It supports USB wired and WIFI wireless PC-connection. Install official-measurement-software, disable firewall or interception-programs, reconnect hardware and restart software for normal-recognition.
Kunshan Gaopin Precision Instrument Co., Ltd. was officially founded in 2011. Our founding-team accumulated rich optical-inspection-instrument-industry-experience starting in 2005. We deliver full-cycle-services covering product-design, in-house-R&D, global-sales and comprehensive-after-sales-maintenance-services. Our skilled-engineering-team has more than ten-years of experience in optical-instrument-development to ensure stable-technical-performance and reliable-product-quality.
GAOPIN supplies more than one-hundred categories of optical-testing-instruments serving industrial-and-laboratory-clients worldwide. We develop flexible, cost-effective customized microscopy-solutions for diverse-industrial-quality-control and laboratory-analysis-projects.
For overseas-buyers, we provide responsive worldwide-technical-support including remote-online-consultations, practical-video-tutorials and live-remote-equipment-operation-training. Our production-facility locates in Kunshan, Jiangsu Province (close to Shanghai). On-site-factory-visits and virtual-online-tours are welcomed. Please contact our sales-team for authentic-sample-testing-photos captured by this Wafer Inspection Metallurgical Microscope with 4K Ultra HD and Autofocus to evaluate real-imaging-performance.
Address
Building 2, Shuanglian International Business Center, Huaqiao Town, Kunshan City, China
Tel