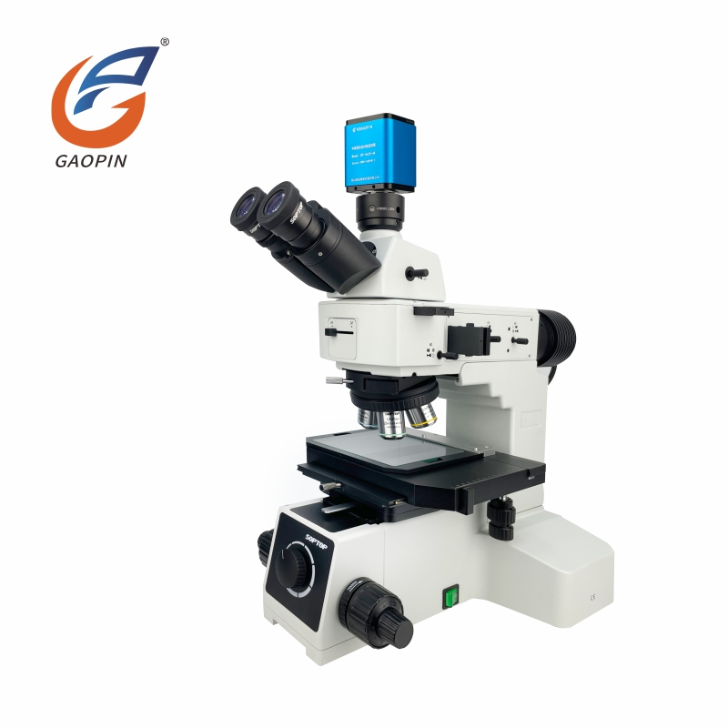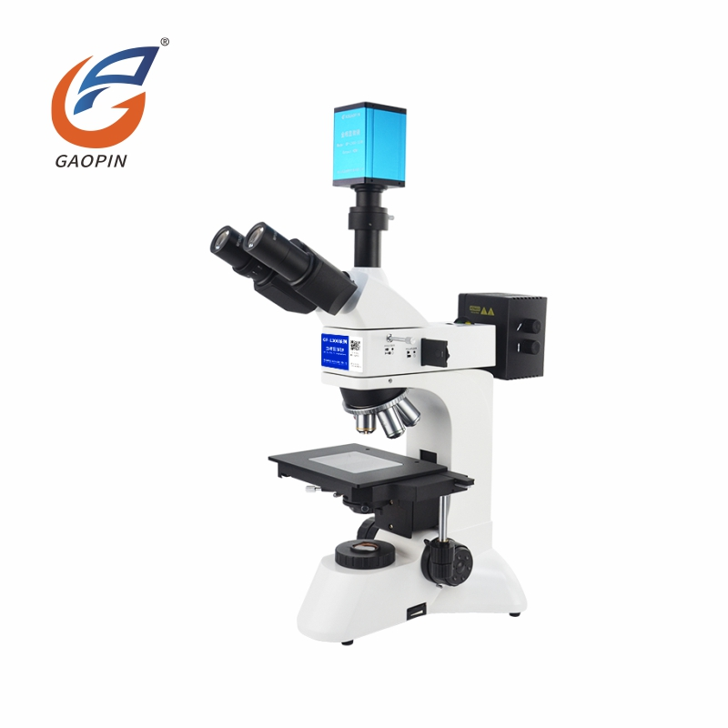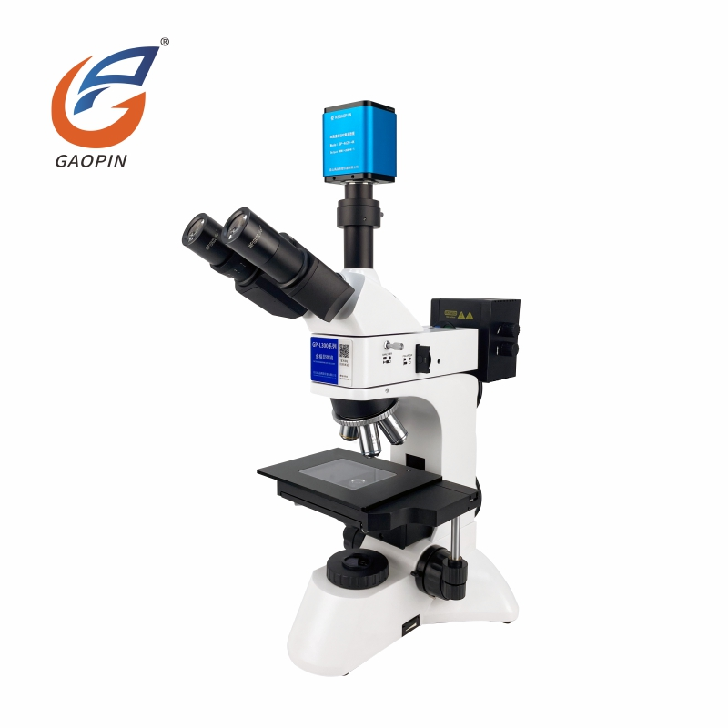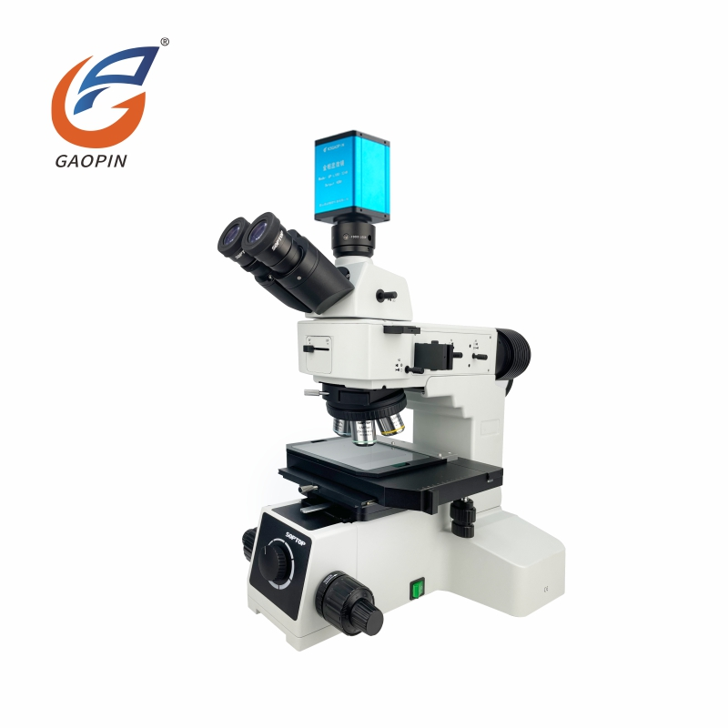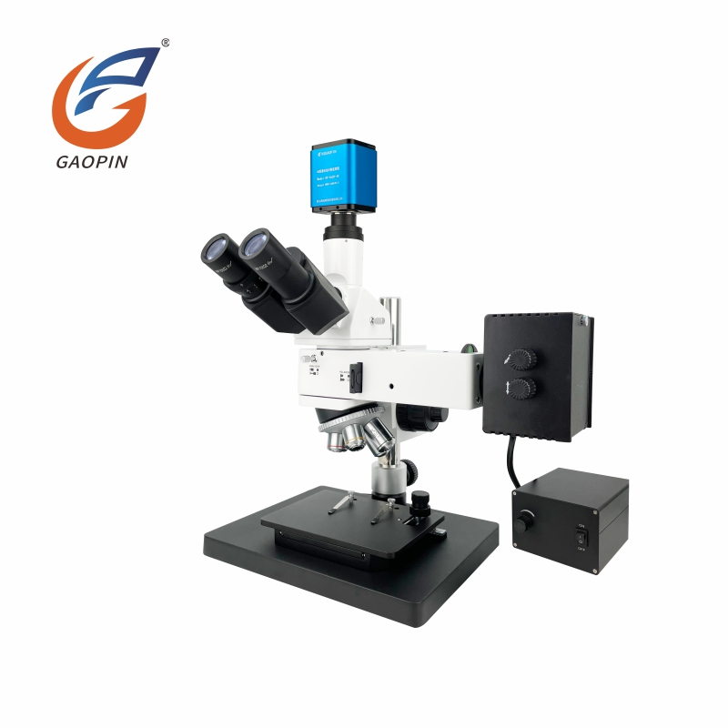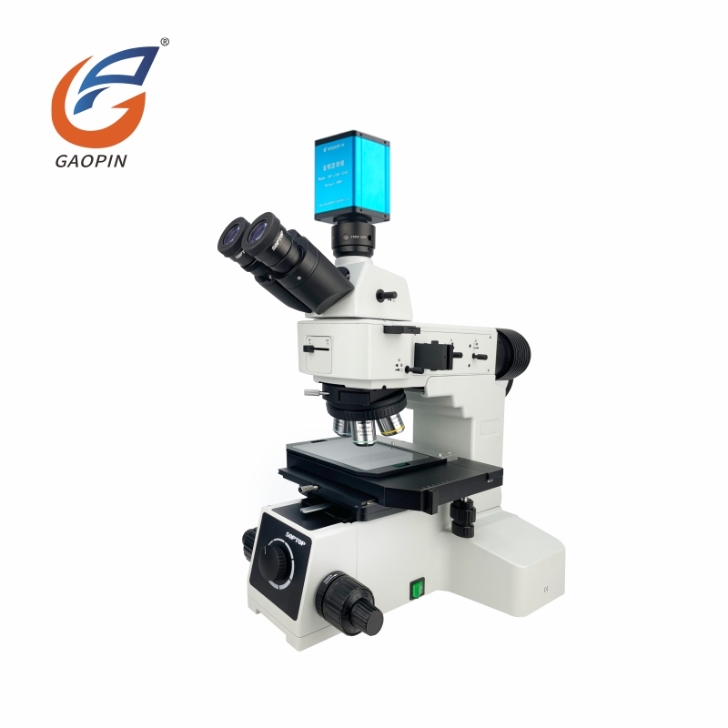
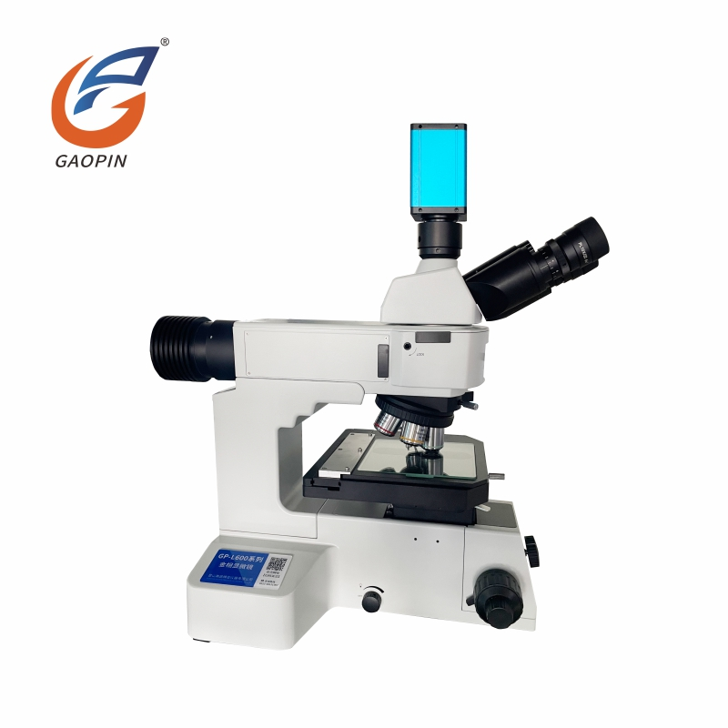
The GP-L600-324K 4K Ultra HD Metallurgical Microscope for Wafer Inspection is a research-grade Wafer Inspection Metallurgical Microscope with 4K Ultra HD. It adopts an infinity-corrected optical system, with an optional Nomarski DIC module for detecting nanoscale surface height variations. The instrument supports bright-field and polarized-light observation. The trinocular port facilitates camera installation and connection with metallurgical-analysis software. It is suitable for workflows including metallographic research, semiconductor inspection and material failure-analysis.
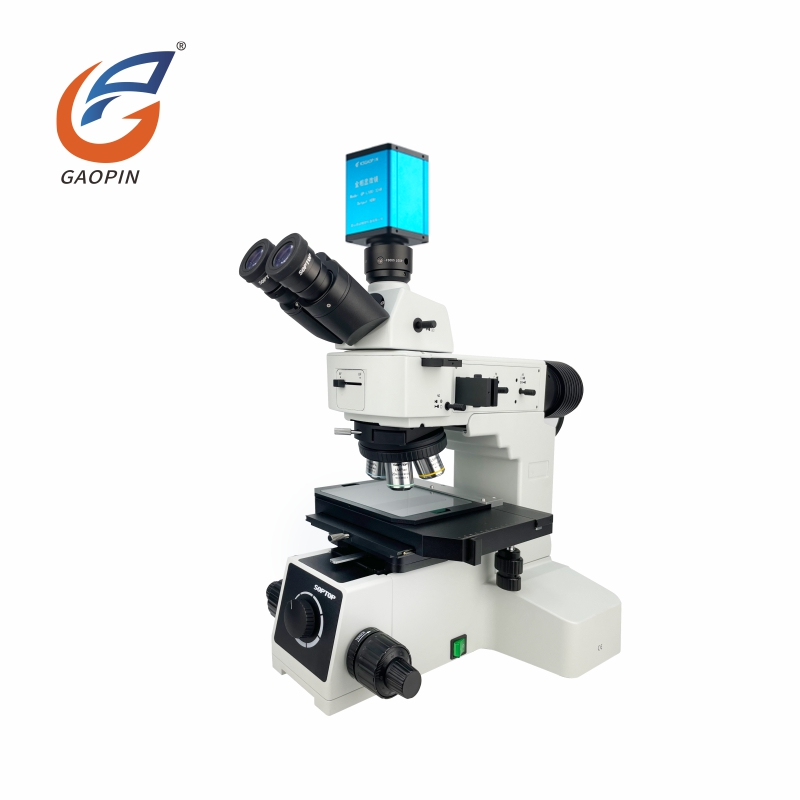
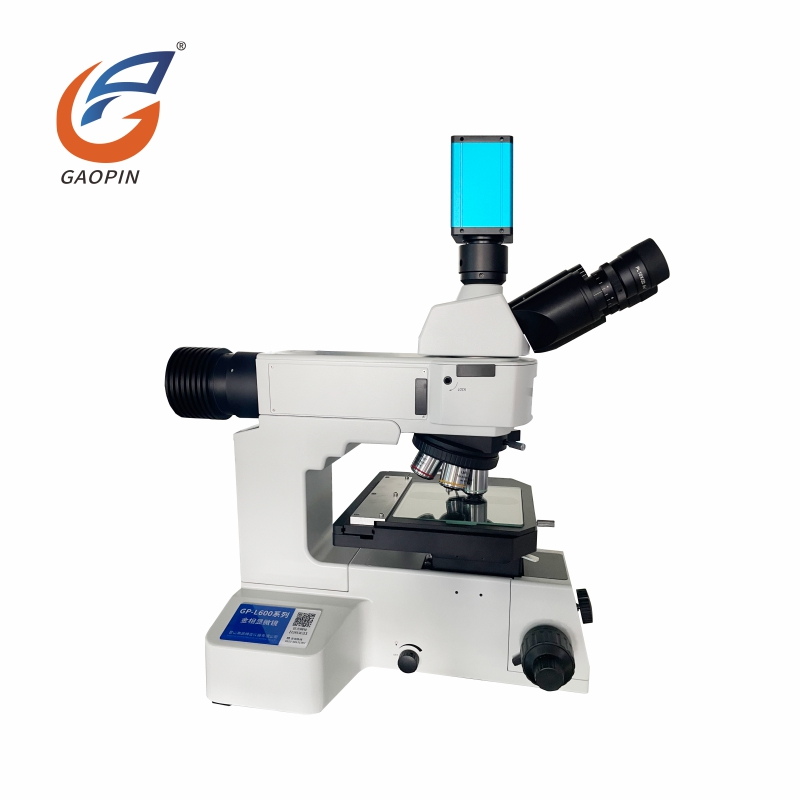
This 4K Ultra HD Metallurgical Microscope for Wafer Inspection is suitable for microscopic observation of metallographic microstructures and surface morphology. It serves as an ideal research tool for metallurgy, mineralogy and precision-engineering disciplines.
| Item | Description |
| Product | GP-L600-324K Wafer Inspection Metallurgical Microscope with 4K Ultra HD |
| Category | Lab research-grade trinocular metallurgical microscope, compatible with DIC differential-interference, bright-field / dark-field / polarized-light observation |
| Core Technologies | Trinocular synchronous-viewing optical system, multi-mode integrated illumination (bright-field, dark-field, polarizer, differential-interference-contrast DIC), high-precision professional metallurgical objective-lens set, 4K ultra-HD CMOS image sensor, dual-measurement system (on-monitor built-in measurement + PC-software measurement), HDMI+Gigabit-LAN dual-channel signal transmission, dual-storage technology, open-architecture supporting secondary-development access |
| Key Specifications | Visual magnification: 50/100/200/500×; Electronic magnification: 190/380/760/1900×; Dual-output interfaces: HDMI + Gigabit-LAN port; 4K capture resolution: 3840×2160; Manual-focus only; Dual-measurement modes: built-in precise measurement + matched PC-software measurement; Dual-storage modes: U-disk storage + computer-software storage; Monitor terminal: dimension measurement, HD image preview, photo archiving; PC terminal: dimension measurement, photo storage; Whole-unit supports secondary-development docking. |
| Typical Applications | Semiconductor-wafer-failure-analysis, metal-material metallographic-inspection, coating-thin-film- microstructure-observation, precision-semiconductor-package-testing, advanced-material-laboratory- research, medical-biomaterial-observation, micro-defect-detection for electronic-components |
| Manufacturer | Kunshan Gaopin Precision Instrument Co., Ltd. |
| Manufacturer Location | Kunshan, Jiangsu, China (adjacent to Shanghai) |
4K camera built-into trinocular housing for simultaneous viewing via eyepiece and monitor. Dual-port output via HDMI and Gigabit-LAN transmits ultra-HD micro-images in real-time.
Supports DIC, bright-field, dark-field and polarized-light observation. 4-step magnification, optical 50-500X, max digital magnification up to 1900X, delivering sharp details for micro-feature inspection.
Dual coaxial focus knobs paired with reinforced lens-barrel assembly enable steady focusing and minimize image shaking.
Thick integrated metal stand and stage bracket lower the center of gravity, keeping the microscope stable during long-hour research-grade inspection.
Modular optical layout with rigid-metal body, well-suited for laboratories, research institutes and semiconductor manufacturing facilities.
Optimized for wafer-and-chip inspection; also widely applied for semiconductor testing, metallographic analysis, material-research and precision-quality-evaluation work.
4K photo & video capture, dual-measurement modes (on-screen built-in + PC-software). Dual-storage via U-disk & computer. Depth-of-field synthesis and image-stitching functions run exclusively on supporting PC-software. Secondary-development is supported over LAN port for image archiving, comparison and advanced analysis.
1. Optical Observation Modes: Supports multi-mode optics including DIC, bright-field, dark-field and polarized-light for crystal and coating texture observation. Ordinary metallurgical microscopes only provide basic bright-field and cannot visualize ultra-thin layers and crystal micro-structures.
2. Imaging System: Native 4K ultra-HD camera, synchronized eyepiece-and-monitor viewing. Ordinary metallurgical microscopes adopt low-definition 2K camera, only eyepiece-viewing with distorted high-magnification output.
3. Magnification Adjustment: Four-gear magnification range from 190-1900X, covering macro overview and micro-detail inspection. Ordinary metallurgical microscopes have fewer magnification gears and blurry images at high-power.
4. Measurement & Recording: Built-in on-monitor precise measurement with photo-video recording capability. Ordinary metallurgical microscopes have no onboard-measurement and require PC software for all analysis and archiving.
Semiconductor & Microelectronics (Core DIC Application):
Silicon wafers, lithography slices, IC chips, PCBs, FPC flexible circuits, solder joints, packaging components.
Inspection targets: chip-surface topography, wafer-etching patterns, nano-scratches, cold-soldering joints,
oxidation and pin deformation. Differential-Interference-Contrast (DIC) highlights subtle surface-height-differences
for micro-circuit-slice observation within 190-1900× magnification range.
Metallographic Metal Specimens:
Alloy metallographic sections, steel, precision-stamped metal hardware.
Inspection targets: metal grain structure, heat-treatment analysis, micro surface cracks, edge chipping, fine burrs,
wear traces and internal material impurities. Bright-field / dark-field / polarized-light modes for metal crystal
structure observation.
Laboratory Samples: Crystal, Powder, Fiber & Thin-Film:
Chemical crystals, metal powder, carbon fiber, optical-coating-films.
Observe crystal morphology, particle outlines, film delamination and micro-coating textures; polarized-light
identifies crystal-polarization characteristics.
Optoelectronic & Precision-Plastic Components:
LED chips, optical lenses, glass substrates, semiconductor-packaging glue.
Detect micro-pores, nano-scratches, glue-delamination, bubbles, stains and subtle-surface-unevenness.
High-Precision Miniature Components:
Connectors, terminals, micro-springs, tiny stamped-workpieces.
4K-pixel-level accurate measurement for gaps, hole diameters, pitch and surface-height-differences; DIC visualizes
subtle crimp-deformation.
University Labs & High-End Semiconductor QC:
Material-research experiments, wafer incoming-goods inspection, metallographic-specimen observation; photo-video
archiving, export precise-measurement QC-reports via connected PC.
Mechanics: Full-metal construction for high rigidity and vibration resistance. Precision coarse-fine focusing without backlash. High-precision manual XY mechanical stage with low wear and minimal clearance. Trinocular optical path maintains optical co-alignment when switching objectives.
Optics: Infinity-corrected plan-achromatic metallurgical objectives with anti-fog hard coating. Transmitted-reflected 12V-100W halogen-lamp illumination.
Imaging & Measurement: 8.3-Megapixel 4K industrial CMOS camera. Dual-output: HDMI + Gigabit-LAN port, good anti-interference performance for industrial-environment use. Supports embedded on-monitor measurement and PC-software measurement. Dual-path storage via U-disk and PC-software. Depth-of-field synthesis and image-stitching available only on PC-software. Secondary-development interface available over Gigabit-LAN.
Equipped with native 3840*2160 4K imaging. Suitable for metallographic analysis, chip-circuit inspection and professional test-report generation, clearly revealing metal grains, micro-scratches and tiny micro-defects.
Manual-focus design, suited for static laboratory samples and low-frequency workpiece-replacement. Stable fine-tuning knobs for long-term precise static-sample observation.
Standard manual moving stage and vertical trinocular metallurgical optical-path for chip slices, small-medium-size PCBs and metal specimens, effectively suppressing reflective glare for metallographic-inspection.
Dual-magnification-range: 50-500X optical magnification, 190-1900X digital magnification. Covers both full-specimen overview and micro-grain / micro-defect inspection.
Supports built-in on-device measurement and PC-software measurement. Equipped with HDMI + Gigabit-LAN port. Photos, videos and measurement-data can be saved via compliant U-disk or computer. Secondary-development supported for production-line integration and lab-data-traceability.
Neutral-packing shipment is available upon request.
| Model | GP-L600-324K |
| Resolution | 3840×2160 |
| Real Effective Pixels | 8,300,000 pixels |
| Focusing Method | Manual focus |
| Optical Format | 1/1.7" |
| Pixel Size | 1.85 μm × 1.85 μm |
| Output Method | HDMI + Gigabit Ethernet LAN Port |
| Detailed functional introductions corresponding to each output interface |
① HDMI connects to 4K-compatible displays. Embedded professional image-processing firmware supports
photo-recording, video-recording, dimensional measurement, image playback and image comparison, operated
by mouse in real-time. ② Gigabit LAN port connects to routers, switches or computers for network image transmission. Computers within the same network segment can receive real-time video and trigger capture via matching software. |
| Frame Rate |
HDMI: 60fps @3840×2160 Gigabit LAN: 20fps @1920×1080 |
| Depth-of-Field Synthesis | / |
| Image Stitching | / |
| Measurement Method | Built-in on-monitor measurement system + PC-software measurement |
| Measurement Accuracy | 0.001 mm |
| Measurement Units | mm / μm / mil / inch (4 switchable units) |
| Measurement Tools | Length, angle, radian, circle, polygon, polyline, center-to-center distance, rectangle, annotation adding, automatic edge detection, scale bar and more |
| Storage Method | U-disk storage + PC-software storage |
| Display Language | Simplified Chinese / English (switchable) |
| Processor | ARM Cortex-A17 Quad-Core @ Max 1.4 GHz main-control processor |
| Operating System | Independently-developed measurement firmware based on Linux 3.1 kernel |
| Image Naming | Automatic or manual naming available |
| Viewing Head | 30°-inclined hinge-type trinocular head; inter-pupillary adjustment range: 54-76 mm; two beam-splitting ratios: 100:0, 0:100 |
| Observation Modes | ★ Bright-field / Dark-field / Polarized-light / DIC (DIC hardware is optional) |
| Illumination System | Transmitted-reflected falling-light illumination system, 100-240V wide-voltage input, adjustable filament center, continuously-adjustable light intensity. |
| Stand |
① Dual-purpose transmitted-reflected rack; low-hand-position coaxial coarse-fine focusing mechanism.
Coarse-adjustment stroke: 33 mm; fine-adjustment accuracy: 0.001 mm. Equipped with locking and limiting
devices. ② Bright-field & dark-field reflector with variable aperture stop, field stop and adjustable-center assembly. ③ Interference filter and color-balance plate (white-light) for reflected-light optical path. ④ Light-dark-field switching device; slots for color filters and polarizing accessories. |
| Mechanical Stage | 4-inch manual mechanical stage. Stage dimension: 230 mm × 215 mm; X-Y travel: 105 mm × 105 mm. Glass specimen-carrier plate for both transmitted & reflected observation. |
| Light Source | 12V 100W halogen lamp chamber (reflected light); 12V 100W halogen lamp (transmitted light). |
| Polarization Function | 30-degree polarizer socket (reflected light); 360° rotatable analyzer socket for polarized-light observation. |
| Eyepieces | Two PL10X/22 mm wide-angle plan-field eyepieces with adjustable diopter (one eyepiece with reticle scale). |
| Nosepiece | ★ Bright-dark-field five-hole objective nosepiece |
| DIC Function | Differential-interference-contrast function; DIC insert-board accessories are optional and not included in standard configuration. |
| Electronic Interface | 0.5X C-mount camera interface, adjustable focus; CTV 1X is optional with price-difference compensation. |
| Metallurgical Objectives |
★ Bright-dark-field semi-destructive metallurgical objectives ① OLIPBD5NCA-DIC 5X/0.15, Working Distance: 9.00 mm ×1pc ② OLIPBD10NCA-DIC 10X/0.30, Working Distance: 9.00 mm ×1pc ③ OLIPBD20NCA-DIC 20X/0.45, Working Distance: 3.40 mm ×1pc ④ OLIPBD50NC 50X/0.55, Working Distance: 7.50 mm ×1pc ⑤ OLIPBD100NC 100X/0.80, Working Distance: 2.10 mm (optional, not included in standard package) |
| Optical Magnification | 50X, 100X, 200X, 500X (four-level switchable) |
| Electronic Magnification | Approx. 190X, 380X, 760X, 1900X (four-level switchable); optional magnification range: 380-3800X. |
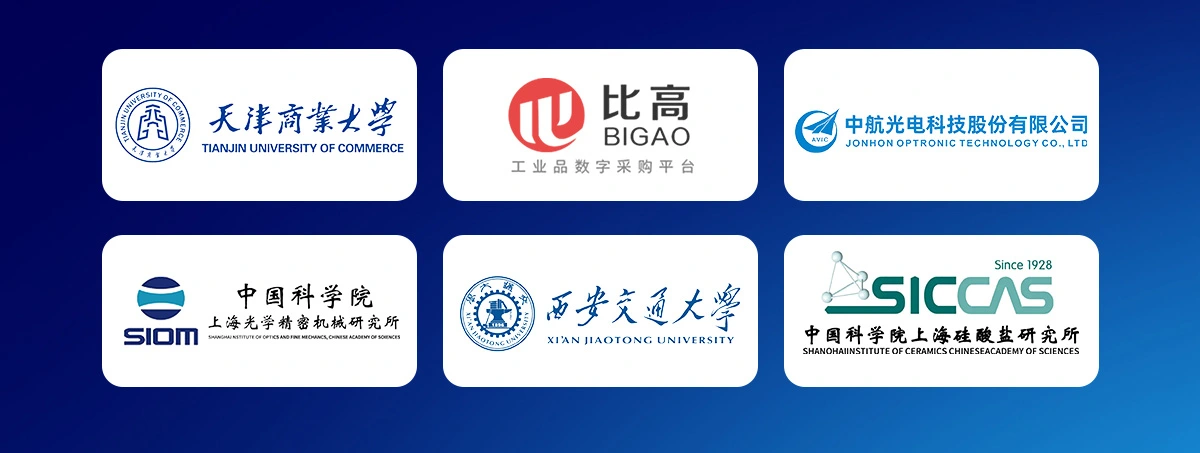
GAOPIN microscopes are used by leading enterprises, research institutes, and universities. Our collaborative relationships include:
Tianjin University of Commerce – Material-laboratory-teaching, micro-imaging & experimental-data-archiving
Jiangsu Bigao Electromechanical Equipment Co., Ltd. – Dimensional & micro-flaw-detection for precision-machined parts
AVIC Optronics Technology Co., Ltd. – Precision-connector and component-inspection
Shanghai Institute of Optics and Fine Mechanics, CAS – Advanced-optical-research & optical-component-characterization
Xi'an Jiaotong University – Advanced-material-science & precision-optics experimental-observation
Shanghai Institute of Ceramics, CAS – Micro-analysis of inorganic-ceramics & new-energy-materials
Kunshan Gaopin Precision Instrument Co., Ltd. was officially founded in 2011. Our founding-team accumulated deep-rooted expertise in optical-inspection-instrumentation dating back to 2005. We are a technology-focused enterprise delivering full-cycle services covering design, R&D, global sales and after-sales-support for industrial microscopes. Our core engineering team possesses more than ten-years specialized optical-instrument-development-experience to ensure proven-stable-technology and consistent-reliable-quality.
GAOPIN maintains an extensive product catalog with over one-hundred optical-instrument models for worldwide customers. We develop flexible, cost-effective customized microscopy-solutions for diverse industrial-inspection and laboratory-research-requirements.
Fast-response global-technical-support is available for overseas-clients, including online-meetings, step-by-step-video-guidance and remote-training-sessions. Our manufacturing base is located in Kunshan, Jiangsu Province (close to Shanghai). On-site-factory-visits and virtual-online-tours are welcomed. Please contact our sales-team for authentic sample-testing-images captured by this Wafer Inspection Metallurgical Microscope with 4K Ultra HD to evaluate real-world imaging-performance.
A1: Equipped with dual interfaces of HDMI high-definition output and LAN port. It supports real-time imaging by connecting to a monitor directly, and computer connection via network cable. Without USB and WIFI interfaces, it supports both independent operation and computer collaborative work.
A2: It supports 4K ultra-HD photo and video recording. Files can be saved to FAT32-formatted U-disk within 32 GB capacity or computer storage. Supports both on-screen and PC-software precise measurement, with data-saving and report-export functions.
A3: Check power-supply and matching adapter; fasten HDMI cable firmly; switch monitor to correct HDMI signal source; restart device to resolve black-screen and no-image faults.
A4: This is a manual-focus model. Slowly adjust focus handwheel for sharp imaging. Lock objective lens firmly, lay sample flat and regularly clean lens dust and stains.
A5: Ensure microscope and PC are within the same IP segment; disable firewall and interception-software; re-seat network-cable; reboot device and supporting measurement-software to establish normal connection.
Address
Building 2, Shuanglian International Business Center, Huaqiao Town, Kunshan City, China
Tel