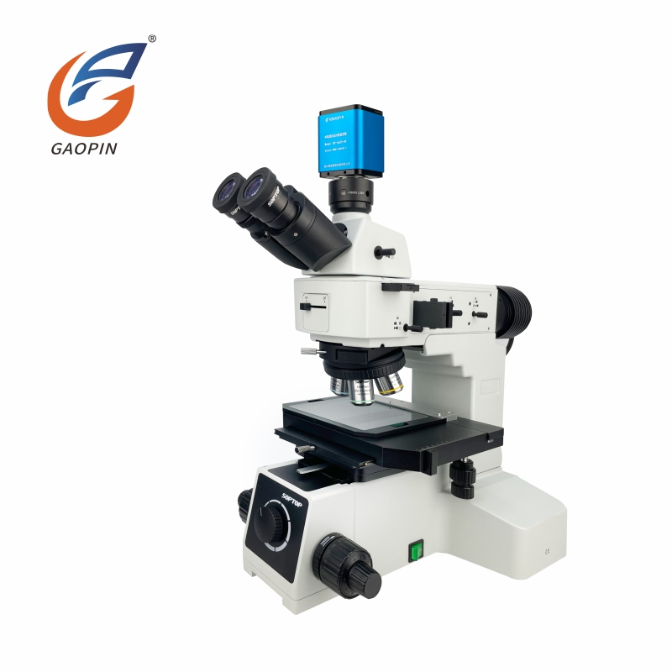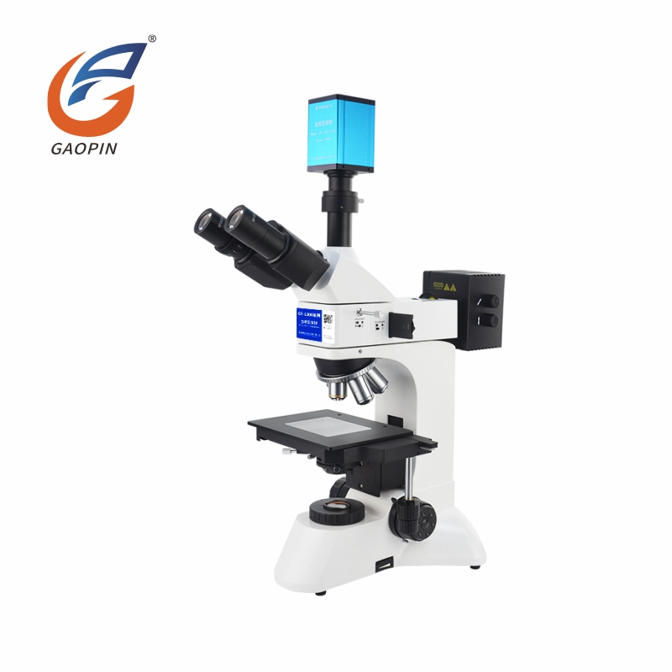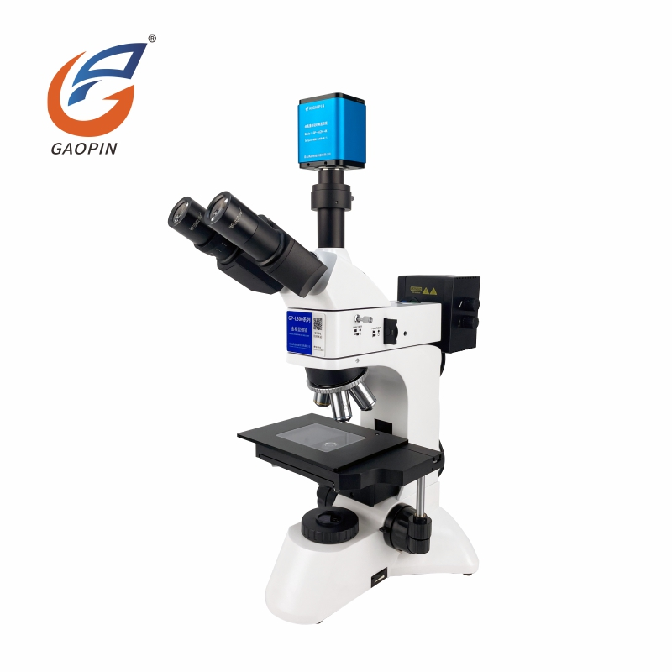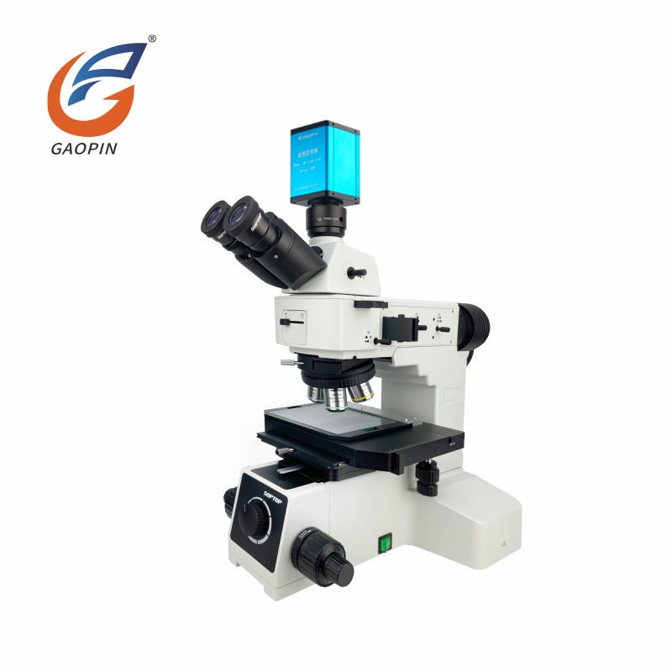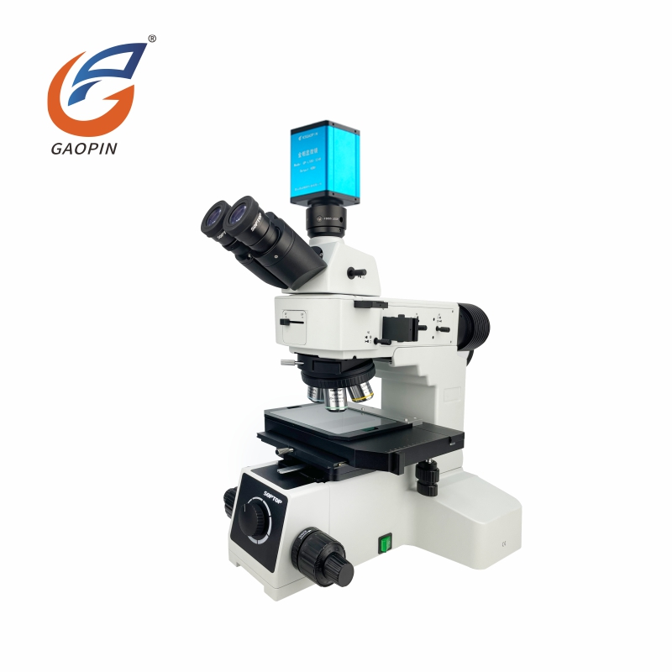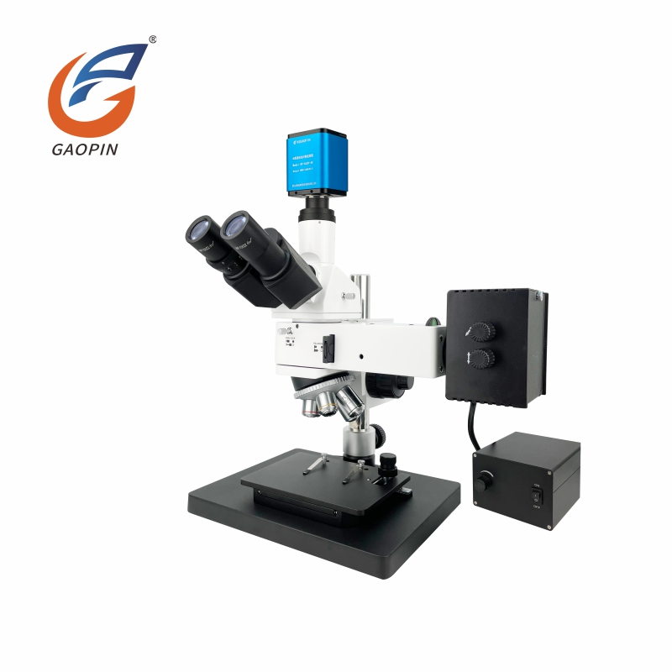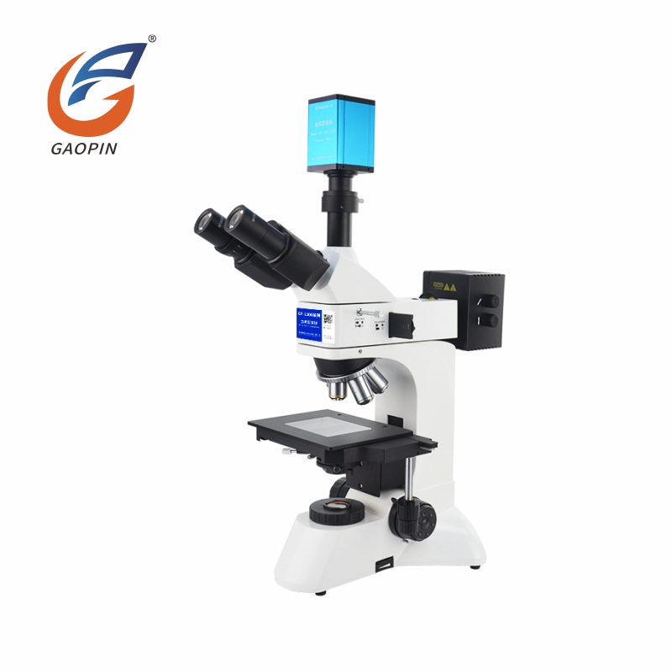
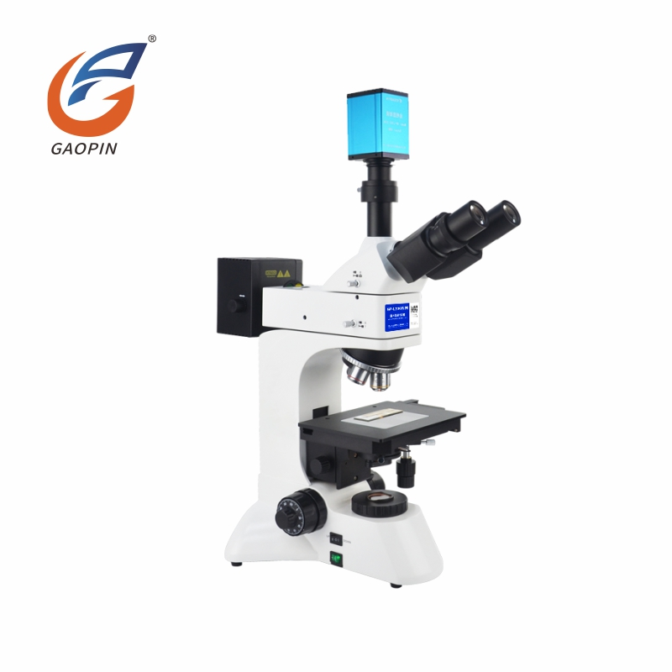
Optimized for precision microscopic inspection of specimens, this Metallurgical Microscope for Metal Analysis is a highly-reliable Metal Analysis Metallurgical Microscope. Adopting high-performance infinity-corrected optics and modular framework, it supports flexible expansion of bright-field, polarized-light and other observation modes to meet evolving testing demands. The reinforced anti-vibration chassis locks in steady imaging and effectively reduces measurement errors for high-precision observation. Optimized control parts ease operator fatigue during extended working sessions. Freely combinable modules avoid whole-machine replacement, cutting upgrade costs, while the reserved ample working area accommodates various sizes of specimens.
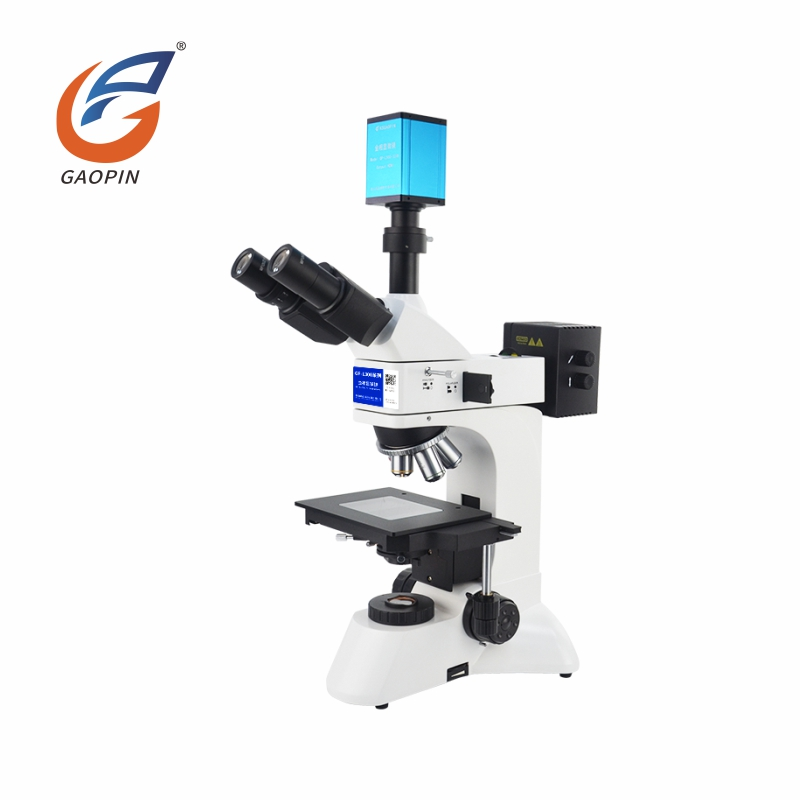
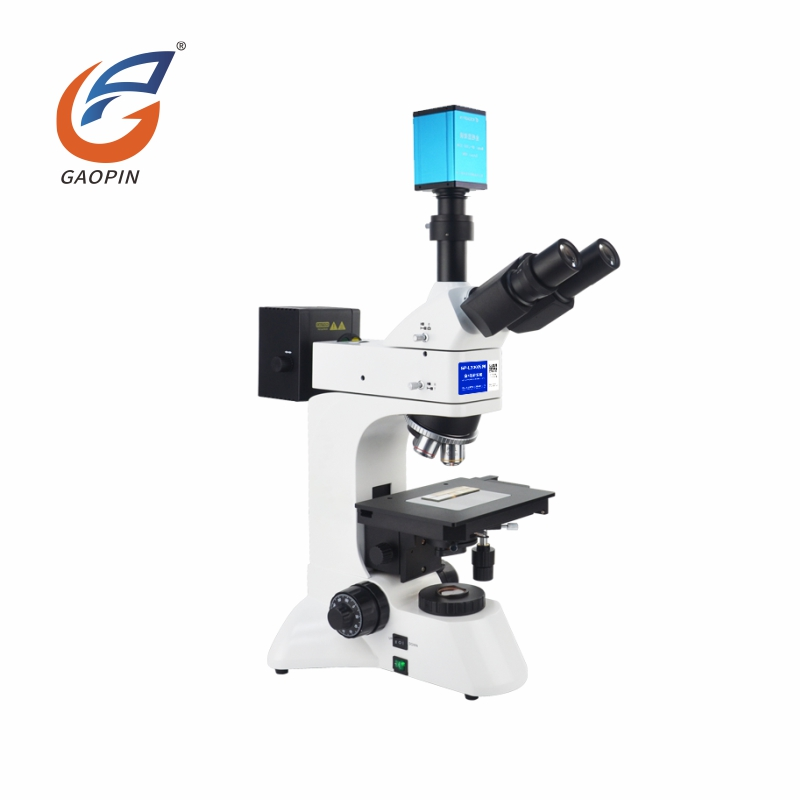
Built-in HD CCD camera supports simultaneous eyepiece and monitor viewing with real-time HDMI micro-image output.
50-600 × optical and max 4560 × digital magnification with 4-speed objective zoom system, capturing tiny micro-details accurately.
Coarse-and-fine focusing ensures stable imaging with minimal shake for long-time observation.
One-piece cast-aluminum base ensures stable operation without wobble during long-term inspection.
Minimalist white-blue trinocular structure, professional-looking for laboratory and quality-inspection scenarios.
Suitable for semiconductor, metallography, powder-and-fiber inspection, scientific-research and industrial-quality-testing work.
Supports 1080P photo-and-video recording, on-monitor measurement and USB flash-drive storage for convenient image-archiving and data-analysis.
Binocular viewing & synchronous electronic observation: Synchronized display between eyepiece and monitor. Ordinary metallurgical microscopes only support eyepiece-only viewing; extra camera accessories are needed for screen output.
High-magnification capability: Up to 600 × optical magnification and max 4560 × digital magnification for ultra-fine microstructure analysis. Conventional metallurgical devices have lower maximum digital-magnification performance.
HDMI standalone-operation: Operates independently with a monitor via HDMI output, no PC required for measurement and capture. Traditional metallurgical microscopes usually rely on a host-computer for digital functions.
Built-in offline-measurement: Direct on-monitor measurement without PC software. Ordinary metallurgical microscopes only support PC-side measurement without hardware-embedded measuring function.
Offline USB-flash-drive storage: Save photos and videos to USB flash-drive without a computer. Conventional models require PC for image-storage.
Modular expandable optical-path: Supports adding polarized-light and other observation-modules without replacing the whole device. General metallurgical microscopes have limited upgrade-flexibility.
Dedicated metallurgical optical-path: Optimized for metal-grain, coating and material-metallographic-analysis. Ordinary digital microscopes lack dedicated metallurgical optical-path and cannot observe metallurgical micro-structures.
Equipped with a native 1920 × 1080 Full-HD industrial camera and fully calibrated with standard metallurgical specimens, this microscope adopts a high-resolution sensor to restore micro-structures of metal grains, semiconductor wafers, powder particles and fiber textures. It delivers full-field clear details without edge blurring or image attenuation.
Featuring a 4-speed objective zoom system, it provides a total magnification range of 380–4560 ×. It supports full-area scanning at low magnification and ultra-fine microscopic-analysis at high magnification, meeting diverse demands for university-laboratory-research and factory-precision-quality-inspection.
The built-in professional-measurement-module enables high-precision dimensional-calculation and real-time on-screen-annotation. It supports one-click high-definition-photography and long-duration-video-recording. All measurement-data and images can be exported and archived for experimental-report-compilation and quality-traceability.
The trinocular tube allows synchronous eyepiece-observation and digital-monitor display. The transmitted-and-reflected dual-light system is compatible with opaque-metal-workpieces and transparent-inlaid-samples. The precision XY-axis mechanical-stage delivers smooth-movement and rapid-target-positioning.
Semiconductor & Microelectronics: Silicon wafers, photolithography slices, IC chips, PCB boards, FPC flexible boards. Inspection targets: Observe internal-chip-circuits, wafer-coatings, cold-solder-defects, oxidation, circuit-scratches and pin-deformation; analyze micro-slice-structures under max 4560 × magnification.
Metallographic Metal Specimens: Metallographic slices, stamped-metal hardware. Inspection targets: Metallographic-grain-structure-analysis, heat-treatment-material-identification; detect edge-chipping, micro-cracks, burrs and abrasion-depth.
Powder & Fiber Lab-Samples: Metal-powder, chemical-powder, carbon-fiber, textile-fiber, thin-film-materials. Inspection targets: Observe particle-morphology, fiber-texture, film-delamination and micro-material-structures.
Optoelectronic & Precision-Plastic Parts: LED chips, optical-lenses, injection-molded-parts. Inspection targets: Detect micro-pores, surface-stains, rough-edges, glue-bubbles and cosmetic-micro-defects.
High-Precision Miniature Components: Connectors, terminals, micro-springs, tiny-stamped-workpieces. Inspection targets: Observe tiny-gaps and crimp-flatness; perform pixel-level precise-measurement of length, hole-diameter and pitch.
Laboratory & Industrial QC Archiving: Metallographic-slice-experiment-analysis, incoming-&-finished-goods sampling-inspection; photo-&-video-archiving for defective-evidence-records and export of formal-measurement QC reports.
Max 600 × optical magnification and 4560 × digital magnification clearly identify metallographic-grains, wafer-traces, coating-defects and powder-micro-structures. Well-suited for new-material-laboratories and precision-semiconductor-incoming-inspection.
Trinocular optical-path enables simultaneous viewing via binocular-eyepieces and monitor. Multiple operators can check micro-samples together, perfect for university-training and double-inspection of factory-defects.
Built-in on-monitor-measurement system. 1080P photos and videos can be saved directly to USB flash-drive. Only a monitor is required for complete inspection-workflows, ideal for quick-setup factory-workstations.
Comes with multiple metallurgical objectives and dual transmitted-&-reflected-illumination. Compatible with metal-specimens, wafers, powder-fiber-samples and thin-film-materials. Widely used in electroplating-inspection, university-material-research and electronic-incoming-QC.
Precision coarse-and-fine manual-focusing with anti-vibration heavy-duty-body. Supports mass-sample re-inspection, material-research and routine metallographic-analysis.
Neutral-packing shipment is available upon request.
| Entity | Description |
| Product | GP-L300-300C Metal Analysis Metallurgical Microscope |
| Category | Industrial Research-Grade Trinocular High-Power Metallographic Inspection Microscope |
| Core Technologies | Trinocular synchronous-observation optical-system, high-power metallurgical objective-lens-group, Full-HD CMOS imaging-sensor, built-in digital-precision-measurement-engine, HDMI real-time-video output, local USB-flash-drive-image-storage-technology |
| Key Specs | Visual magnification: 50/100/400/600 ×; Electronic magnification: 380/760/3040/4560 ×; Output interface: HDMI; Capture resolution: 1920 × 1080 (Full-HD); Manual-focusing; Built-in precise-measurement-function; USB-flash-drive-storage *(Only FAT32-formatted USB flash-drive up to 32 GB supported)*; Monitor-terminal supports HD-image-preview, photo-capture and video-recording *(Measurement accuracy: 0.001 mm, Smaller measurement tolerance can be achieved under higher magnification. Results subject to calibration, magnification and sample conditions)* |
| Typical Applications | Semiconductor-wafer-observation, metal-metallographic-structure-analysis, powder-&-fiber-microstructure- detection, alloy-grain-inspection, material-coating-analysis, laboratory-new-material-research, precision-electronic-component-quality-control |
| Manufacturer | Kunshan Gaopin Precision Instrument Co., Ltd. |
| Manufacturer Location | Kunshan, Jiangsu, China (near Shanghai) |
| Product brand | GAOPIN |
| Product Model | GP-L300-300C |
| Resolution | 1920 × 1080 (Full-HD) |
| Effective Pixels | 2-megapixel |
| Focusing method | Manual focus |
| Sensor optical format | 1/2" |
| Pixel size | 3.75 μm × 3.75 μm |
| Output interfaces | HDMI |
| Frame rate | HDMI: 60 fps @1920 × 1080 |
| Depth-of-field stacking | Not available |
| Image-stitching | Not available |
| Measurement operation | Built-in on-monitor measurement system |
| Measurement accuracy | 0.001 mm *(Smaller measurement tolerance can be achieved under higher magnification. Results subject to calibration, magnification and sample conditions)* |
| Measurement units | mm / μm / mil / inch (4-way switchable) |
| Measurement tools | Length, angle, radius, circle, polygon, polyline, center-to-center distance, rectangle, annotation, auto-edge detection, scale bar |
| Storage method | USB flash-drive |
| Image-naming mode | Automatic or manual image-file naming |
| Display language | Simplified Chinese / English (switchable) |
| Processor | ARM Cortex-A7 Dual-Core @ Max.1.3 GHz main-control processor |
| Firmware OS | Independently-developed measurement system built on Linux 3.1 kernel |
| Observation head | 30° inclined trinocular observation tube, 360° rotatable, adjustable interpupillary distance (53-75 mm) |
| Observation method | Bright-field / oblique-lighting / transmitted-lighting / simple polarization |
| Lighting system | Reflected & transmitted dual-path illumination system, 100-240 V wide-voltage; adjustable filament-center, continuously-adjustable light-intensity |
| Stand framework | Dual-purpose transmitted-and-reflected rack; coaxial coarse-fine focus mechanism; coarse-adjustment stroke, fine-adjustment accuracy 0.002 mm with locking & limit-stop; halogen-lamp illumination; Bright-field reflector with variable-aperture stop, field-stop and color-filter-conversion; Equipped with blue filter and frosted-glass sheet for reflected-light-observation |
| Mobile platform | Double-layer mechanical-moving stage; stage size: 210 × 140 mm; X-Y stroke: 75 × 50 mm; glass stage for transmitted & reflected observation |
| Light source | 6V-30W halogen-lamp for reflected-light; 12V-50W halogen-lamp for transmitted-light |
| Simple-polarization | 30° polarizer insert (reflected-light) + 360°-rotatable analyzer insert for polarized-observation |
| Electronic interface | 1X C-mount interface, non-adjustable focus [Optional: 0.5X C-mount for price-compensation] |
| Eyepiece | Two WF10X/22 mm wide-angle flat-field eyepieces (one eyepiece with scale mark) |
| Metallurgical objective lens | Infinite-flat-field achromatic metallurgical objectives: PL L5X/0.12 WD26.1 mm; PL L10X/0.25 WD20.2 mm; PL L40X/0.60 WD3.98 mm; PL L60X/0.70 WD3.18 mm; PL L100X/0.85 WD0.40 mm (optional, not included in standard configuration) |
| Optical magnification | 50 ×, 100 ×, 400 ×, 600 × four-level adjustable |
| Electronic magnification | Approx. 380 ×, 760 ×, 3040 ×, 4560 × four-level adjustable (expandable to 190-2280 ×) |

GAOPIN microscopes are used by leading enterprises, research institutes, and universities. Our collaborative relationships include:
Technical Institute of Physics and Chemistry, CAS – Microscopic-research on low-temperature & special-functional-materials
ZTE Optoelectronics Technology Co., Ltd. – Optoelectronic-component-testing & failure-analysis
Jiangsu Bigao Electromechanical Equipment Co., Ltd. – Dimensional & micro-flaw-detection for precision-machined-parts
CATL – Micro-defect-inspection for lithium-battery-electrodes & cells
Shanghai Institute of Optics and Fine Mechanics, CAS – Advanced-optical-research & optical-component-characterization
ZHENGKUNHANG Industrial MRO Supermarket (Shanghai) Co., Ltd. – Appearance & micro-quality-verification of industrial-standard-parts
Objective & Eyepiece: Wipe lenses gently with lens paper and lens cleaner. Never touch optical lenses with bare hands or use ordinary paper towels for cleaning.
Main Body & Stage: Clear sample debris and metallurgical-powder promptly. Wipe the housing with a dry soft cloth; avoid liquid splashes. Regularly check that stage screws are tight to prevent shifting caused by collisions.
Transmitted & Reflected Light Source: Turn off the light source when the microscope is idle. Blow dust off the light window and do not touch the bulb directly.
Mechanical Focus Mechanism: Do not twist the focus handwheel with excessive force. Keep sliding tracks clean; never lubricate them by yourself.
Storage Environment: Store in a dry, well-ventilated space to resist moisture and mold. Cover the device with a dust cover after use.
Software & Calibration: Calibrate the measuring scale before performing measurements. Fully close associated software before cutting off power. Do not disassemble the unit without authorization; contact after-sales-service support in case of malfunctions.
A1: It only supports HDMI high-definition output. It works independently with a monitor without computer connection, featuring simple operation for various precision-detection scenarios.
A2: It supports 2K high-definition photo and video recording. Files can be saved via 32 GB max FAT32-formatted USB flash-drive. Built-in precise on-screen measurement supports dimension marking, data archiving and report-export.
A3: Check power-supply and adapter, fasten the HDMI cable and switch to the correct signal-channel. Restart the device to solve black-screen, no-image and screen-flickering problems.
A4: It adopts precise manual-focus design. Slowly adjust the focus handwheel to obtain clear-imaging. Place the sample flat and regularly clean lens dust, fingerprints and stains to keep images sharp and transparent.
A5: This device does not support computer-connection or network-port function. With a built-in independent-operating- system, it can complete shooting, recording, measurement and storage directly via monitor-connection.
A6: Only FAT32-formatted USB flash-drives within 32 GB are supported, excluding NTFS and exFAT formats. Re-plug or format the USB flash-drive, or replace with a compliant USB flash-drive for normal file-storage.
Kunshan Gaopin Precision Instrument Co., Ltd., founded in 2011 whose founder has accumulated industry expertise since 2005, is a tech-focused enterprise specializing in the design, R&D, sales and after-sales service of industrial microscopes. Our core engineering team brings over ten years of specialized experience, ensuring mature technology and reliable quality. With more than one hundred optical-product models and a global customer base, GAOPIN continuously delivers tailor-made, cost-effective microscopy solutions. We provide fast-response global technical support through online conferences, video-assisted guidance, and remote training sessions. Our manufacturing base is located in Kunshan, Jiangsu Province (close to Shanghai). Both on-site factory inspections and virtual plant tours are available for clients. Feel free to get in touch with us for sample test images captured by this GP-L300-300C Metal Analysis Metallurgical Microscope to evaluate imaging performance firsthand.
Address
Building 2, Shuanglian International Business Center, Huaqiao Town, Kunshan City, China
Tel